This article is part of our new Opinion section, a format for argument-driven essays on critical questions shaping our field.
Agritourism is commonly understood as a hybrid model, with equal parts of overlap between the agriculture and hospitality industries. Under this framing, agritourism is valued as a variation on an existing theme, a supplementary activity layered onto rural production. This framing no longer holds in the 21st century as the scale and independence of agritourism's growth have transformed it into a distinct economic sector, one with architectural consequences that neither the agriculture nor the hospitality industries are equipped to address in isolation.

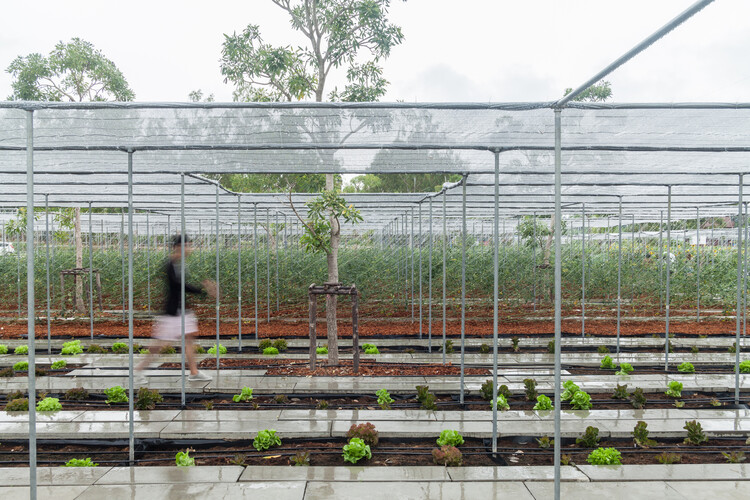
The United States Department of Agriculture defines the agritourism sector expansively, as any activity that brings a visitor to a working agricultural site for education, business, accommodation, or leisure. Under this definition, agritourism includes weekend harvest tours, overnight stays at a converted farmhouse, a whiskey distillery tasting room, or a coastal fishing village offering guided water excursions. The industry holds an enormous range of practices, geographies, and economic scales.
In the years following the COVID pandemic, there has been a notable, collective curiosity to better understand nature and be immersed in natural environments. People are seeking close proximity to the process of how food is grown, how animals are raised, and how a productive landscape operates. This growing appetite continues to reshape city centers and suburban communities, where farmers' markets, community gardens, food halls, and locally sourced markets have multiplied. This curiosity has left an impression in rural environments and agricultural regions, too, where visitors arrive as guests, seeking a connection with productive land.
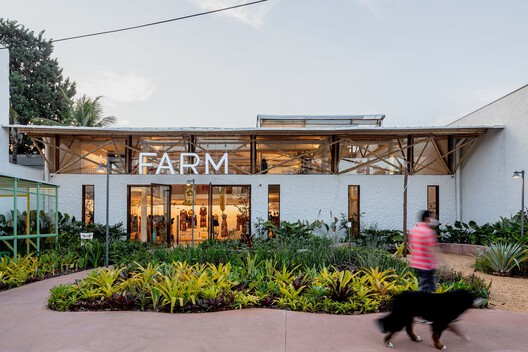
Based on the provided definitions and the translations of the architectural and regional decisions in designing these experiences, it could be assumed that agritourism is an extension or addition to agricultural practices and labor. Agritourism, in contemporary practice, functions as a distinct sector of the built environment, with its own economic logic, spatial requirements, design challenges, tailored audiences, and metrics of success. Understanding it as a distinct practice requires architects and designers to consider how to move beyond renovations of existing agricultural buildings or reframing narratives around cultural, rural heritage.
The Economic Argument for Rural Revitalization
The evidence for agritourism's independence is more pronounced when measured against national economies than when measured at individual farming sites. One example lies across the interior provinces of Spain, where rural tourism has become a significant contributor to regional economic activity for areas that have experienced sustained population decline in recent decades. This depopulation effect has been widely referred to as España Vacía, or Empty Spain, to describe the demographic hollowing of rural municipalities as towns seek opportunities by relocating to urban centers.
According to a 2023 study by the Spanish banking institution CaixaBank, rural tourism accounted for 11.9 percent of total tourism spending across the country, a rise from earlier studies conducted during and before the COVID pandemic. This growth occurs during a period when overall tourism spending is expanding, meaning that rural tourism initiatives will capture a larger share of an already growing market.
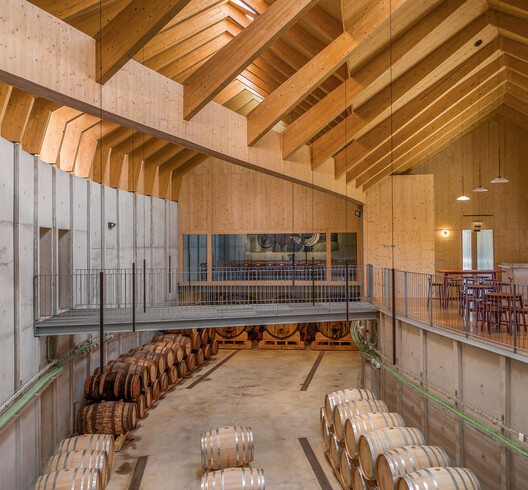
Portugal and Italy have pursued comparable strategies, each developing agritourism infrastructure that invites visitors to participate in working agricultural operations, from grape and olive harvests to livestock care or cheese production. These programs are often framed by regional governments and tourism authorities as instruments of rural revitalization, intended to generate employment, support small-scale producers, and open new markets for agricultural goods beyond traditional distribution channels.
Former fishing villages along the Atlantic coast have adopted similar models, offering guided excursions, seafood tastings, birdwatching, seasonal wildlife-watching, and immersive experiences aboard working vessels. Many of these communities faced economic pressures similar to those in agricultural interior regions, including changing policies and government regulations, aging populations, and limited employment opportunities.
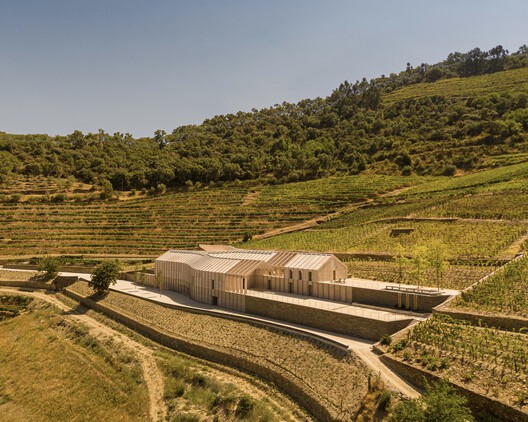
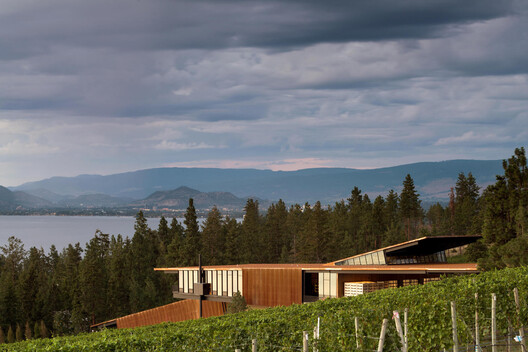
Agricultural and maritime industries have traditionally measured success through yield, catch, and production efficiencies. Agritourism introduces a distinct value system, shaped by visitor spending, overnight stays, guided experiences, and regional branding tactics. The visitor economy is now a primary source of regional revenue across many varied geographies and regional histories.
The Architecture Still Caters to Agriculture
Agricultural architecture evolved to solve a narrow set of problems: protecting workers and animals from weather and seasonal extremes, supporting the physical demands of production, and organizing space around efficiency and labor. There are many similarities in the form, materiality, and scale of barns, silos, greenhouses, and outbuildings, as they share a similar underlying purpose. The success of these buildings for the agricultural industry was measured by durability, efficiency, and their capacity to accommodate labor.
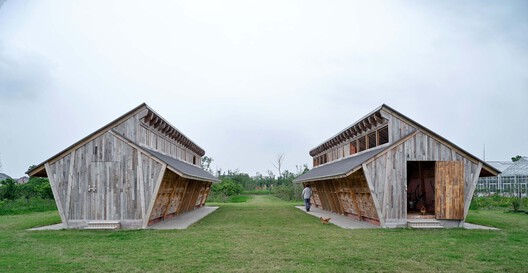
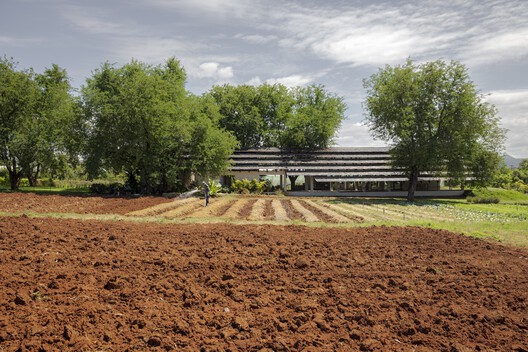
A fundamental mismatch forms when these same structures that prioritize efficiency and production are expected to host visitors and provide curated experiences. A productive landscape organized by machinery access and labor cannot easily become legible to a guest with no prior knowledge of its operational functions. Circulation paths designed for harvest and distribution seasons do not provide clear orientation for a first-time visitor.
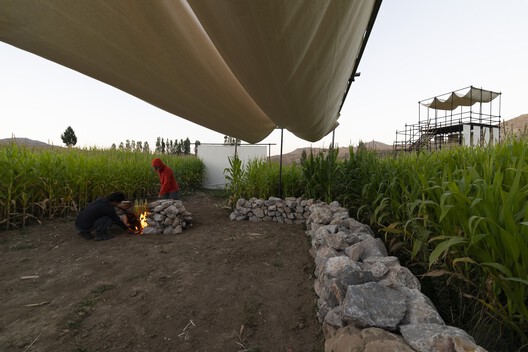
Agricultural buildings are designed to optimize labor, while hospitality spaces, by contrast, are carefully choreographed so that labor remains hidden to the guest. The success of agritourism depends on making production visible, allowing visitors to understand, observe, and even participate in forms of labor that architecture has traditionally sought to conceal. The challenge is not to interrupt labor with tourism, but to reveal labor without compromising its function.
Does Hospitality Solve the Problem?
Hospitality architecture typologies operate under an entirely different set of metrics and variables. They are highly skilled at choreographing comfort, orientation, ease, and the guest experience so that a successful visitor experience is achieved by clear orientation and intuitive circulation. Spaces are sequenced to build anticipation, provide rest, and guide attention toward what the site wants a visitor to remember. These spatial and narrative ambitions, while critical for a successful hosting sequence of spaces, are not intuitively incorporated into agricultural buildings or working farms.
In practice today, many agritourism sites resolve this tension by adopting a specific aesthetic, material palette, historical reference point, and ornamental objects so that the visitors can associate the practice with rural authenticity or agricultural heritage. A restored barn, a farmhouse kitchen, weathered-wood facades, bottled jams, or canned vegetables serve as wayfinding devices that signal comfort and expectations within the architectural experience. Although the agriculture and hospitality industries are beginning to overlap, the former's production structures and the curated experiences of hosting expose tensions as they attempt to brand themselves as an extension of only one sector.
New Typologies Produced by Agritourism
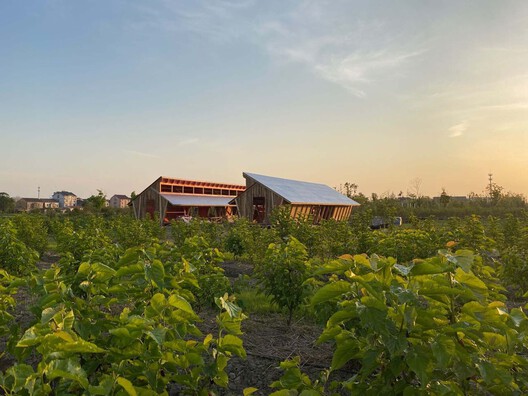
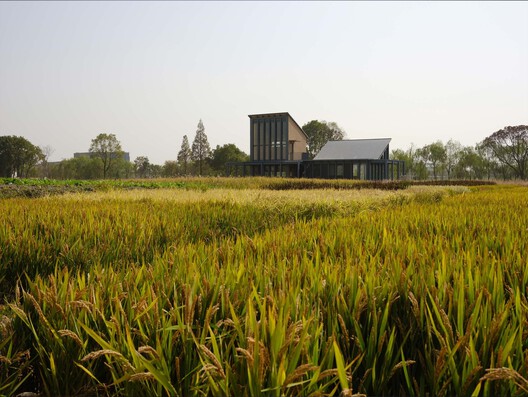
The Rice Field Bookstore, designed by Beeeed Atelier within the Tanjiawan Agricultural Site Park in Jiaxing, China, extends agritourism's architectural repertoire beyond the hotel, the visitor center, and the tasting room into an entirely different program. The building's reverse-sloping roof rises from the open field as a freestanding landmark, framing the surrounding rice paddy through glass walls set behind an exposed steel frame. Visitors are invited to gather and observe a productive landscape that extends beyond the building's edge. This programmatic pairing suggests that agritourism's built environment can accommodate cultural and civic programs with no precedent in either source industry, thereby expanding the capacity of agricultural landscapes.
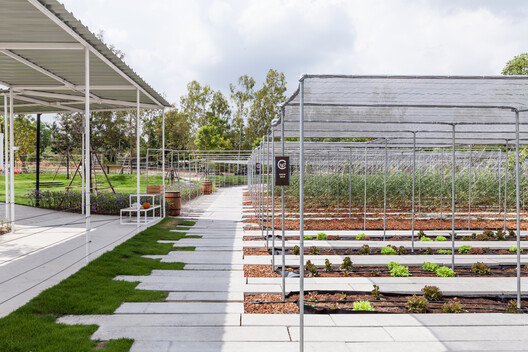
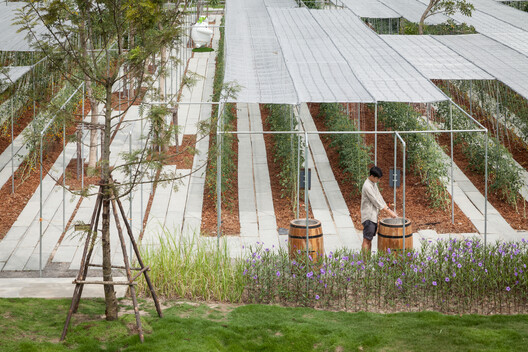
Conceived as the front-of-plot prototype for a working farm's transition into a public-facing brand, the CORO Project, designed by Integrated Field in Suan Phueng, Thailand, was not framed as a reference to vernacular agricultural architectures. Instead, the architects developed a modular grid system for this site, calibrated to a 1.5-meter dimension drawn from the spacing of farm rows, to unify structure and furnishings into an adaptable system of movable surfaces and reconfigurable enclosures. CORO offers an open, adaptable, showroom-like architectural language, one built to display agricultural life and invite an outside audience to participate and learn more than serving the agricultural process itself. When the intended audience shifts from laborers to visitors, the architectural language identifies the forms and rules that do not apply to the contemporary agritourism industry.
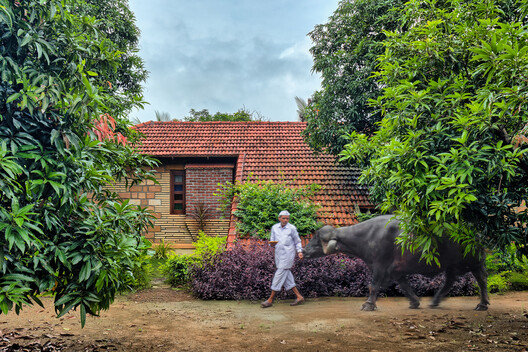
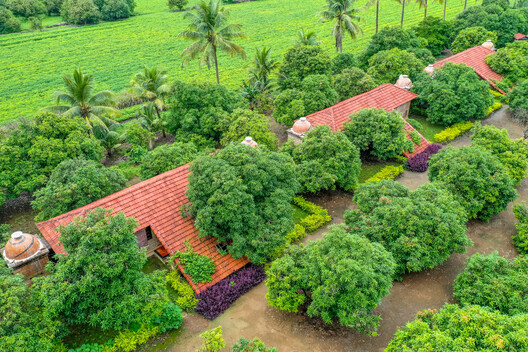
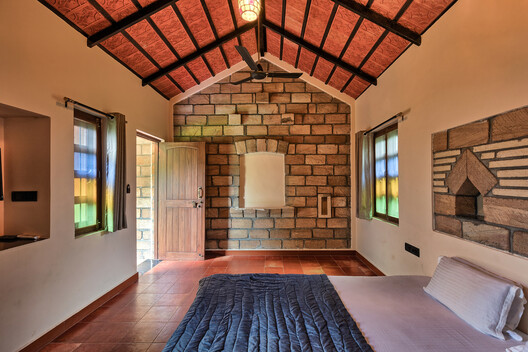
The Aaranya Farmstay Resort, designed by Himanshu Patel of d6thD design studio at the edge of the Sasan Gir Lion Sanctuary in Gujarat, India, illustrates a different kind of overlap, where accommodation is positioned against a working agricultural field without obscuring the routines of labor. The cottages are oriented to minimize heat gain and maximize cross-ventilation drawn from the adjoining farmland, using terracotta roofing, rubble stone, and local construction techniques chosen for climatic performance, not to signal rural aesthetics. Guests have access to the neighboring fields, with a bio-fence and a mango tree marking the transition between the private cottage and the open farm.
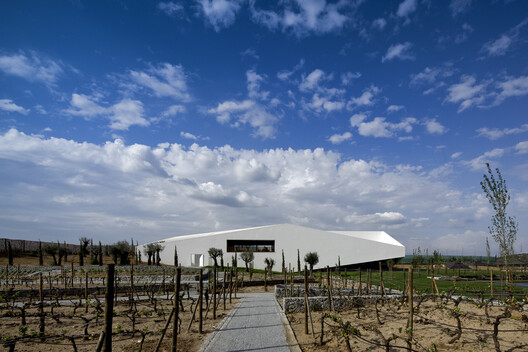
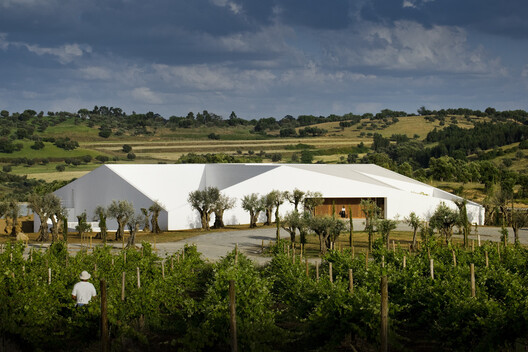
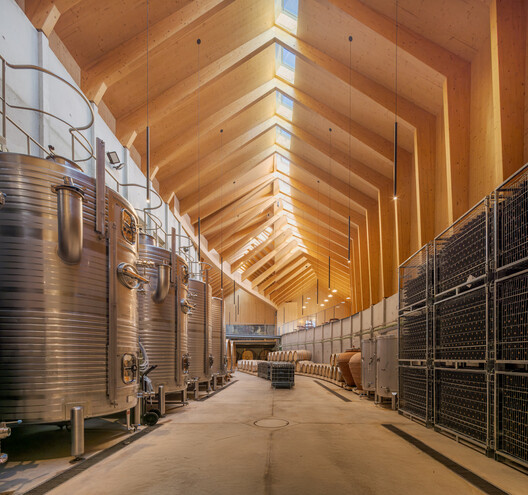
L'And Vineyards Hotel, designed by PROMONTORIO and studio mk27 in the Alentejo region of Portugal, functions as the estate's working winery, with reception, restaurant, and guest suites organized around the winemaking sequence, from grape selection and fermentation through barrel aging and bottling, so that hospitality and production share one continuous building rather than occupying separate structures. The architects drew the master plan's clustered villas from the monte, a historic Alentejo agricultural settlement pattern, but reinterpreted its logic for nontraditional programs, including a resort spa, an indoor pool, and terraced guest suites arranged around an engineered lake.
Reinforced by Regional Systems
Wine routes, whiskey trails, olive groves, and fishing villages that populate the coastline can organize entire territories around curated visitor experiences, connecting individual producers to a cohesive itinerary. Spain's Rutas del Vino network connects individual wineries across designated wine regions into a coordinated itinerary, supported by shared signage, visitor centers, and marketing infrastructure developed jointly by regional tourism boards and producer associations. The logic of visitors experiencing a curated sequence at the regional scale governs Tuscany's olive oil circuits, Scotland's whiskey trails, and cheese routes that connect individual producers across the Midwestern U.S.
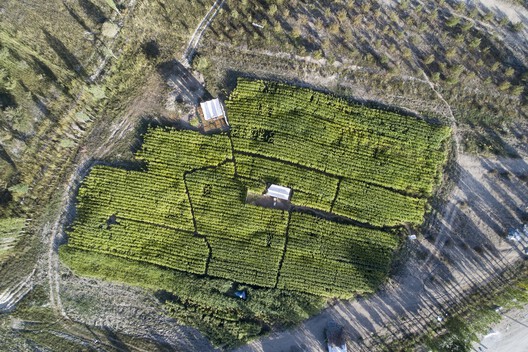
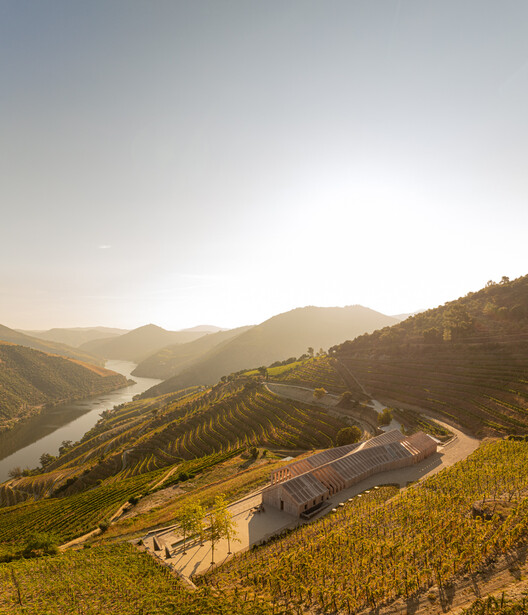
Regional tourism boards and local governments actively design these routes, often in partnership with the individual actors and producers, to create a cohesive narrative across the landscape. Many successful examples of contemporary agritourism operate as an architectural system, one that bridges buildings, productive landscapes, the roads and paths connecting them, and the shared narrative infrastructure across the network.
Designing the New Industry
Rural heritage and the cultural memory embedded in a working landscape are valuable to communities and are, therefore, worth protecting. However, preservation has become the architectural language of agritourism because designers continue to assume they are intervening in an agricultural landscape or extending an agricultural program. Economically speaking, they are designing for a visitor or educational industry, and the architectural typologies have changed more slowly than the target economy. The tensions between utilitarian and narrative programming, and between production metrics and visitor-experience success, suggest that successful agritourism cannot be achieved by treating this blended industry as an extension of a single branch.
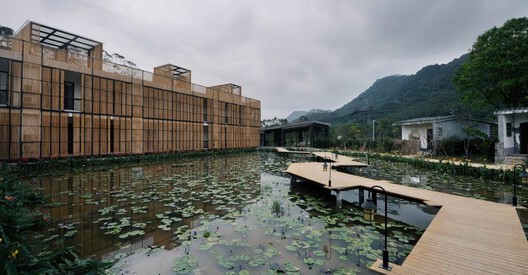
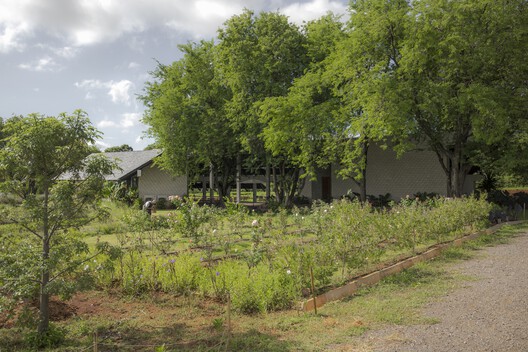
When a rural project is framed as an agricultural adaptive reuse, whether it is a barn renovation or a converted farmhouse for guest rooms, the working farm is treated as the fixed condition, and hospitality is ornamentally added as a layer. When agritourism was a minor supplement to agricultural income, this framing was logical and directly beneficial to all parties. In contemporary agritourism practices, the visitor economies are built directly on agricultural or productive landscapes, generating new revenue streams, employment patterns, and regional investments.
Agritourism functions as a distinct sector of the economy, one that has extended beyond the agricultural and hospitality templates from which it stems. Recognizing it as its own category means architects and designers must approach it with new design typologies, new regional infrastructure, and new demands for programming and narrative.
This article is part of the ArchDaily Topic: Architectures of Movement: Land, Borders, and the Politics of Belonging. Every month we explore a topic in-depth through articles, interviews, news, and architecture projects. We invite you to learn more about our ArchDaily Topics. And, as always, at ArchDaily we welcome the contributions of our readers; if you want to submit an article or project, contact us.


