1. ArchDaily
  2. Thailand

Thailand

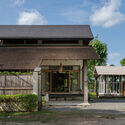
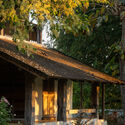
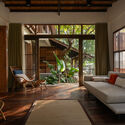
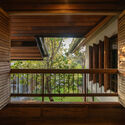
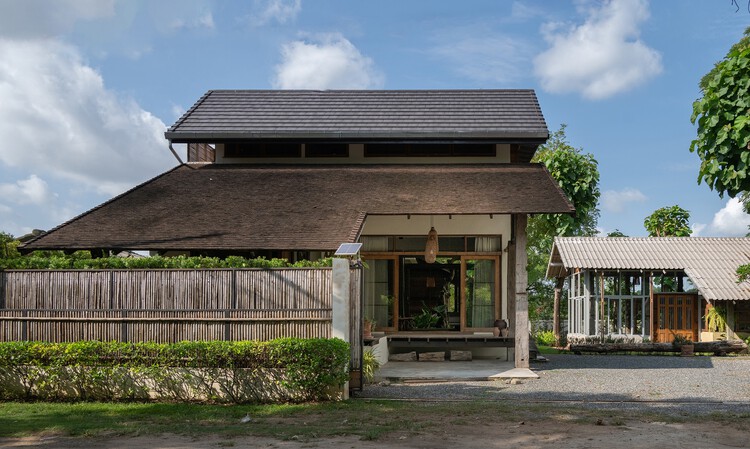
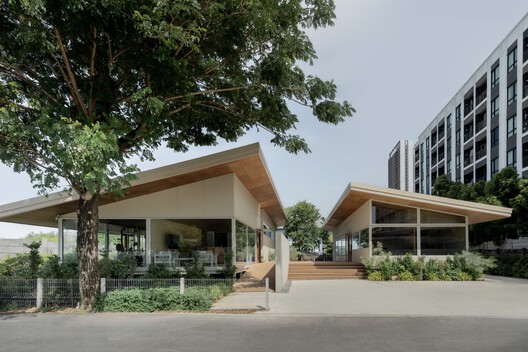
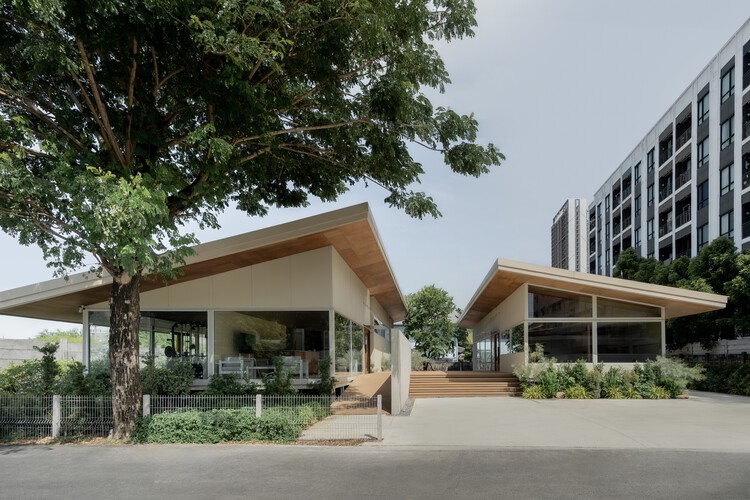
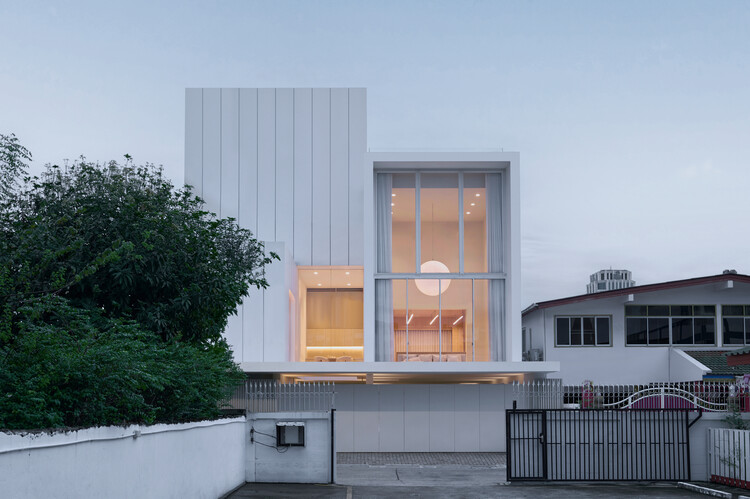
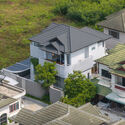
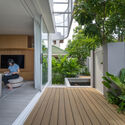
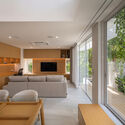
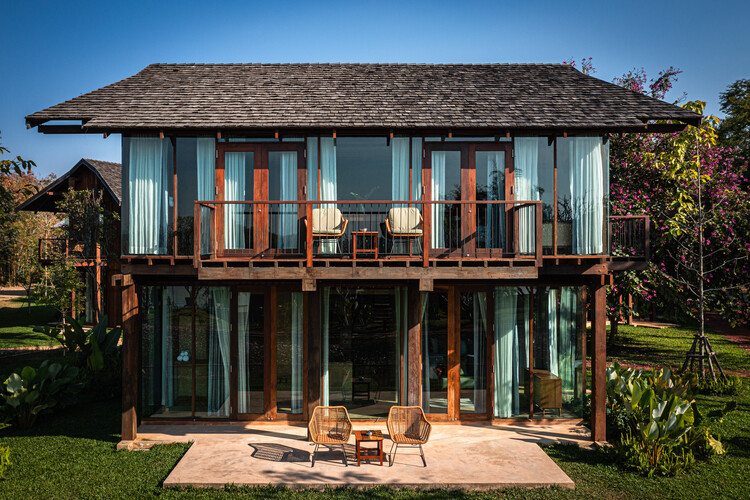
Villa Sanlomjoy / Yangnar Studio
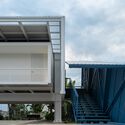
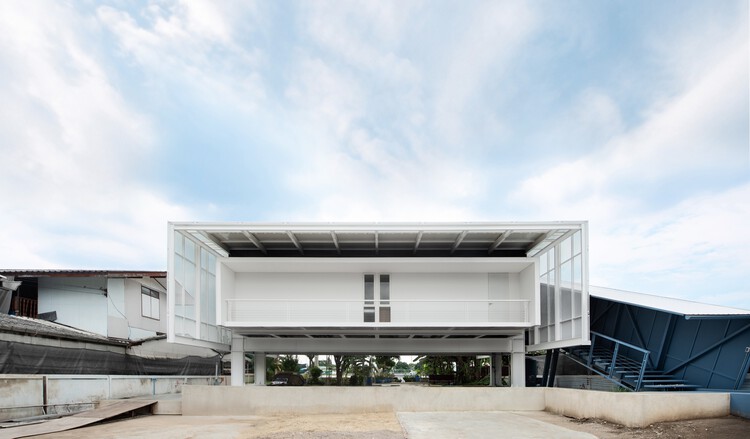
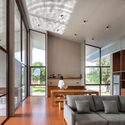
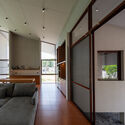
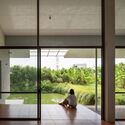
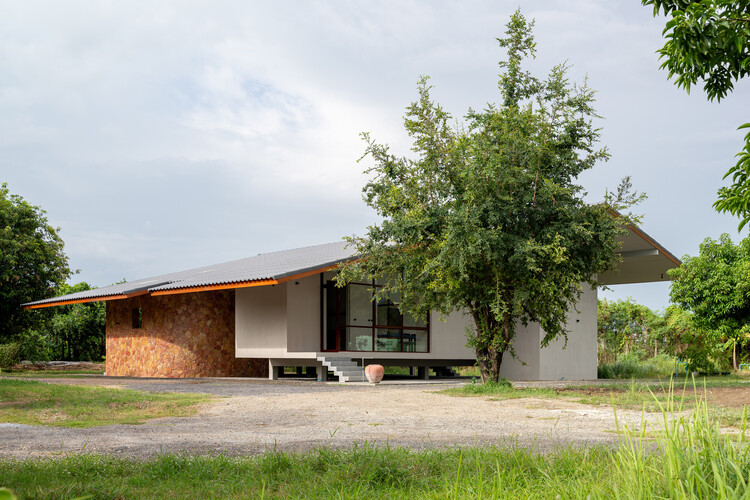
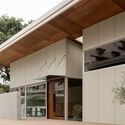
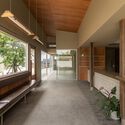
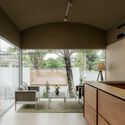
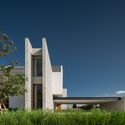
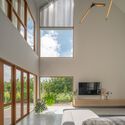
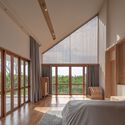
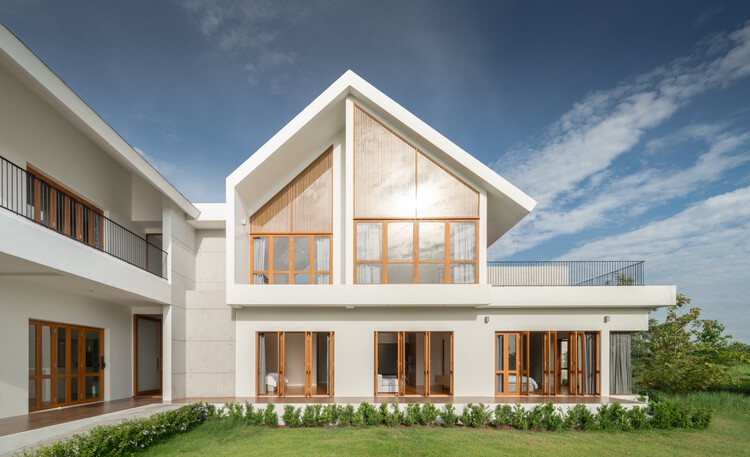
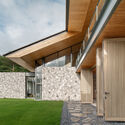
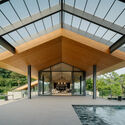
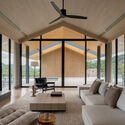
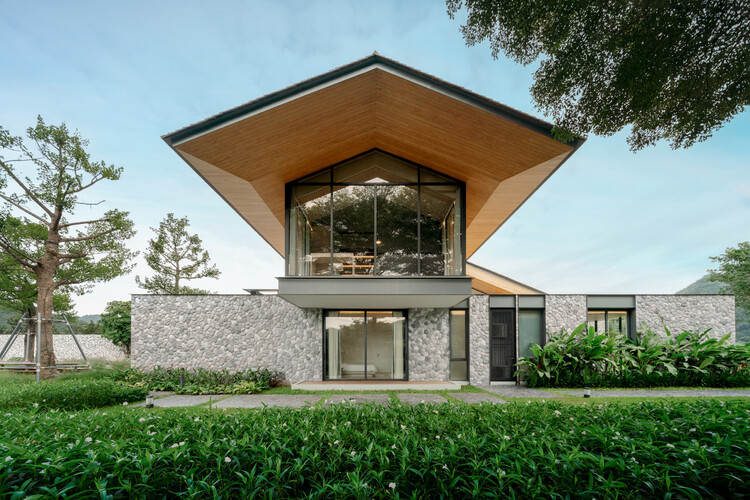
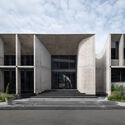
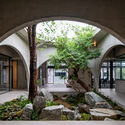
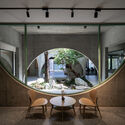
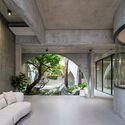
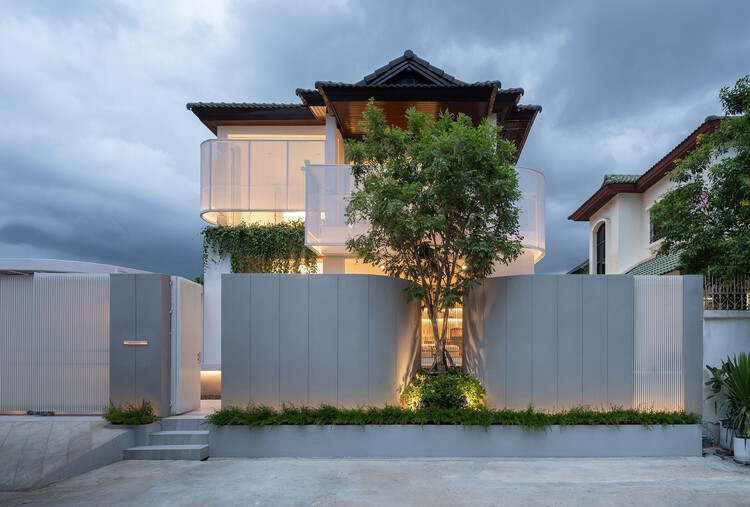
Villa Sanlomjoy / Yangnar Studio - Exterior Photography, Houses, GardenVilla Sanlomjoy / Yangnar Studio - Exterior Photography, HousesVilla Sanlomjoy / Yangnar Studio - Interior Photography, Houses, Table, ChairVilla Sanlomjoy / Yangnar Studio - HousesVilla Sanlomjoy / Yangnar Studio - More Images+ 16
•
Chiang Mai, Thailand
  • Architects: Yangnar Studio
  • Area Area of this architecture project Area:  250 m²
  • Year Completion year of this architecture project Year:  2020

Mahachai Residence / Patara Architects

Mahachai Residence / Patara Architects - HousesMahachai Residence / Patara Architects - Interior Photography, Houses, StairsMahachai Residence / Patara Architects - Interior Photography, Houses, ChairMahachai Residence / Patara Architects - HousesMahachai Residence / Patara Architects - More Images+ 29

•
Samut Sakhon, Thailand
  • Architects: Patara Architects
  • Area Area of this architecture project Area:  180 m²
  • Year Completion year of this architecture project Year:  2025
  • Manufacturers Brands with products used in this architecture project
    Manufacturers:  Studio Mueja

Prukpirom House Renovation (PPR House) / S+S Architects

Prukpirom House Renovation (PPR House) / S+S Architects - RenovationPrukpirom House Renovation (PPR House) / S+S Architects - Interior Photography, Renovation, ColumnPrukpirom House Renovation (PPR House) / S+S Architects - Interior Photography, Renovation, Kitchen, Table, Chair, Lighting, CountertopPrukpirom House Renovation (PPR House) / S+S Architects - Interior Photography, Renovation, Lighting, CountertopPrukpirom House Renovation (PPR House) / S+S Architects - More Images+ 20

  • Architects: S+S Architects
  • Area Area of this architecture project Area:  831 m²
  • Year Completion year of this architecture project Year:  2026
  • Manufacturers Brands with products used in this architecture project
    Manufacturers:  Tostem

Baan Rim Bua House / VYN Studio

Baan Rim Bua House / VYN Studio - Exterior Photography, HousesBaan Rim Bua House / VYN Studio - Interior Photography, Houses, Door, ChairBaan Rim Bua House / VYN Studio - Interior Photography, Houses, ChairBaan Rim Bua House / VYN Studio - Interior Photography, HousesBaan Rim Bua House / VYN Studio - More Images+ 14

•
Kanchanaburi, Thailand
  • Architects: VYN Studio
  • Area Area of this architecture project Area:  200 m²
  • Year Completion year of this architecture project Year:  2026

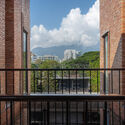
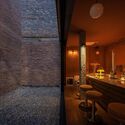
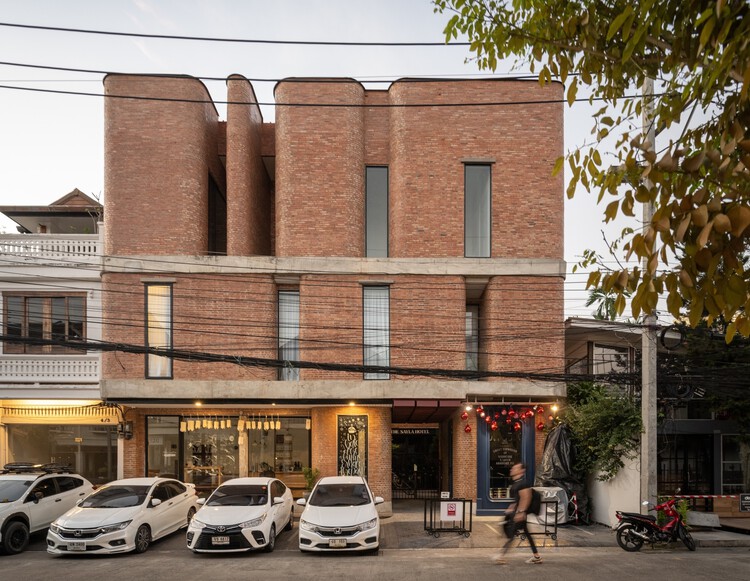
The Sayla Hotel / EKAR Architects

The Sayla Hotel / EKAR Architects - HotelsThe Sayla Hotel / EKAR Architects - Interior Photography, Hotels, Stairs, Handrail, BalconyThe Sayla Hotel / EKAR Architects - Interior Photography, Hotels, LightingThe Sayla Hotel / EKAR Architects - Interior Photography, Hotels, LightingThe Sayla Hotel / EKAR Architects - More Images+ 19

•
Chiang Mai, Thailand
  • Architects: EKAR Architects
  • Area Area of this architecture project Area:  455 m²
  • Year Completion year of this architecture project Year:  2023

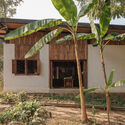
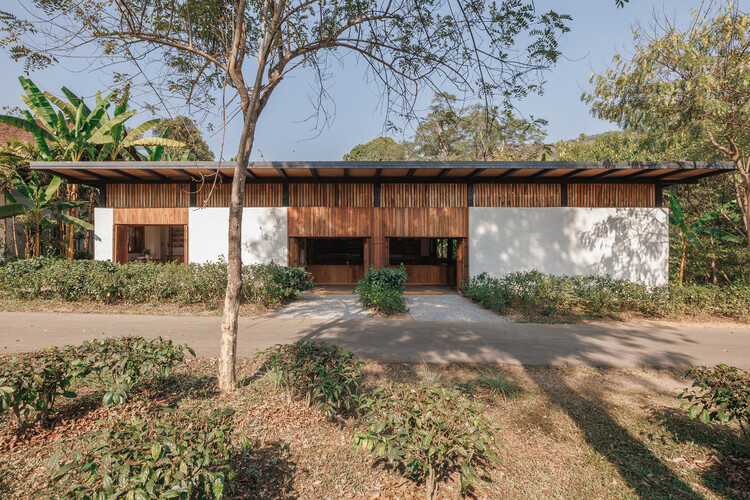
Tea Boutique at Araksa Tea Garden / Simple Architecture + thirteenthree

Tea Boutique at Araksa Tea Garden / Simple Architecture + thirteenthree - Exterior Photography, Retail Tea Boutique at Araksa Tea Garden / Simple Architecture + thirteenthree - Interior Photography, Retail Tea Boutique at Araksa Tea Garden / Simple Architecture + thirteenthree - Interior Photography, Retail Tea Boutique at Araksa Tea Garden / Simple Architecture + thirteenthree - Interior Photography, Retail Tea Boutique at Araksa Tea Garden / Simple Architecture + thirteenthree - More Images+ 18

•
Chiang Mai, Thailand

La Balance Clinic / Only Human

La Balance Clinic / Only Human - Interior Photography, Clinic, KitchenLa Balance Clinic / Only Human - Interior Photography, Clinic, BeamLa Balance Clinic / Only Human - Interior Photography, Clinic, Lighting, ChairLa Balance Clinic / Only Human - ClinicLa Balance Clinic / Only Human - More Images+ 34

  • Architects: Only Human
  • Area Area of this architecture project Area:  370 m²
  • Year Completion year of this architecture project Year:  2025

Oneness School Nonthaburi / Imaginary Objects

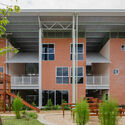
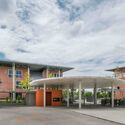
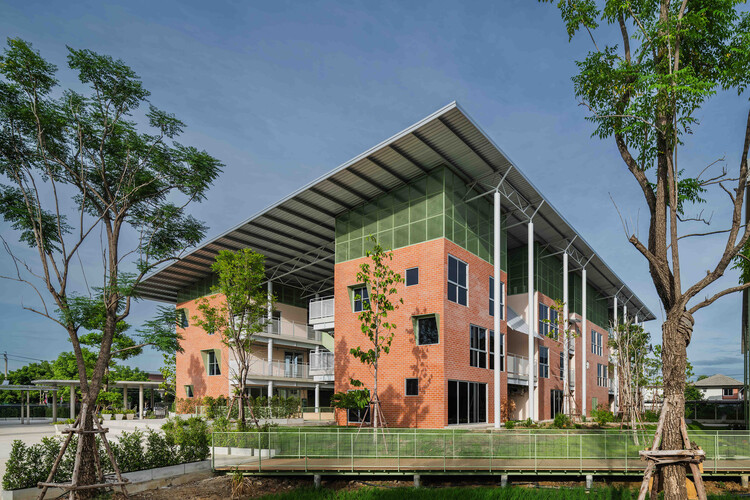
Oneness School Nonthaburi / Imaginary Objects - Exterior Photography, Schools Oneness School Nonthaburi / Imaginary Objects - Interior Photography, Schools Oneness School Nonthaburi / Imaginary Objects - Exterior Photography, Schools Oneness School Nonthaburi / Imaginary Objects - Exterior Photography, Schools Oneness School Nonthaburi / Imaginary Objects - More Images+ 32

•
Nonthaburi, Thailand
  • Architects: Imaginary Objects
  • Area Area of this architecture project Area:  8000 m²
  • Year Completion year of this architecture project Year:  2026

Housing CARNIVAL / Studio Profile

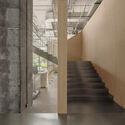
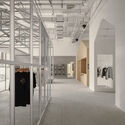
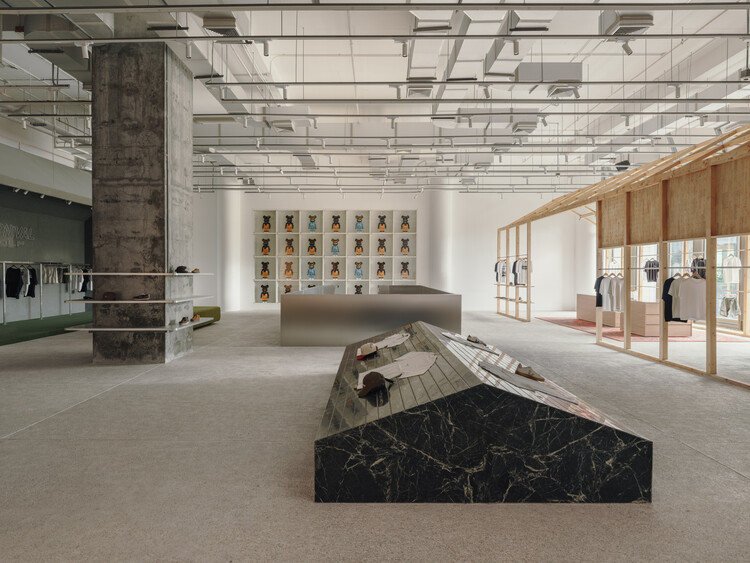
Housing CARNIVAL / Studio Profile - Retail InteriorsHousing CARNIVAL / Studio Profile - Retail InteriorsHousing CARNIVAL / Studio Profile - Retail InteriorsHousing CARNIVAL / Studio Profile - Interior Photography, Retail InteriorsHousing CARNIVAL / Studio Profile - More Images+ 17

  • Architects: Studio Profile
  • Area Area of this architecture project Area:  1031 m²
  • Year Completion year of this architecture project Year:  2026

PIN’N PAN House / ForX Design Studio

PIN’N PAN House / ForX Design Studio - HousesPIN’N PAN House / ForX Design Studio - HousesPIN’N PAN House / ForX Design Studio - HousesPIN’N PAN House / ForX Design Studio - HousesPIN’N PAN House / ForX Design Studio - More Images+ 38

•
Ratchaburi, Thailand
  • Architects: ForX Design Studio
  • Year Completion year of this architecture project Year:  2023
  • Manufacturers Brands with products used in this architecture project
    Manufacturers:  American Standard, MDC, TOA

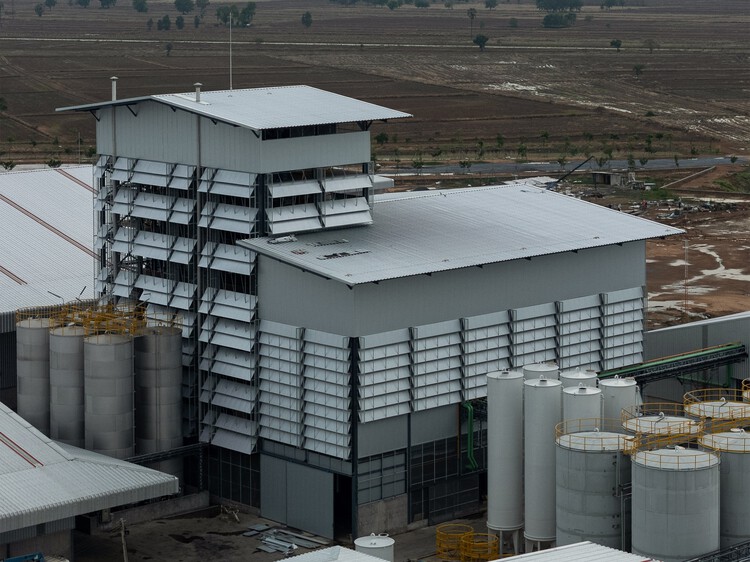
LPP Rice Bran Oil Refinery / PHTAA

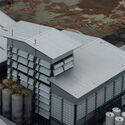
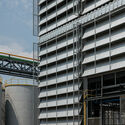
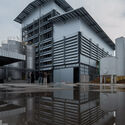
LPP Rice Bran Oil Refinery / PHTAA - Industrial ArchitectureLPP Rice Bran Oil Refinery / PHTAA - Exterior Photography, Industrial ArchitectureLPP Rice Bran Oil Refinery / PHTAA - Industrial ArchitectureLPP Rice Bran Oil Refinery / PHTAA - Exterior Photography, Industrial ArchitectureLPP Rice Bran Oil Refinery / PHTAA - More Images+ 17

  • Architects: PHTAA
  • Area Area of this architecture project Area:  5000 m²
  • Year Completion year of this architecture project Year:  2026

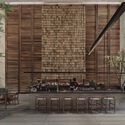
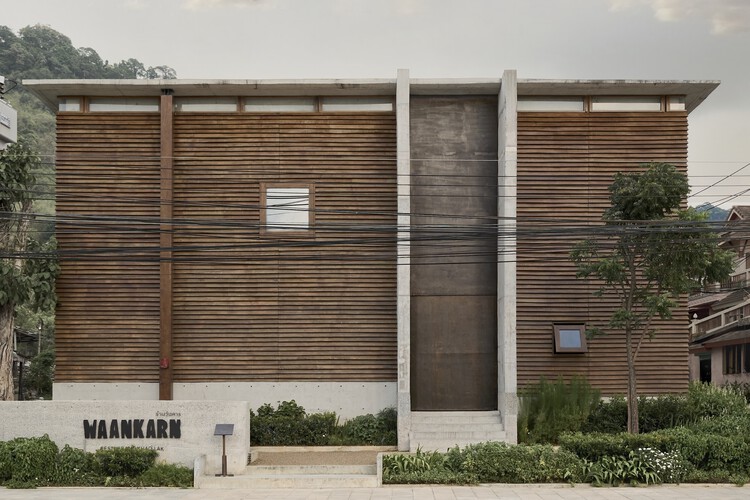
Waankarn Restaurant / Studio Locomotive

Waankarn Restaurant / Studio Locomotive - Community Waankarn Restaurant / Studio Locomotive - Community Waankarn Restaurant / Studio Locomotive - Community Waankarn Restaurant / Studio Locomotive - Community Waankarn Restaurant / Studio Locomotive - More Images+ 16

  • Architects: Studio Locomotive
  • Area Area of this architecture project Area:  704 m²
  • Year Completion year of this architecture project Year:  2025

The Earth Crew Headquarters / pinto

The Earth Crew Headquarters / pinto - Office BuildingsThe Earth Crew Headquarters / pinto - Interior Photography, Office Buildings, Bedroom, Lighting, Table, ChairThe Earth Crew Headquarters / pinto - Office BuildingsThe Earth Crew Headquarters / pinto - Interior Photography, Office Buildings, Lighting, ChairThe Earth Crew Headquarters / pinto - More Images+ 19

  • Architects: pinto
  • Area Area of this architecture project Area:  460 m²
  • Year Completion year of this architecture project Year:  2026
  • Manufacturers Brands with products used in this architecture project
    Manufacturers:   Asahi Glass Co., Benjamin Moore, Dulux, EDL, Fenix, +2

CN House / IDIN Architects

CN House / IDIN Architects - HousesCN House / IDIN Architects - Exterior Photography, HousesCN House / IDIN Architects - HousesCN House / IDIN Architects - Interior Photography, HousesCN House / IDIN Architects - More Images+ 26

•
Nai Mueang, Thailand
  • Architects: IDIN Architects
  • Area Area of this architecture project Area:  956 m²
  • Year Completion year of this architecture project Year:  2025

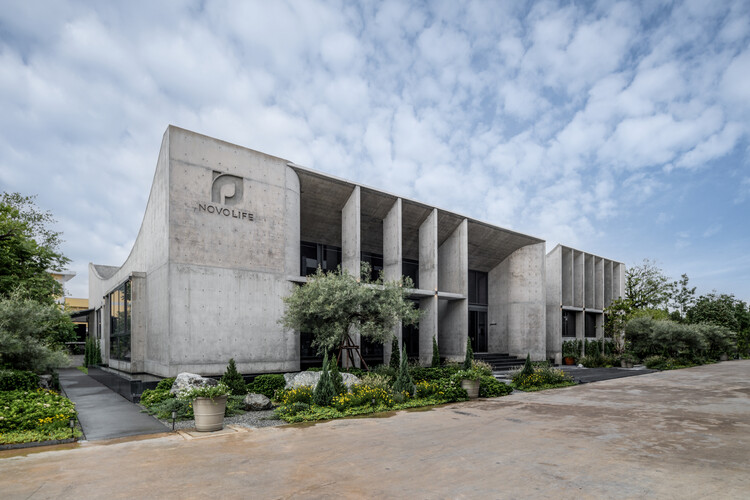
Novolife Headquarters Office / Studio Krubka

Novolife Headquarters Office / Studio Krubka - Office BuildingsNovolife Headquarters Office / Studio Krubka - Office BuildingsNovolife Headquarters Office / Studio Krubka - Interior Photography, Office BuildingsNovolife Headquarters Office / Studio Krubka - Interior Photography, Office Buildings, CourtyardNovolife Headquarters Office / Studio Krubka - More Images+ 22

•
Bang Khae Nuea, Thailand
  • Architects: Studio Krubka
  • Area Area of this architecture project Area:  890 m²
  • Year Completion year of this architecture project Year:  2026
  • Manufacturers Brands with products used in this architecture project
    Manufacturers:  Lamptitude, TLS Facade

Reborn House / DARE – Design Arena + Research

Reborn House / DARE – Design Arena + Research - Exterior Photography, Houses, BalconyReborn House / DARE – Design Arena + Research - Interior Photography, Houses, Deck, BalconyReborn House / DARE – Design Arena + Research - Interior Photography, Houses, ChairReborn House / DARE – Design Arena + Research - HousesReborn House / DARE – Design Arena + Research - More Images+ 20

•
Bangkok, Thailand
  • Area Area of this architecture project Area:  145 m²
  • Year Completion year of this architecture project Year:  2024
  • Manufacturers Brands with products used in this architecture project
    Manufacturers:  Serge Ferrari, COTTO, FAMELINE, K.S. Wood, Kohler, +6

JNG House / BodinChapa Architects

JNG House / BodinChapa Architects - HousesJNG House / BodinChapa Architects - HousesJNG House / BodinChapa Architects - HousesJNG House / BodinChapa Architects - HousesJNG House / BodinChapa Architects - More Images+ 19

•
Bangkok, Thailand
  • Area Area of this architecture project Area:  446 m²
  • Year Completion year of this architecture project Year:  2024
  • Manufacturers Brands with products used in this architecture project
    Manufacturers:  Lamptitude

Nachan the Antique Courtyard Hotel / PAVA architects

Nachan the Antique Courtyard Hotel / PAVA architects - HotelsNachan the Antique Courtyard Hotel / PAVA architects - HotelsNachan the Antique Courtyard Hotel / PAVA architects - Exterior Photography, Hotels, BalconyNachan the Antique Courtyard Hotel / PAVA architects - HotelsNachan the Antique Courtyard Hotel / PAVA architects - More Images+ 21

•
Chiang Khan, Thailand
  • Architects: PAVA architects
  • Area Area of this architecture project Area:  1200 m²
  • Year Completion year of this architecture project Year:  2025