Mahachai Residence / Patara Architects

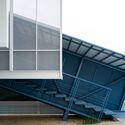
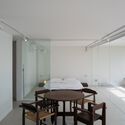
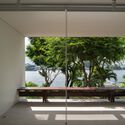
Mahachai Residence / Patara Architects - Image 2 of 34Mahachai Residence / Patara Architects - Interior Photography, Glass, SteelMahachai Residence / Patara Architects - Interior Photography, Wood, ChairMahachai Residence / Patara Architects - Image 5 of 34Mahachai Residence / Patara Architects - More Images+ 29

•
Samut Sakhon, Thailand
  • Architects: Patara Architects
  • Area Area of this architecture project Area:  180 m²
  • Year Completion year of this architecture project Year:  2025
  • Photographs
    Photographs:tacophoto.bkk
  • Manufacturers Brands with products used in this architecture project
    Manufacturers:  Studio Mueja
  • Category: Houses
  • Lead Team: Patara Warathanasin
  • Interior Design: Patara Architects
  • General Contractor: Arisan Co.,Ltd
  • Engineering & Consulting > Civil: Dechadoon Chiddee
  • Engineering & Consulting > Mep: Kraisit Prongseng
  • City: Samut Sakhon
  • Country: Thailand
More SpecsLess Specs
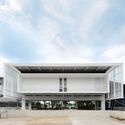
Mahachai Residence / Patara Architects - Image 7 of 34
© tacophoto.bkk

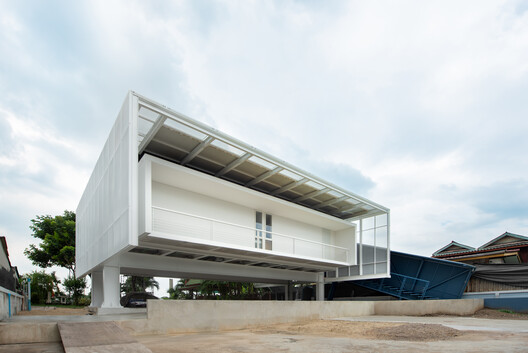
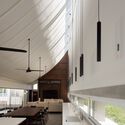
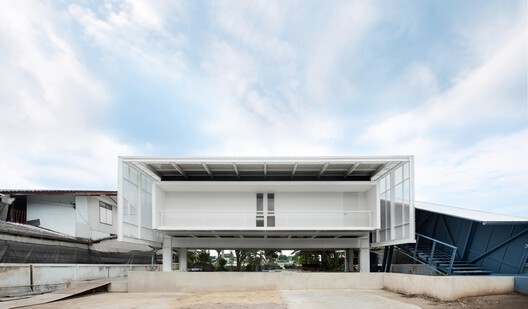
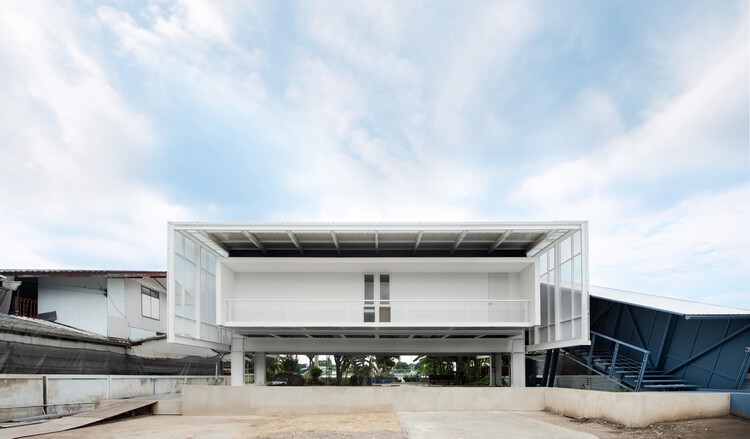
Text description provided by the architects. Mahachai Residence occupies a riverside plot on the Tha Chin River, on land once occupied by the owner's boat-repair warehouse. Rather than erase this history, the house is conceived as a day-use villa, a place for the owner to rest, take in the river, and watch it turn gold at sunset, quietly carrying the memory of the site's working past into its structure and materials.

Content Loader

Project gallery

See allShow less
About this office
Cite: "Mahachai Residence / Patara Architects" 10 Oct 2026. ArchDaily. Accessed . <https://www.archdaily.com/1186228/mahachai-residence-patara-architects> ISSN 0719-8884
© tacophoto.bkk

Mahachai 住宅 / Patara Architects

是否

You've started following your first account!

Did you know?

You'll now receive updates based on what you follow! Personalize your stream and start following your favorite authors, offices and users.