-
Architects: Yangnar Studio
- Area: 250 m²
- Year: 2020
-
Photographs:Rungkit Charoenwat
-
Lead Architect: Dechophon Rattanasatchatham
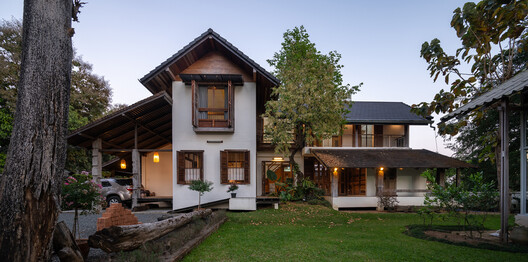
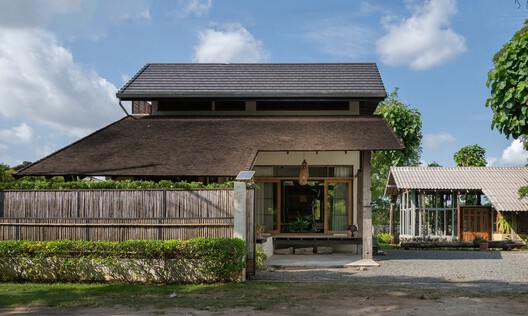
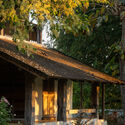
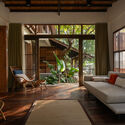
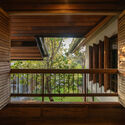
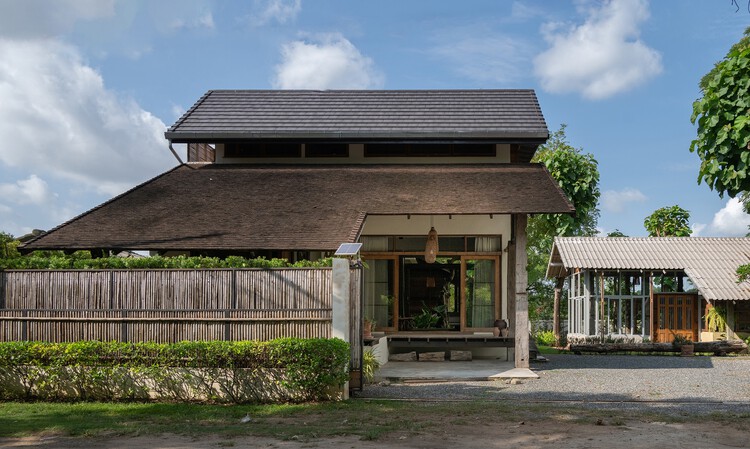
Text description provided by the architects. Rooted in childhood memories, the house began with a collection of salvaged wooden doors and windows, some sourced from Myanmar via Mae Sot, Tak, Thailand. Their character reflects an Anglo-Burmese synthesis, combining British Colonial proportions and European window typologies with traditional Burmese craftsmanship—wooden joinery, pegs, louvers, and casement windows. Rather than serving as decorative elements, these openings became the architectural framework of the house, defining its proportions, height, rhythm, and relationship with light and air.