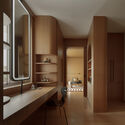

Prukpirom House Renovation (PPR House) / S+S Architects

Prukpirom House Renovation (PPR House) / S+S Architects - Image 2 of 25Prukpirom House Renovation (PPR House) / S+S Architects - Interior Photography, ColumnPrukpirom House Renovation (PPR House) / S+S Architects - Interior Photography, Dining room, Wood, Table, Chair, Lighting, Countertop, GlassPrukpirom House Renovation (PPR House) / S+S Architects - Interior Photography, Wood, Lighting, Glass, CountertopPrukpirom House Renovation (PPR House) / S+S Architects - More Images+ 20

  • Architects: S+S Architects
  • Area Area of this architecture project Area:  831 m²
  • Year Completion year of this architecture project Year:  2026
  • Photographs
    Photographs:Panoramic Studio
  • Manufacturers Brands with products used in this architecture project
    Manufacturers:  Tostem
  • Lead Architect: Sarunyu Uawisetwattana
More SpecsLess Specs
Prukpirom House Renovation (PPR House) / S+S Architects - Image 6 of 25
© Panoramic Studio

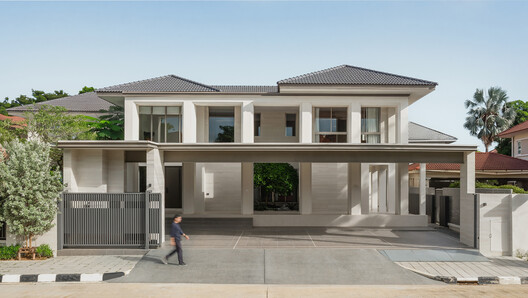
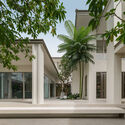
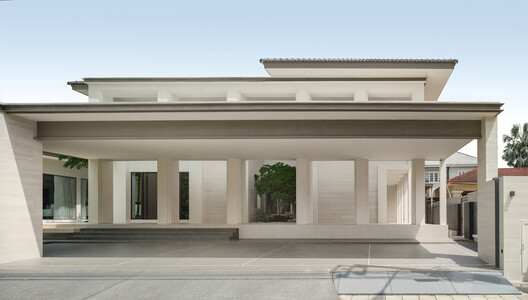
Text description provided by the architects. Prukpirom House Renovation transforms a family home that has stood for more than 29 years. Located on a generous site surrounded by mature greenery, the existing house offered opportunities to expand and reorganize the living spaces while retaining its relationship with the garden.

Content Loader

Project gallery

See allShow less
About this office
Cite: "Prukpirom House Renovation (PPR House) / S+S Architects" 10 Oct 2026. ArchDaily. Accessed . <https://www.archdaily.com/1186235/prukpirom-house-renovation-ppr-house-s-plus-s-architects> ISSN 0719-8884
© Panoramic Studio

Prukpirom 住宅改造项目(PPR House)/ S+S Architects

是否

You've started following your first account!

Did you know?

You'll now receive updates based on what you follow! Personalize your stream and start following your favorite authors, offices and users.