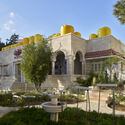
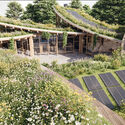
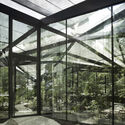
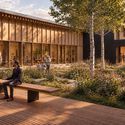
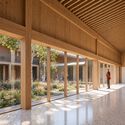
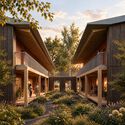
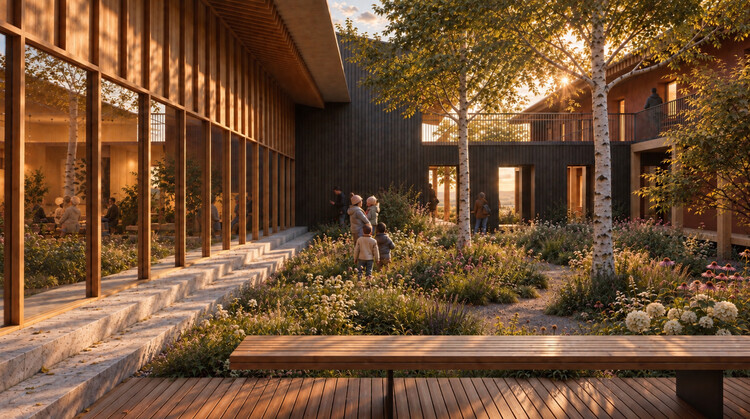
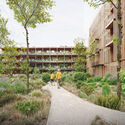
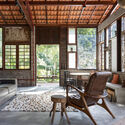
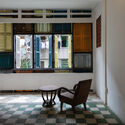
As cities struggle to provide adequate and affordable housing, examining built examples of collective housing can help inform decisions about what to build and how. These projects offer opportunities to assess solutions, understand their limitations, and consider what might be applied elsewhere. In Paris, two recent examples combine apartments of different sizes with access to gardens, courtyards, and other outdoor spaces, working with structures already in place.
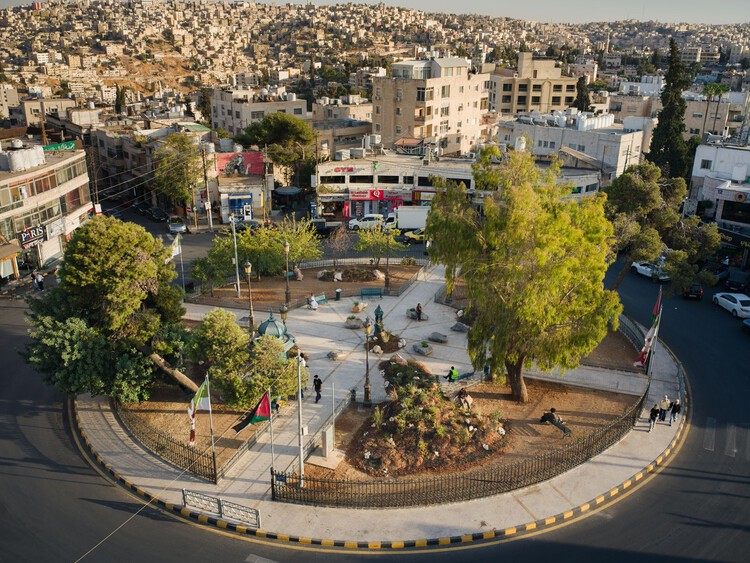
After a seven-year pause, Amman Design Week returned to Jordan with a premise that feels closely tied to the city itself: that nothing is ever entirely new. Under the theme "Accumulations," the fourth edition of the biennial event brought together more than 220 designers, makers, architects, and collectives across exhibitions, public interventions, talks, workshops, and performances from October 2 to 17. The premise was particularly relevant to Amman, a city whose architecture has been shaped by waves of construction, migration, adaptation, and reuse, where accumulation is not simply a metaphor.
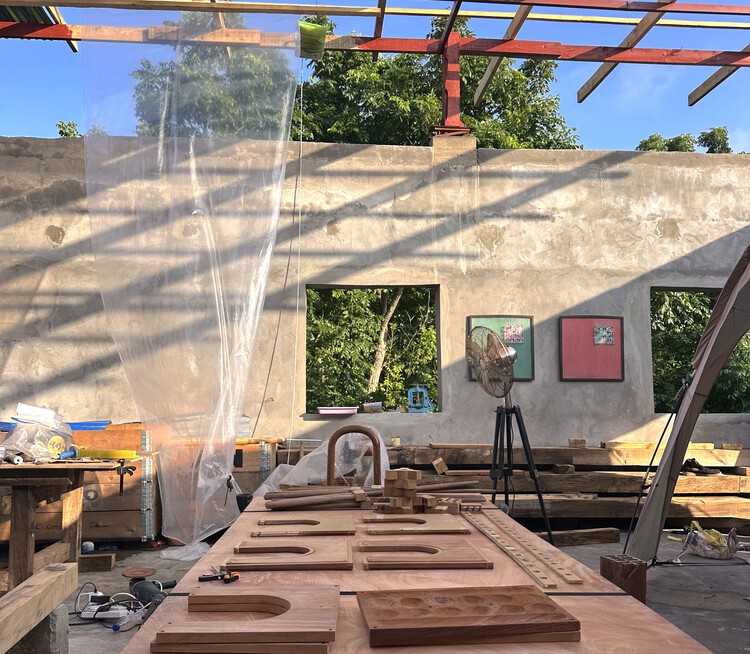
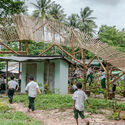
On Tarkwa Bay, off the coast of Lagos, the transformation of an abandoned building offers a way to consider how architecture might emerge from the materials, relationships and conditions already present in a place.
Architecture is often encountered at the end, when the uncertainties of making have been resolved into a building, a surface, a space. Less visible are the conditions that allow these outcomes to exist, the movement of materials, the availability of labour, the knowledge held by people and places, and the negotiations through which an idea becomes possible. On Tarkwa Bay, an island off the coast of Lagos accessible only by boat, these conditions are difficult to separate from the act of building itself.
The crossing from the Lagos mainland introduces a different relationship to access. People, tools and materials move across water; some resources are readily available, others less so. Materials move across water; reclaimed elements carry histories from elsewhere; salt and sun alter the behaviour of surfaces; and the availability of local artisans influences how work unfolds. These are not necessarily prohibitions; rather, they make visible the dependencies that building elsewhere can allow us to overlook.
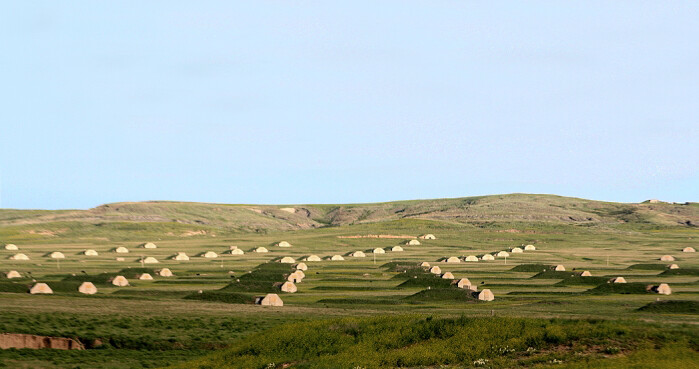
Vivos xPoint, USA. Image by VigilanteScout, CC BY-SA 4.0, via Wikimedia Commons
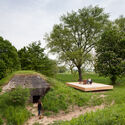
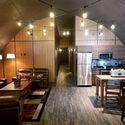
Inverting the conventional narrative, this story begins at the end. The day after the world's collapse. While almost the entire population struggles to survive flames and solar storms, a tiny fraction is greeted by a heavily armed guard at the entrance to the Survival Condo Project, a former missile silo in Kansas converted a few years ago into luxury apartments.
Forget, then, the hermit who stockpiles canned food in his basement or the end-times prophet. In recent years, survivalism has expanded into wealthier circles, taking root in Silicon Valley among technology executives and hedge fund managers. What could once be seen merely as an eccentricity has also become a way of thinking about the future and, for some, an investment.
This week, questions about housing, safety, and the future of cities came into focus, from the impact of natural hazards to architecture's role in shaping more inclusive urban environments. The International Day for Disaster Risk Reduction, observed on October 13 under the theme "Resilience Starts at Home," highlighted these questions just days after a magnitude 7.7 earthquake struck Panama, damaging buildings and prompting evacuations nationwide. Beyond disaster preparedness, the week's developments also reflect broader efforts to address housing needs, give existing buildings new purposes, and create spaces that support education, culture, and public life.
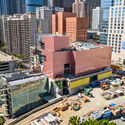
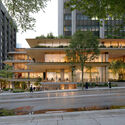
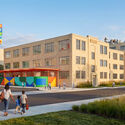
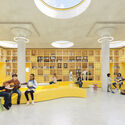
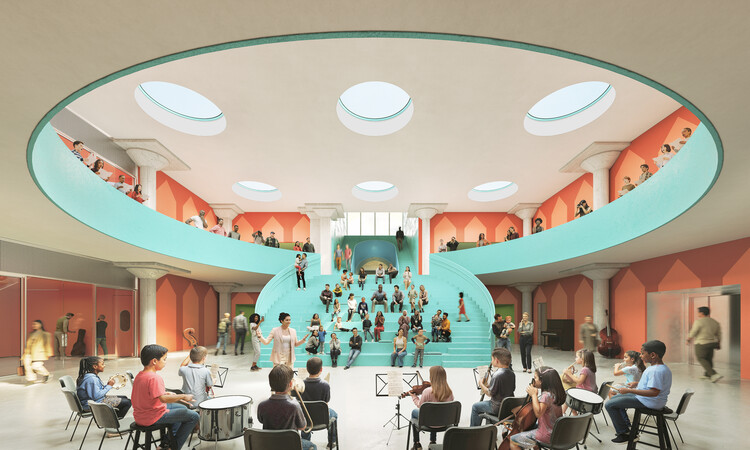
Construction has begun on the Frank Liu Jr. Academy for Music and Arts (FLAMA) in Houston, Texas, designed by OMA, led by partner Jason Long, with RDLR Architects as architect of record and SWA Group for landscape design. The project is an adaptive reuse of Houston's historic 1930s J. A. Folger & Co. coffee plant, converted into an educational space for the arts. The 6,050 m² facility will be an open-enrollment, tuition-free public charter school for pre-kindergarten through eighth-grade students. The building is located along Houston's Buffalo Bayou East corridor, directly across from Turkey Bend, a landscape project by Reed Hilderbrand with NADAAA and Rogers Partners that reimagines the former industrial waterfront as a network of public spaces and flood-adapted landscapes. The conversion of the former coffee plant is part of a larger transformation of the area and is expected to open in August 2027.
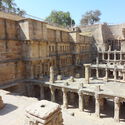
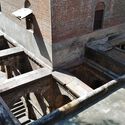
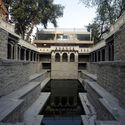
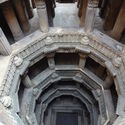
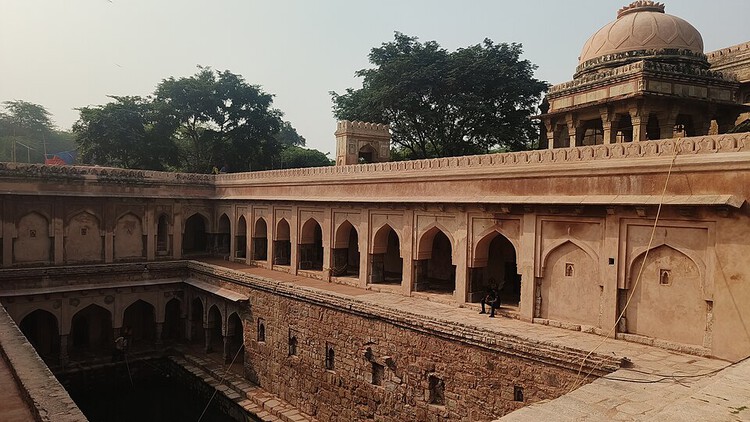
Traditional water architecture was rarely an isolated object. In Ahmedabad, water management was embedded in the organization of the city. Within the historic pols, wells, courtyards and underground Tankas formed part of a distributed system of domestic and communal water storage. A 2026 study in Built Heritage estimates that nearly 10,000 Tankas may still exist across Ahmedabad, many located beneath domestic courtyards.
Architecture this week reflects on how buildings and cities adapt to changing cultural, social, and environmental conditions. From the expansion of established institutions and the preservation of architectural archives to new approaches to housing and the use of domestic space, several stories consider how architecture negotiates between existing contexts and future needs. These questions extend beyond individual buildings, touching on the role of public space, infrastructure, energy, and collective memory in shaping the built environment. At the same time, new projects and cultural programs across different contexts demonstrate how architecture can respond to local histories, urban transformation, and resource constraints while establishing new relationships between buildings, landscapes, and the communities that use them.
This article is part of "Thresholds", a special edition printed newspaper by Cobe Notes x ArchDaily.
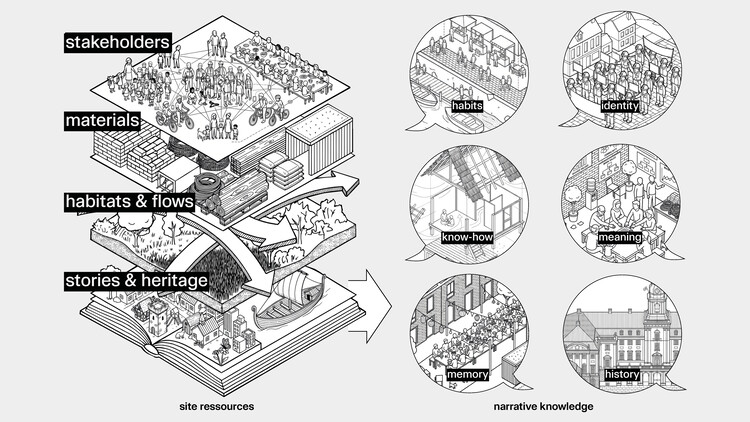
There are two unique things about being human that made us survive the early years and spread over the whole planet: sweating and storytelling. Sweating helps cool down the body when running long distances. Stories help us collaborate in big numbers and share knowledge across groups and generations. As architects, we still rely on the same tools to make visions become reality.
As professor of stories Angus Fletcher points out in his book Primal Intelligence, there is a common misconception about the role of stories: when our "rational" brain has developed an idea that we fail to explain to a wider group, we pack it into a story, and suddenly everybody understands. Fletcher argues that it actually works the other way around: ideas come from stories, our brain works in stories, and stories form reality. Architects have a derogatory term for turning that process the wrong side up: "post-rationalisation", for example when diagrams are made to explain a design that is already decided.
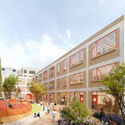
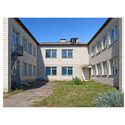
Office for Future is converting a former school in Stavyshche, Ukraine, into housing for 42 families displaced by the war. Developed for the Charity Foundation Housing for IDP, the project, titled "Dvir – The Shared Courtyard," reuses the approximately 1,900-square-meter building to create 42 apartments and 200 square meters of shared indoor spaces. The intervention combines the existing structure with new timber elements, an energy retrofit, and the transformation of the former asphalt courtyard into a permeable green space.
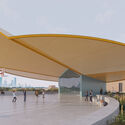
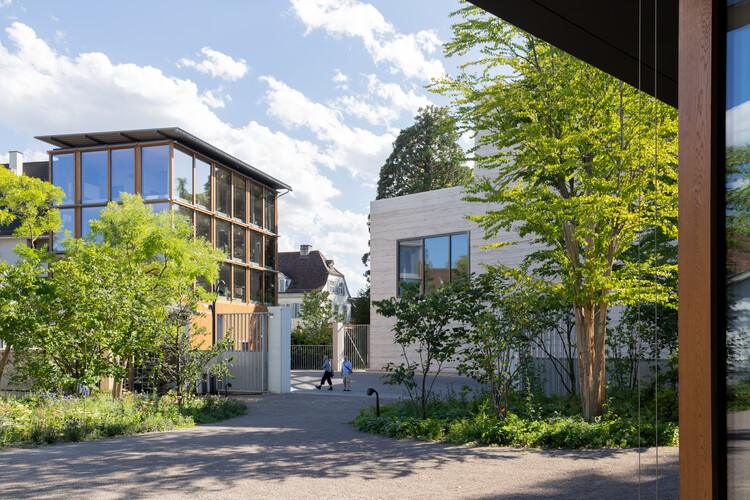
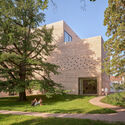
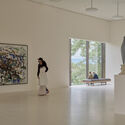
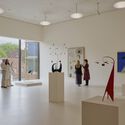
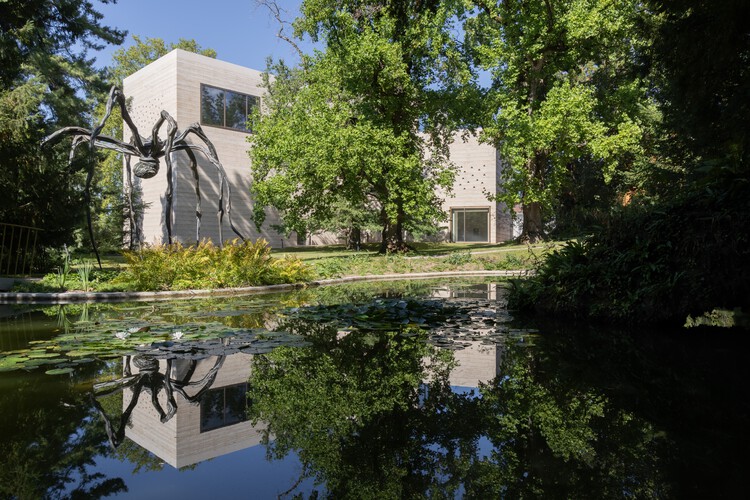
The Fondation Beyeler in Riehen, Switzerland, is expanding its museum ensemble with three new buildings by Swiss architect Peter Zumthor, an enlarged and restored park, and the adaptive reuse of several historic structures. The expansion extends the existing museum designed by Renzo Piano, adding exhibition, education, cultural, and public spaces while opening a previously private section of the surrounding landscape to visitors. The expanded ensemble will begin welcoming visitors on September 26, 2026, during a preview phase running through January 14, 2027, before fully opening on January 15. Zumthor's additions comprise the Wyss Museum, the Ammann Pavilion, and the Erlen Torhaus, positioned within the existing landscape and differentiated through their programmes, forms, and material treatments.
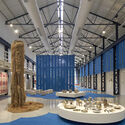
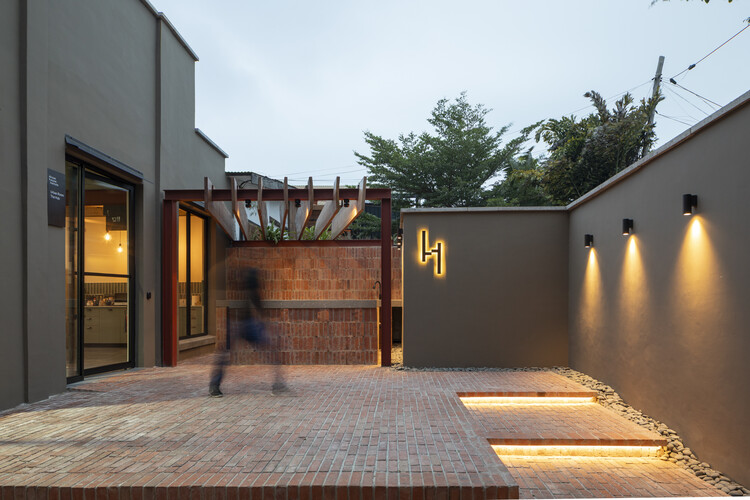
The African Futures Institute (AFI) has completed its new headquarters in Accra, Ghana, transforming a former tile warehouse in the city's Osu neighbourhood into a centre for architectural education, research, exhibitions, and public programmes. The project retains the existing industrial structure while introducing spaces for teaching, workshops, performances, screenings, and gatherings. Its completion gives the Institute a permanent base in Accra after several years of operating through programmes, partnerships, and temporary spaces across Africa and beyond.
"Right to Housing! Now and Forever" is an official European Citizens' Initiative (ECI) to demand affordable, sustainable, and fair housing across the European Union. The ECI is a governance tool that allows citizens to propose new laws for the European Commission to consider. Initiatives must be organized by a group of at least seven EU citizens living in seven different countries and must gather 1 million valid signatures within one year of receiving official approval. The signature collection for "Right to Housing! Now and Forever" launched on September 14, 2026, and aims to collect 1.2 million signatures across the EU to require the European Commission to formally respond to and address the proposal. The project builds on the HouseEurope! European Citizens' Initiative, which focused strictly on building renovation and closed unsuccessfully on January 31, 2026. This new proposal, put forward by a broader coalition, encompasses not only renovation but also financing tools and measures to ensure access.
Ben-Avid by Atelier Aveta. Featured in the Biennial's Central exhibition. Image Courtesy of Bienal Internacional de Arquitectura de Buenos Aires
Architecture this week turns toward the question of what the built environment can make possible, and what it asks in return. Discussions around democracy and public space consider how architecture can support participation, equity, and collective life, while new housing and cultural projects explore how buildings can respond to changing social needs through adaptability, shared space, and the reuse of existing structures. These concerns extend into the exhibition space, where the Tallinn Architecture Biennale examines the less visible costs of construction and the Buenos Aires Architecture Biennial looks at the many ways architecture shapes inhabitation. Across these different contexts, architecture emerges as a way of negotiating access, resources, community, and the long-term value of the built environment.
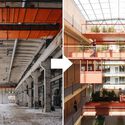
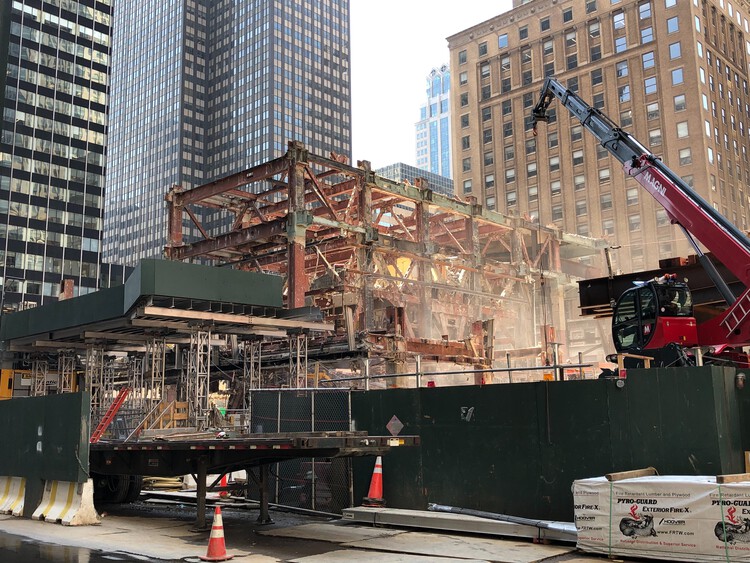
During the last week of August, the New York City government announced a new project for the MADE Bush Terminal in Sunset Park, Brooklyn. It involves the transformation of the old industrial building into a center for the recovery, storage, sorting, and redistribution of construction materials during a one-year pilot program. The initiative echoes a wave of similar circular construction hubs recently launched or announced across Europe: a converted warehouse in Brussels, an industrial site adaptation in East London's Royal Docks, and a cross-border network supported by CirCoFin spanning Munich, Copenhagen, Lisbon, and Scotland, each repurposing industrial buildings and infrastructure to support the reuse of construction materials.
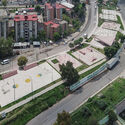
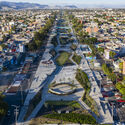
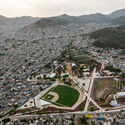
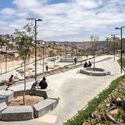
Mexico's rapid urban growth over recent decades has left many cities struggling with fragmented neighborhoods, high crime rates, and severe shortages of quality public spaces. In many low-income urban areas, informal development occurred alongside raw infrastructure like drainage canals, rail lines, and steep ravines, dividing communities and creating hazardous vacant zones. To address this spatial segregation and lack of civic amenities, public agencies and architects across Mexico are intervening in these abandoned buffer zones to construct public parks. By converting former physical barriers into accessible pedestrian corridors, these projects rejoin separated neighborhoods, re-establish safe visual sight lines, and provide spaces for community gathering and daily recreation.