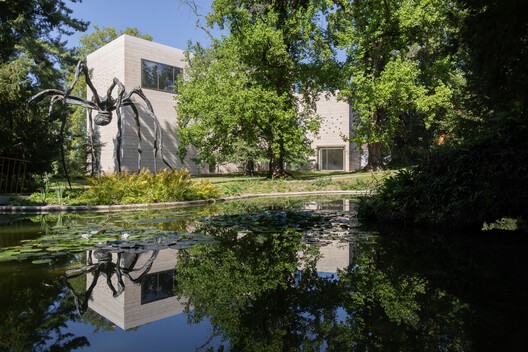
The Fondation Beyeler in Riehen, Switzerland, is expanding its museum ensemble with three new buildings by Swiss architect Peter Zumthor, an enlarged and restored park, and the adaptive reuse of several historic structures. The expansion extends the existing museum designed by Renzo Piano, adding exhibition, education, cultural, and public spaces while opening a previously private section of the surrounding landscape to visitors. The expanded ensemble will begin welcoming visitors on September 26, 2026, during a preview phase running through January 14, 2027, before fully opening on January 15. Zumthor's additions comprise the Wyss Museum, the Ammann Pavilion, and the Erlen Torhaus, positioned within the existing landscape and differentiated through their programmes, forms, and material treatments.
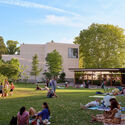
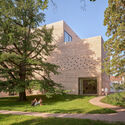
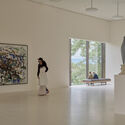
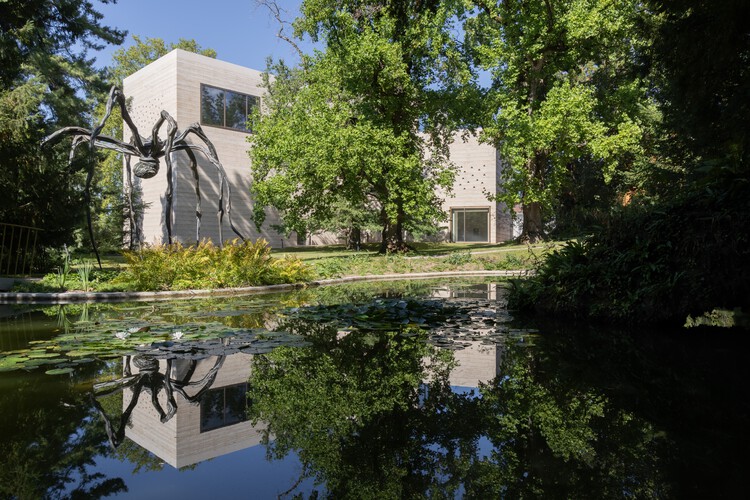
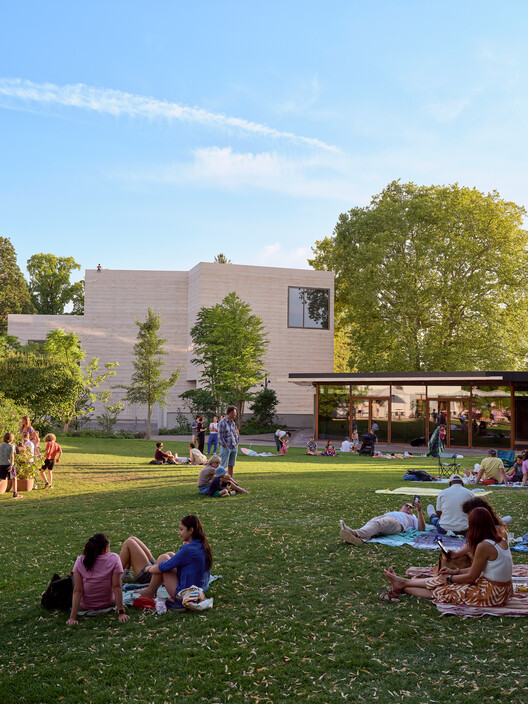
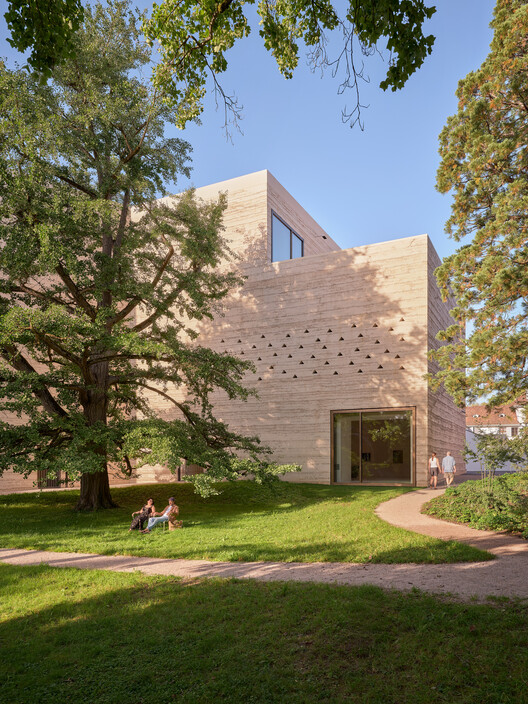
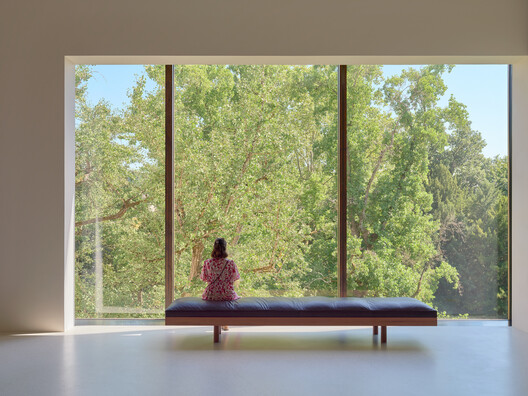
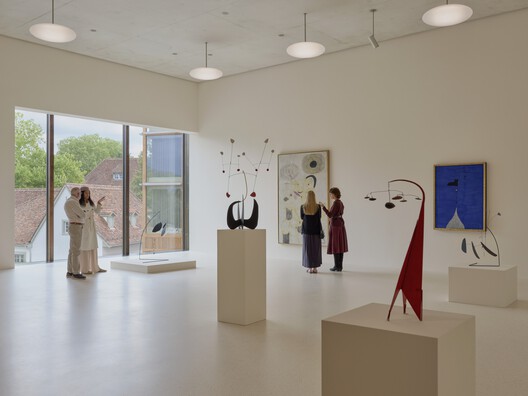
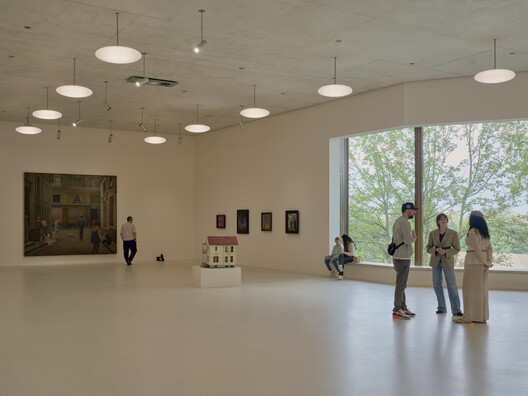
The largest addition, the three-storey Wyss Museum, adds approximately 1,500 square meters of exhibition space. Its Y-shaped plan is arranged around existing trees, including a ginkgo, a redwood, and a group of plane trees, while large windows frame views toward the surrounding landscape, including the Black Forest and Jura region. An upper-level terrace connects the building to the park via an external staircase. Locally quarried Jura limestone is used throughout the building, including in the rammed-concrete façade, terrazzo flooring, staircases, benches, and wall finishes. The new museum will accommodate works from the Fondation Beyeler collection alongside loans from private collections and will also host temporary exhibition projects.
Located between the two museum buildings and the historic structures, the Ammann Pavilion acts as a public gathering space. Its single-storey glass and oak structure opens directly onto the park, with floor-to-ceiling glazing providing views across the landscape. The pavilion will function as a freely accessible public lounge during the day and accommodate concerts, performances, talks, film screenings, and other cultural events in the evening. At the edge of the site, the Erlen Torhaus forms a transition between the urban fabric and the adjacent nature reserve. Its timber-frame structure contains artwork handling facilities and workspaces, with a stained oak façade referencing Zumthor's studio in Haldenstein.
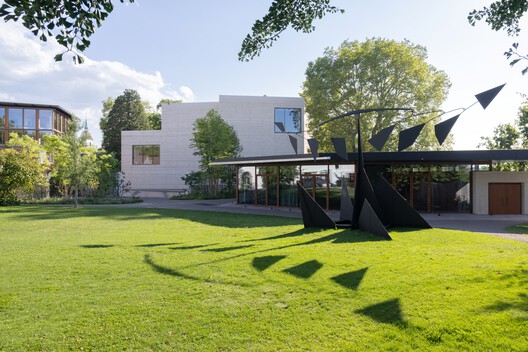
Landscape forms an integral part of the expansion, with the addition of almost 10,000 square meters of formerly private parkland nearly doubling the size of Beyeler Park. Both sections of the park were originally laid out in the 19th century as English landscape gardens by Jean-François Caillat. The expanded area retains mature trees and water lily ponds while introducing species-rich meadows, wooded areas, grasses, perennials, and native orchids. A bridge designed by Zumthor crosses the pond, while the park connects directly to the Landschaftspark Wiese nature reserve. Existing works by Alexander Calder, Jenny Holzer, Ellsworth Kelly, Philippe Parreno, Thomas Schütte, and Fischli/Weiss will be joined by new works by Louise Bourgeois, Pierre Huyghe, Rachel Whiteread, and Fujiko Nakaya.
The project also incorporates several restored historic buildings, adapting them for art education, music, botany, and experimental projects. The heritage-listed Orangerie, redesigned by India Mahdavi, combines a small greenhouse with a plant-focused shop, while the Ammann Atelier provides space for workshops and educational programmes. The Salon introduces a listening lounge with a collection of more than 2,000 vinyl records, and the compact Folly provides an experimental exhibition space for artists.
The expanded ensemble will be introduced through a year-long cultural programme beginning in autumn 2026. The inaugural exhibition, "Constellations," will bring together more than 200 works from the Fondation Beyeler collection and private collections across the two museum buildings, the expanded park, and the historic structures. Running from September 26, 2026, to September 5, 2027, the exhibition will evolve with the seasons, establishing changing relationships between art, architecture, and landscape.
In other recent opening news, the Lucas Museum of Narrative Art in Los Angeles, designed by MAD Architects with landscape architecture by Studio-MLA and Stantec as executive architect; Mecanoo's Lawson Centre for Sustainability at Trinity College in Toronto, developed with RDHA as a sustainable academic and residential "living lab"; and the African Futures Institute's new headquarters in Accra, which adapts a former tile warehouse in Osu into a centre for architectural education, research, exhibitions, and public programmes.



