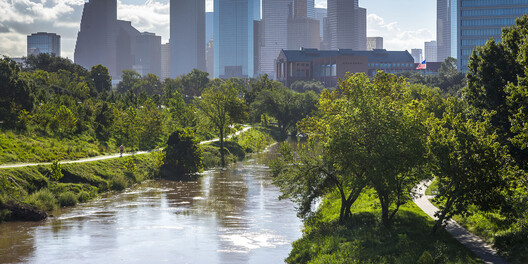
A bayou is a slow-moving body of water, typically a creek or river that winds through low, flat terrain in a broader wetland landscape. Found throughout the Gulf Coast, bayous are distinct from swamps, which contain forested wetlands characterized by standing water, and from marshes, where tall grasses and herbaceous plants grow in saturated soils. The currents of a bayou landscape support biodiverse ecosystems of plants, trees, insects, birds, and fish, while the shifting water levels, saturated ground, humid air, heavy rainfall, and long, hot summers create a blurry environment between land and water, wet and dry, interior and exterior.

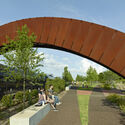
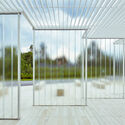
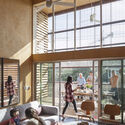
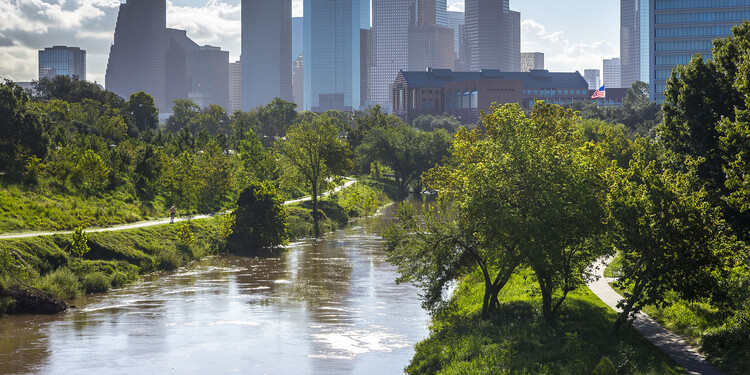
Communities have inhabited bayou environments for thousands of years, and the architectural language within them reflects generations of adaptation to unique environmental and hydrological conditions. Buildings are elevated above wet, flood-prone grounds with steep roofs and deep overhangs to shed rain and provide shade, while porches, courtyards, breezeways, and tall interior spaces move air through occupied spaces. Certain aesthetic characteristics, like earth-toned materials or broad front porches, will recur throughout the region, but beneath these elements lies a more consequential architectural logic. Bayou architecture patterns historically accommodate this variability, negotiating water, heat, humidity, and airflow through the way buildings meet the ground, shape their envelopes, and organize the spaces between inside and outside.
From Houston, often referred to as the Bayou City, to New Orleans and the landscapes of southern Louisiana, the following lessons demonstrate how accumulated local knowledge continues to inform contemporary design in the twenty-first century. As architects design for places where established climatic conditions are becoming less predictable, these projects offer a perspective on architecture with a careful observation of place and respond through adaptation. Foundations, roofs, envelopes, landscapes, and social spaces become part of an environmental strategy, revealing how vernacular knowledge translates into contemporary architecture and how buildings respond to the landscapes they inhabit.
How to Touch the Ground
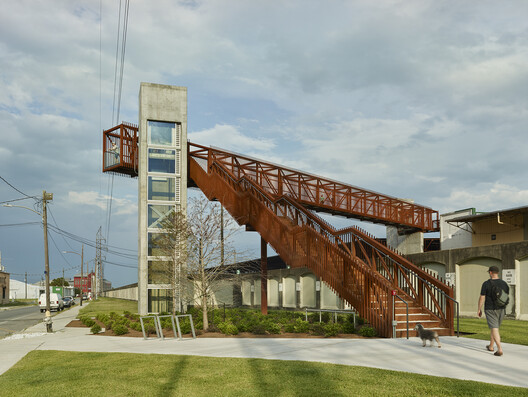
In bayou environments, the ground is not a reliable foundation. High water tables, poorly drained soils, periodic inundation, and the movement of water through the landscape leave the ground saturated for extended periods, while storms and seasonal flooding raise the water beyond its ordinary limits. The first architectural question is how to touch the ground.
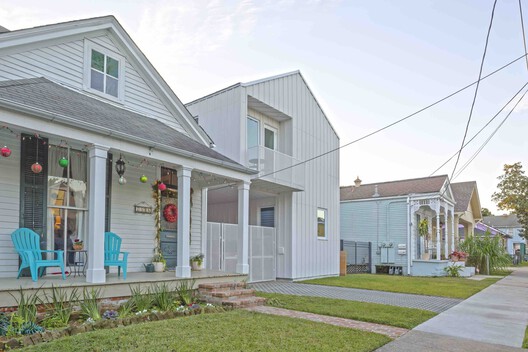
Across the region, buildings respond by rising above it. Slender piers and stilts allow water and air to pass beneath a structure, while more substantial columns, raised foundations, and elevated plinths keep occupied spaces above anticipated flood levels. The appropriate approach depends on soil conditions, flood exposure, building scale, and program, but the underlying principle remains the same. The foundation is treated as a negotiated edge between architecture and a landscape whose conditions are expected to change seasonally.
How to Move Air
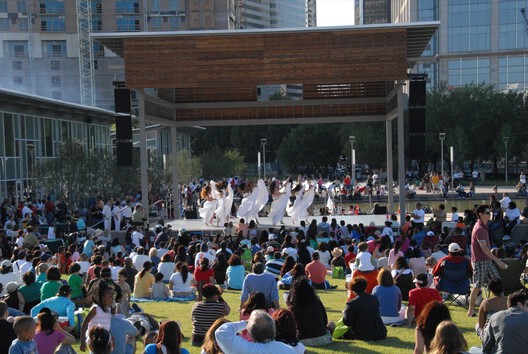
In a hot, humid climate, an essential component of interior comfort will depend on creating sustained air movement. Courtyards, deep porches, breezeways, and other shaded thresholds extend the building outward while drawing air deeper inside. When oriented and proportioned for the scale of the building, courtyards encourage cross-ventilation through adjacent rooms and allow warm air to rise through the open space above, while vegetation and shade reduce solar exposure within the interior courtyard surfaces. Openings in the building envelope positioned across from one another strengthen air movement, allowing prevailing breezes to pass through the building through skylights, open doors or windows, and courtyards.
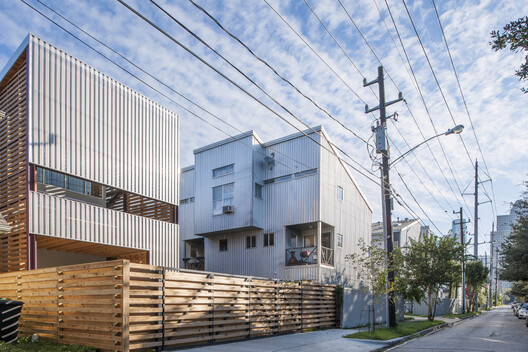
Deep porches perform a complementary role in drawing air movement. By shading walls and windows from direct sun, they reduce the amount of heat absorbed by the building envelope, while their depth protects doors and operable windows from rainfall, allowing them to stay open through rainy weather conditions. Porches, whether they wrap the entire building or frame the primary entrances, create a thicker, more adaptable boundary threshold between inside and outside, one that tempers sun, rain, and moving air. In the bayou, the edge of a building is an inhabitable space that helps the architecture adjust to changing conditions throughout the day and across the seasons.
How to Shed Water
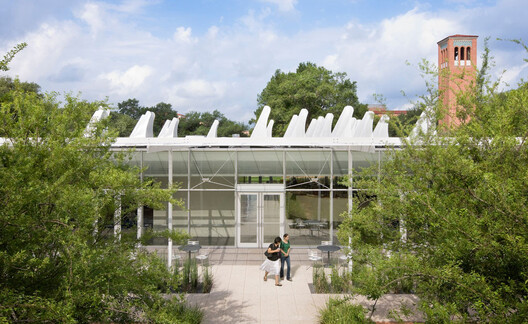
In a landscape defined by frequent, intense rainfall, the roof is one of a building's most consequential environmental systems. Vernacular builders across the bayou region respond with pitched roofs and deep overhangs that move water quickly away from interior spaces while shading the walls below and protecting openings from sun and rain. The dogtrot house offers a clear example of a single pitched roof that extends across two enclosed volumes and the open breezeway between them, sheltering the passage from rainfall while creating a shaded corridor through the center of the home where air can circulate.
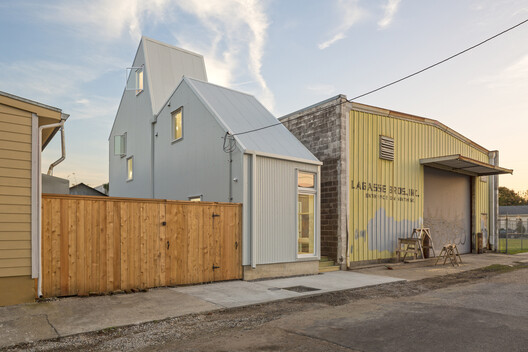
Contemporary architects continue this logic, using shed roofs, folded planes, butterfly forms, and clustered gables to direct rainfall, collect water, frame views of the surrounding landscape, and extend protective canopies over the porches below. Not every building in a wet climate requires the same roof form, but the movement of water is essential to shape the form and orientation throughout the design process. Roof geometry, overhangs, gutters, drainage, and collection systems work together to determine where water falls and how it returns to the ground. In this way, the roof gives architectural expression to environmental forces, turning practical decisions of managing rainfall into the building's identity.
How to Design with Moisture
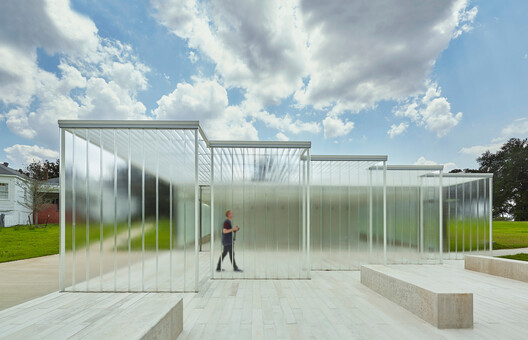
In the persistent humidity of the bayou, materials and wall assemblies must release moisture, allowing walls, roofs, and other exposed surfaces to dry before prolonged dampness leads to mold or corrosion. Traditional builders relied on durable and decay-resistant materials, such as cypress, brick, and stucco, while contemporary projects expand this palette with metal cladding, fiber cement, and other materials selected for their ability to withstand repeated exposure to moisture. Ventilated rainscreens extend this logic into the construction of the wall, creating a drained and ventilated cavity behind the exterior cladding where water escapes and air circulates.
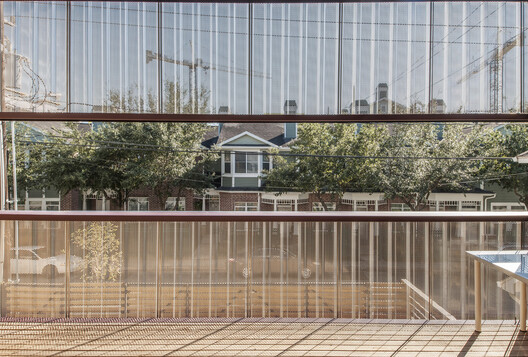
Shutters, louvers, jalousie windows, transoms, and screens are tools of operable assemblies that create adjustable layers between occupied spaces and the exterior, allowing buildings to admit breezes when conditions are favorable, reduce solar exposure during the hottest times of the day, and provide protection when storms arrive. Contemporary construction balances operability with the demands of moisture control, airtightness, and mechanical conditioning. The designers in this environment create a building envelope that is capable of responding to humid conditions.
How to Design for Heat
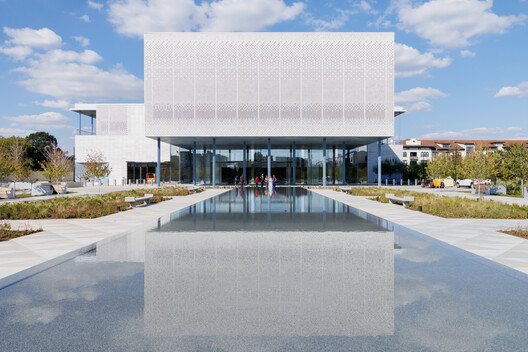
In the bayou climate, heat and humidity reinforce one another, making the control of solar heat gain essential to maintaining comfortable interior spaces. Light-colored exterior walls and reflective roofing materials reduce the amount of solar energy absorbed by the building envelope, while shade from deep eaves, porches, vegetation, and adjacent structures limit direct exposure in the interior spaces. These strategies are relatively simple, but they effectively reduce the thermal burden placed on occupants and mechanical cooling systems during the long, hot summers that characterize the region. Inside, tall ceilings increase the volume of space above occupants and allow warmer air to collect above, while clerestories, transoms, and high operable vents pull warm air outside. Even in compact floor plans, additional height creates a sense of openness while contributing to a more responsive interior.
How to Work with the Landscape
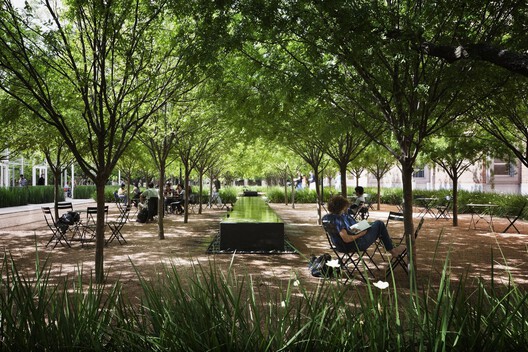
Site orientation reduces solar exposure, captures prevailing breezes, and determines interior daylight, but in cities and towns, existing street grids, neighboring structures, and zoning setbacks may limit the freedom to position a building. Even within restrictions, openings should be aligned with local wind patterns, western exposures should be shaded by trees, galleries, and deep eaves, and courtyards should be used to bring light and air into urban footprints. In a bayou environment, the site is part of a larger hydrological system. Permeable surfaces, bioswales, rain gardens, planted buffers, and areas designed to temporarily hold water will slow runoff and reduce the volume of water entering drainage systems. At a larger scale, preserving existing vegetation and maintaining connections to natural drainage patterns ensures a project participates in the hydrology of its surroundings.
How to Center Social Life
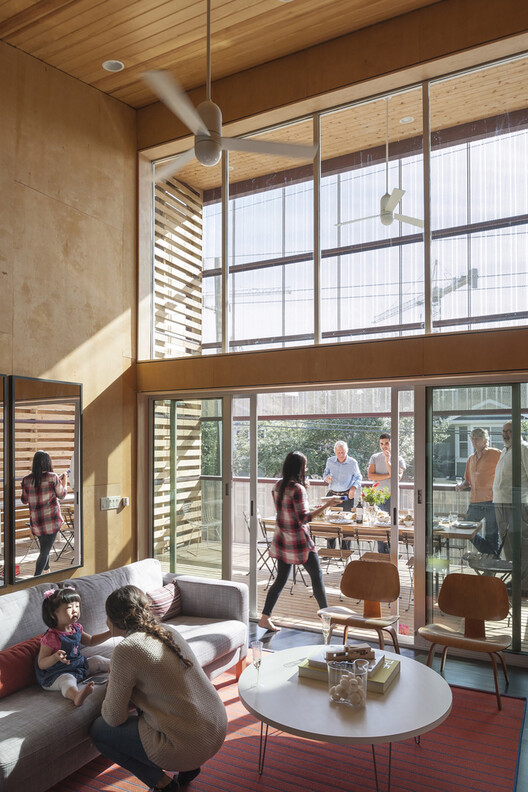
Perhaps the most compelling lesson of bayou architecture is that some of its most comfortable spaces are rarely found in the entirely enclosed, interior spaces. Deep porches, shaded courtyards, covered galleries, and dogtrot passages occupy the threshold between a controlled interior and the exposed landscape, offering long hours of shade and access to moving air. Their social value is inseparable from their environmental performance. Shade, airflow, and protection from rain make longer periods of occupation possible, while their position at the edge of the building creates opportunities for interaction that more clearly divided interior and exterior spaces may not provide. Climate-responsive design shapes how and how long people gather together, turning environmental infrastructure into social infrastructure.
Lessons from Architecture in the Bayou
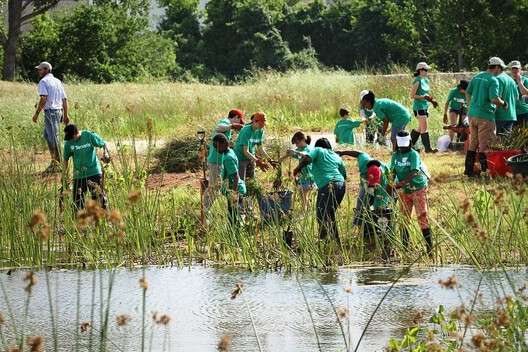
The lessons of the bayou carry new weight in the contemporary practice because the landscape that shaped them is changing. Sea level rise, subsidence, coastal land loss, and increasing flood exposure alter the conditions under which communities across the Gulf Coast build and rebuild. Buildings rise above uncertain ground, envelopes open and close, landscapes hold or slow water, and air movement makes extreme climates more comfortable.
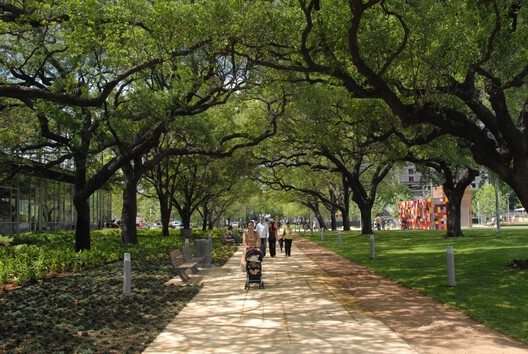
A changing climate exposes the limits of adaptation at the scale of an individual building. Architecture alone cannot indefinitely compensate for changing coastlines, subsiding land, disappearing wetlands, or increasing flood risk. Designing for the bayou asks architects to design beyond the building's boundary toward the larger systems that make inhabitation possible. The local knowledge embedded in bayou architecture is not a collection of historical solutions to reproduce, but a way of design-thinking to expand upon. Its larger lessons are of responsiveness and observation. In the bayou and far beyond it, place-based design considers the comfort, health, safety, and identity of future landscapes.
This article is part of the ArchDaily Topic: The Architecture of Water: Territories, Tensions & Transformations. Every month we explore a topic in-depth through articles, interviews, news, and architecture projects. We invite you to learn more about our ArchDaily Topics. And, as always, at ArchDaily we welcome the contributions of our readers; if you want to submit an article or project, contact us.


