1. ArchDaily
  2. Environmental Design

Environmental Design: The Latest Architecture and News

One House, Many Climates: When Greenhouse Design Enters the Home

Subscriber Access | 
Audio available

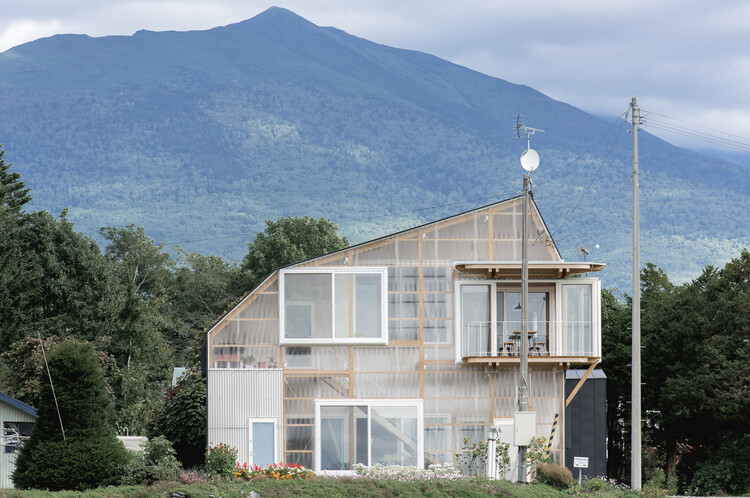
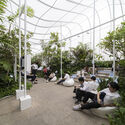
A greenhouse is a building designed to create one climate inside another. By controlling sunlight, heat, and ventilation through its enclosure, it produces conditions that differ from those outside. Traditionally, that controlled environment was designed around plants. In housing, the same principle is increasingly being used to shape spaces for people.

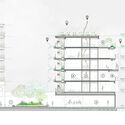
Bringing greenhouse construction into a house offers more than additional enclosure. It can create sheltered spaces without conditioning them like conventional interior rooms, capture solar heat when it is useful, provide ventilation when temperatures rise, and extend the periods of the year when certain areas of the home remain comfortable to occupy.

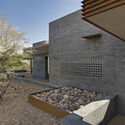
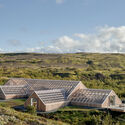
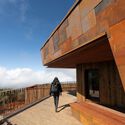
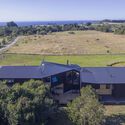
One House, Many Climates: When Greenhouse Design Enters the Home - Imagem 1 de 4One House, Many Climates: When Greenhouse Design Enters the Home - Imagem 2 de 4One House, Many Climates: When Greenhouse Design Enters the Home - Imagem 3 de 4One House, Many Climates: When Greenhouse Design Enters the Home - Imagem 4 de 4One House, Many Climates: When Greenhouse Design Enters the Home - More Images+ 11

Green Space and the Price of a Home on the US West Coast

Subscriber Access | 
Audio available

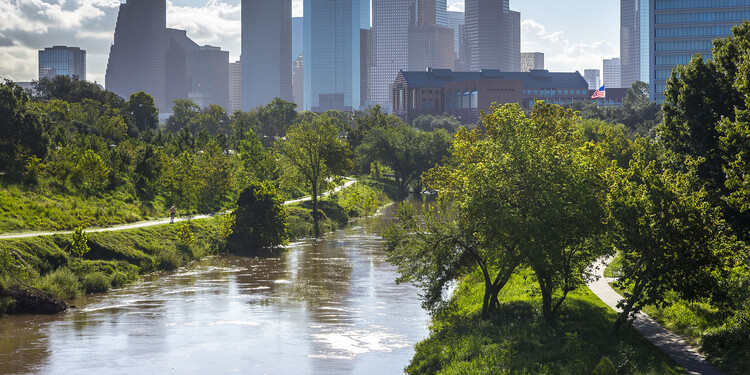
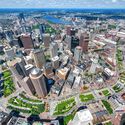
Every housing crisis eventually becomes a land question, and every land question eventually becomes a values question. The United States' West Coast has arrived at that point. As cities from Los Angeles to Seattle search for parcels to build the affordable housing they have promised for years, they keep landing on the same answer: the park or the greenbelt. What looks like a zoning decision is a referendum on which form of wellbeing a city is willing to sacrifice for another.

Green Space and the Price of a Home on the US West Coast - Imagem 1 de 4Green Space and the Price of a Home on the US West Coast - Imagem 2 de 4Green Space and the Price of a Home on the US West Coast - Imagem 3 de 4Green Space and the Price of a Home on the US West Coast - Imagem 4 de 4Green Space and the Price of a Home on the US West Coast - More Images+ 1

Climate Infrastructure at Human Scale: From Water Management to Urban Cooling

Subscriber Access | 
Audio available

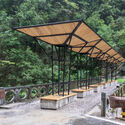
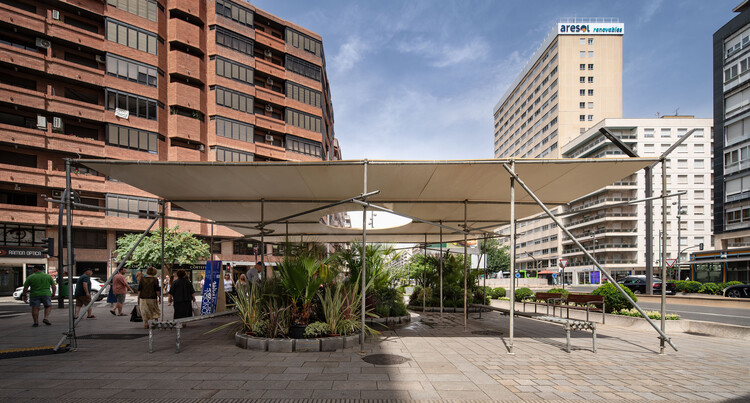
Water management, air quality, and heat mitigation are usually planned through systems much larger than the spaces where people actually experience them. Drainage networks sit below the street. Air pollution is measured across entire cities. Yet these conditions are felt much closer to the body: while waiting for a bus in the sun, walking through a flooded street, crossing an exposed plaza, or looking for somewhere to sit when the air itself feels difficult to breathe.
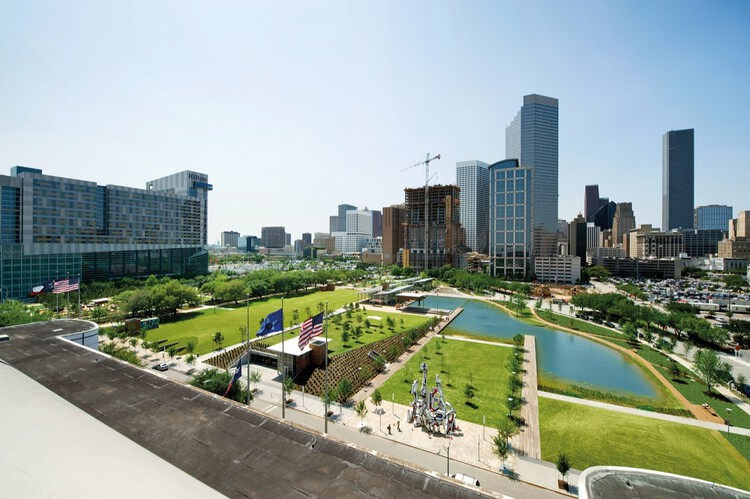
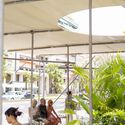
Heat makes this question especially urgent. As cities become warmer, streets, parks, transit areas, and other public spaces are increasingly becoming sites where design can reduce exposure through shade, planting, airflow, and water. For architecture, that brings part of climate adaptation into the spaces people use every day.

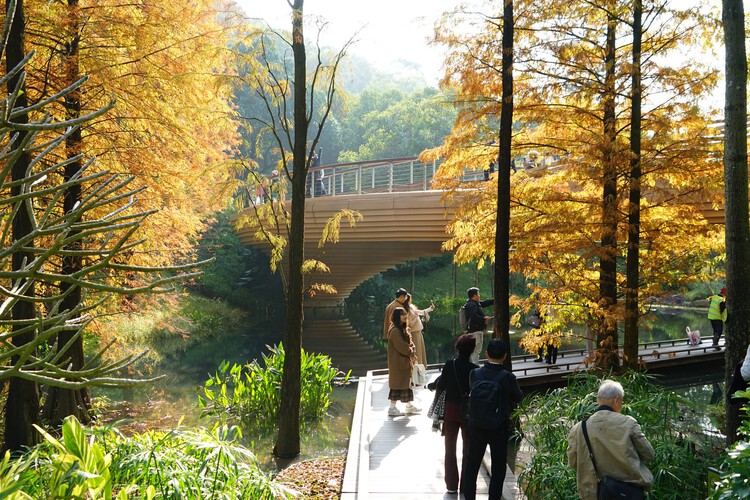
Climate Infrastructure at Human Scale: From Water Management to Urban Cooling - Imagen 1 de 4Climate Infrastructure at Human Scale: From Water Management to Urban Cooling - Imagen 2 de 4Climate Infrastructure at Human Scale: From Water Management to Urban Cooling - Imagen 3 de 4Climate Infrastructure at Human Scale: From Water Management to Urban Cooling - Featured ImageClimate Infrastructure at Human Scale: From Water Management to Urban Cooling - More Images+ 24

Designing Quietly: Rethinking Architecture’s Overlooked Surface

 | In Collaboration
Audio available

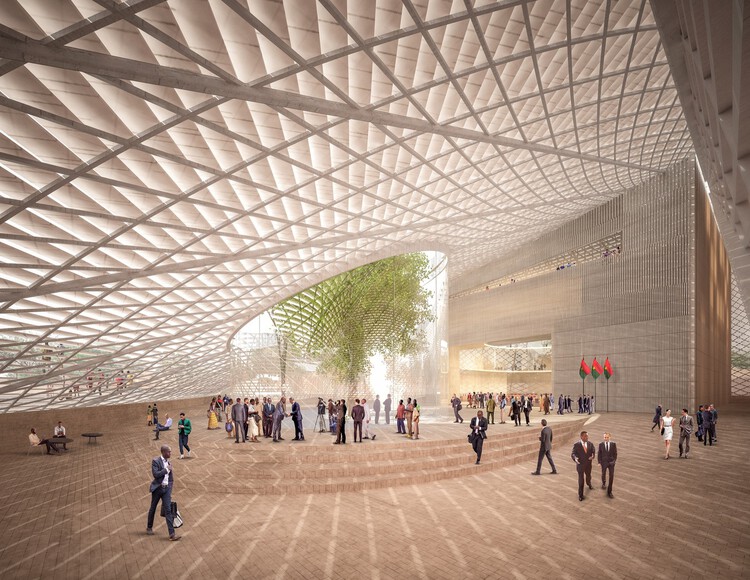
The ceiling is one of the largest continuous surfaces in a space, yet why is it rarely the first architectural element people notice? Often perceived as the plane that conceals structure and building services, it quietly recedes into the background while facades, materials, structural systems, and furniture define a building's architectural identity. Yet few architectural elements influence the experience of a space as consistently as this one. The ceiling shapes how sound travels, how light is reflected, how air moves through a room, and ultimately how architecture is experienced, bringing together technical performance and architectural expression through a single continuous surface.

Danish architectural theorist Steen Eiler Rasmussen observed in his book Experiencing Architecture that ceilings shape the character of a room through rhythm, proportion, light, and atmosphere. Rather than simply enclosing space, they help organize it, defining areas and guiding movement without the need for additional walls. As buildings became larger, more open, and more dependent on integrated building services, architecture began asking more of this overlooked surface. The ceiling gradually shifted from a concealed building component into an active architectural system in which acoustics, lighting, ventilation, thermal comfort, and technical infrastructure could converge on a single plane.
An Architecture of Collectivity: Inside Taller General's Practice

Subscriber Access | 
Audio available

Founded in Quito in 2017 by Martín Real and Florencia Sobrero, Taller General works across housing, rehabilitation, exhibitions, and community projects. What ties them together is less a type of building than a way of building: architects, builders, craftspeople, students, organizations, and communities move in and out of the process, and each project takes shape from whatever is already there.

This approach grew from direct experience with construction. Before Taller General was formally established, Real and Sobrero became involved with Actuemos Ecuador, one of the civil society initiatives formed in response to the earthquake that affected Ecuador's coast in 2016. Working within the realities of building connected architectural decisions to materials, budgets, available labor, and local knowledge, this established a relationship with construction that has remained central to the practice.

An Architecture of Collectivity: Inside Taller General's  Practice - Imagen 1 de 4An Architecture of Collectivity: Inside Taller General's  Practice - Imagen 2 de 4An Architecture of Collectivity: Inside Taller General's  Practice - Imagen 3 de 4An Architecture of Collectivity: Inside Taller General's  Practice - Imagen 4 de 4An Architecture of Collectivity: Inside Taller General's  Practice - More Images+ 20

The Center as Strategy: 8 Projects Built Around a Void

Subscriber Access | 
Audio available

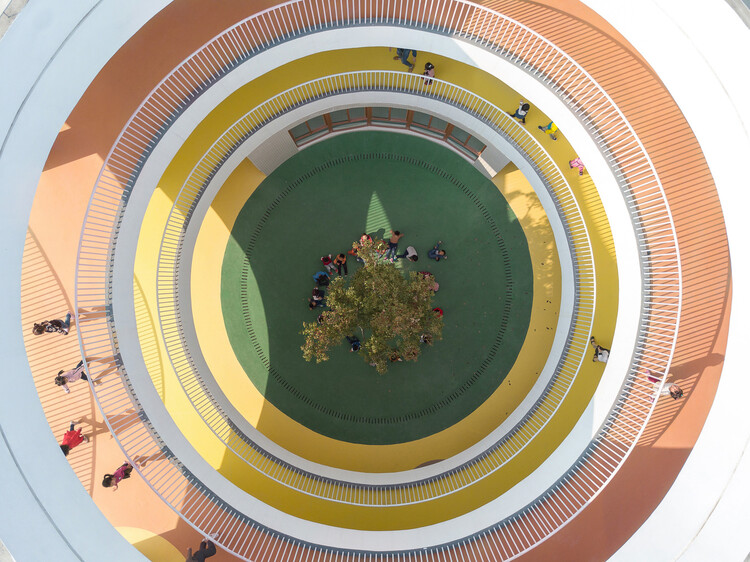
The center of a plan is never simply empty space. Once rooms and routes begin to organize around it, the center starts to structure the entire plan. It may contain a courtyard, a stair, a garden, or a shared room. It can also preserve something already present on the site or support a process that architecture does not fully control. What occupies this position determines how the surrounding spaces are arranged, connected, and used.

In A Pattern Language, Christopher Alexander, Sara Ishikawa, and Murray Silverstein describe shared spaces as most effective when they sit at the center of gravity of everyday life and remain connected to the routes people use most. Their argument suggests that a center matters not because it occupies the geometric middle, but because the surrounding rooms, paths, and activities give it spatial weight. The projects included here extend that idea beyond communal space, showing how the center can organize circulation, collective use, environmental systems, and the relationship between architecture and what already exists on the site.

The Center as Strategy: 8 Projects Built Around a Void - Imagen 1 de 4The Center as Strategy: 8 Projects Built Around a Void - Imagen 2 de 4The Center as Strategy: 8 Projects Built Around a Void - Imagen 3 de 4The Center as Strategy: 8 Projects Built Around a Void - Imagen 4 de 4The Center as Strategy: 8 Projects Built Around a Void - More Images+ 31

South of Everything: Architecture and Territorial Presence in Antarctica

Subscriber Access | 
Audio available

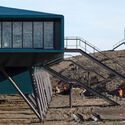
Antarctica has no government, no permanent population, and no economy. It also, since 1959, has had no legally recognized owner as the Antarctic Treaty freezes every territorial claim on the continent. On paper, this makes Antarctica the closest thing on Earth to a true commons. In practice, close to thirty countries currently operate more than seventy research stations there, several of them within a short flight of one another, and one of those stations has a school, a chapel, a cemetery, and a civil registry office that has recorded eleven births since 1978.

None of that architecture is accidental, and very little of it is explained by science alone. A research station costs millions of dollars to build and supply in one of the most logistically hostile places on the planet; a country does not commit to that expense purely to measure atmospheric ozone it could, in several cases, measure somewhere closer. What a station does, reliably, is stake a claim to a territory that legally forbids exactly that.

South of Everything: Architecture and Territorial Presence in Antarctica - 1 的图像 4South of Everything: Architecture and Territorial Presence in Antarctica - 2 的图像 4South of Everything: Architecture and Territorial Presence in Antarctica - 3 的图像 4South of Everything: Architecture and Territorial Presence in Antarctica - 4 的图像 4South of Everything: Architecture and Territorial Presence in Antarctica - More Images+ 24

Beyond the Canopy: Six Architectural Strategies for Urban Shade

Subscriber Access | 
Audio available

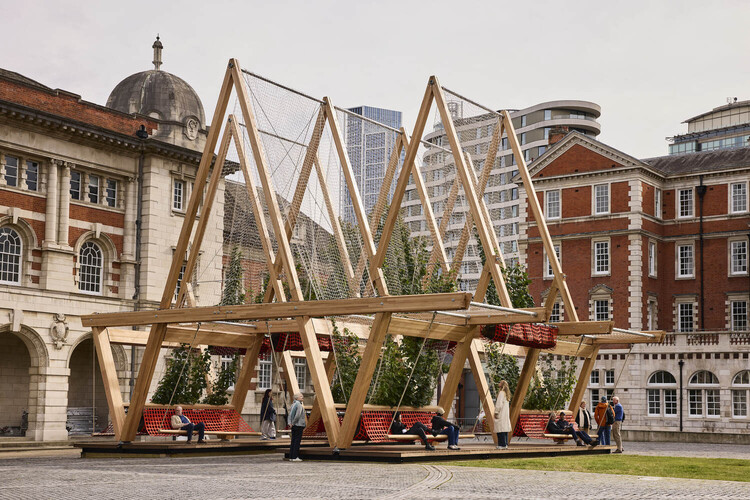
As cities around the world brace for extreme temperatures and waves of unrelenting heat, urban greening is one of the best solutions for leaders to combat this reality. The benefits of planting trees for physical health, mental well-being, and thermal relief are well documented, and a mature canopy can transform a space by several degrees on a hot day. Trees cool the air through evapotranspiration, filter pollutants and absorb stormwater, and enhance biodiversity in urban spaces.

Beyond the Canopy: Six Architectural Strategies for Urban Shade - Imagen 1 de 4Beyond the Canopy: Six Architectural Strategies for Urban Shade - Imagen 2 de 4Beyond the Canopy: Six Architectural Strategies for Urban Shade - Imagen 3 de 4Beyond the Canopy: Six Architectural Strategies for Urban Shade - Imagen 4 de 4Beyond the Canopy: Six Architectural Strategies for Urban Shade - More Images+ 96

Beyond Human: Architecture as a Participant in Living Systems

The built environment has historically served humans as a mechanism of environmental control. Through our intellectual capacities and ability to organize, we have used buildings to actively influence and terraform the immediate context in which they are inserted, often treating geography, water, and ecosystems as resources to be extracted and managed. However, more and more, architecture is transitioning from exploiting physical and biological matter to actively collaborating with it. This shift demands that architects explore how buildings and their materials grow, transform, decay, and persist beyond human timelines. This thinking also serves as a starting point for the profession to reflect on how it influences the natural world, as well as the non-human species around it, creating networks and connections between humans, buildings, living organisms, and natural environments.
Beyond Human: Architecture as a Participant in Living Systems - Image 1 of 4Beyond Human: Architecture as a Participant in Living Systems - Image 2 of 4Beyond Human: Architecture as a Participant in Living Systems - Image 3 of 4Beyond Human: Architecture as a Participant in Living Systems - Image 4 of 4Beyond Human: Architecture as a Participant in Living Systems - More Images+ 5

New Life for Old Spaces: Buildner Reveals Re-Form Winners as Edition 3 Opens

 | Sponsored Content
Audio available

Buildner has announced the results of its Re-Form: New Life for Old Spaces, second edition, an international ideas competition examining the adaptive reuse of small-scale existing buildings. The competition invited architects and designers to propose transformations of used, abandoned, or overlooked structures with an approximate footprint of 250 square meters, located anywhere in the world. With no fixed site or program, participants were encouraged to explore alternatives to demolition and new construction through reuse strategies grounded in contemporary social and environmental concerns.

Building Forward: How Vernacular Knowledge Is Shaping Contemporary Architecture

Subscriber Access | 
Audio available

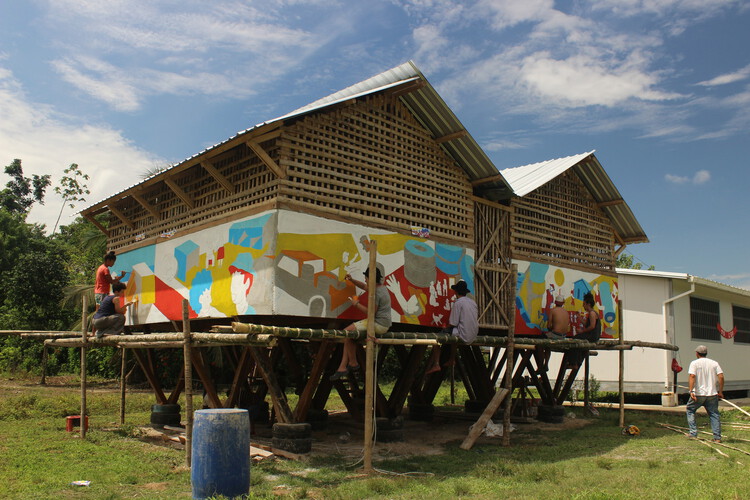
Across different climates and building cultures, many contemporary projects are working with local ways of building in new ways. Earth walls, bamboo structures, shaded thresholds, and collective construction processes are being reconsidered not as references, but as tools for the conditions architecture is facing now and will continue to face.

In these projects, vernacular knowledge appears through practical decisions: how to cool a building without machines, how to build with what is nearby, how to make a structure easier to repair, and how to keep construction knowledge within the community that will use it. The conditions making this knowledge necessary are not coming. They are already here.

Building Forward: How Vernacular Knowledge Is Shaping Contemporary Architecture - Image 1 of 4Building Forward: How Vernacular Knowledge Is Shaping Contemporary Architecture - Image 2 of 4Building Forward: How Vernacular Knowledge Is Shaping Contemporary Architecture - Image 3 of 4Building Forward: How Vernacular Knowledge Is Shaping Contemporary Architecture - Image 4 of 4Building Forward: How Vernacular Knowledge Is Shaping Contemporary Architecture - More Images+ 17

Foster + Partners Reveals Agricultural City Master Plan in Southern Oman

Audio available

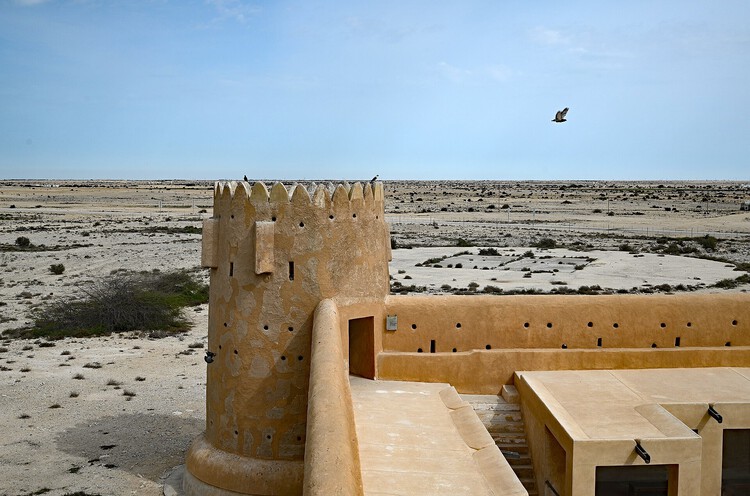
Foster + Partners, in collaboration with Dar Al-Handasah, has revealed the master plan for Al Najd Agricultural City in Dhofar, southern Oman. Covering approximately 54 million square feet, the development is conceived as a self-sustaining agricultural and urban settlement designed to respond to the region's environmental conditions and agricultural landscape. Commissioned by the Ministry of Housing and Urban Planning and the Ministry of Agriculture, Fisheries, and Water Resources, the project forms part of the objectives outlined in Oman Vision 2040, which seeks to strengthen food security, diversify the national economy, and support sustainable development initiatives.

Foster + Partners Reveals Agricultural City Master Plan in Southern Oman - Imagen 1 de 4Foster + Partners Reveals Agricultural City Master Plan in Southern Oman - Imagen 2 de 4Foster + Partners Reveals Agricultural City Master Plan in Southern Oman - Imagen 3 de 4Foster + Partners Reveals Agricultural City Master Plan in Southern Oman - Imagen 4 de 4Foster + Partners Reveals Agricultural City Master Plan in Southern Oman - More Images+ 2

Paris as a Living Laboratory: Proximity, Inclusion, and the School as Climate and Social Infrastructure

Subscriber Access | 
Audio available

ReGreeneration is a Horizon Europe-awarded project working across nine cities to advance urban regeneration through nature-based solutions, participatory governance, and integrated approaches to climate resilience and social equity. The nine cities in the project portfolio span a range of urban typologies, scales, and planning traditions, forming a living laboratory for rethinking sustainable urban transformation in practice. Each city brings distinct challenges and ambitions to the collaboration, and this series of articles explores what each city is doing and what the broader design community can learn from it.

Paris as a Living Laboratory: Proximity, Inclusion, and the School as Climate and Social Infrastructure - Image 1 of 4Paris as a Living Laboratory: Proximity, Inclusion, and the School as Climate and Social Infrastructure - Image 2 of 4Paris as a Living Laboratory: Proximity, Inclusion, and the School as Climate and Social Infrastructure - Image 3 of 4Paris as a Living Laboratory: Proximity, Inclusion, and the School as Climate and Social Infrastructure - Image 4 of 4Paris as a Living Laboratory: Proximity, Inclusion, and the School as Climate and Social Infrastructure - More Images+ 23

Designing for Chickens: Rethinking How Humans and Animals Share Space

Audio available

For centuries, chickens have lived alongside people in settlements of every scale, from rural farms and village compounds to dense urban neighborhoods. Across much of the world, keeping a flock has been part of everyday life, providing eggs and meat to residents, or pest control for the surrounding agricultural land. The structures built to house chickens varied according to local materials, climate, and cultural practices, yet they shared a common purpose: to create a space where chickens and humans could coexist. The chicken coop is not a new architectural typology nor a contemporary response to urban living. Instead, it is a form that has continually adapted to changing social, environmental, and spatial conditions.

Designing for Chickens: Rethinking How Humans and Animals Share Space - Image 1 of 4Designing for Chickens: Rethinking How Humans and Animals Share Space - Image 2 of 4Designing for Chickens: Rethinking How Humans and Animals Share Space - Image 3 of 4Designing for Chickens: Rethinking How Humans and Animals Share Space - Image 4 of 4Designing for Chickens: Rethinking How Humans and Animals Share Space - More Images+ 45

The Architecture of Mold: What Buildings Cannot Control

Audio available

Contemporary architecture has learned to celebrate living matter. Mycelium panels, algae systems, living walls, life is now welcomed into buildings, framed as innovation. Yet the same discipline that celebrates these organisms treats mold as contamination. Both are biological. Both respond to moisture, temperature, and material conditions. The difference is not scientific. It is about which forms of life architecture is willing to accept, and which it prefers to remove.

Mold is not limited to abandoned buildings or poorly maintained interiors. It appears in homes, schools, offices, historic structures, and new construction, across different climates and contexts. This makes it harder to ignore as a minor or isolated problem. If mold keeps returning, what is it telling us about the environments buildings create?

The Architecture of Mold: What Buildings Cannot Control - Imagen 1 de 4The Architecture of Mold: What Buildings Cannot Control - Imagen 2 de 4The Architecture of Mold: What Buildings Cannot Control - Imagen 3 de 4The Architecture of Mold: What Buildings Cannot Control - Imagen 4 de 4The Architecture of Mold: What Buildings Cannot Control - More Images+ 17

Thick Walls and Deep Openings: When Architecture Rediscovers Mass

Audio available

For much of the twentieth century, architectural culture was shaped by the pursuit of lightness. Steel structures and curtain walls reduced the building envelope to a thin layer separating interior from exterior, while façades became smooth, continuous surfaces where windows were cut as precise openings within an abstract plane. But for centuries, buildings were conceived as bodies of mass; walls possessed depth, windows were recessed within thick masonry, and space was often experienced as something carved from the solidity of construction. In recent years, several contemporary projects appear to revisit this older spatial logic, reintroducing thickness as an architectural condition through deep openings, monolithic volumes, and heavy envelopes.

This shift does not imply a rejection of modern construction technologies, nor does it represent a nostalgic return to historical forms. Instead, it reflects a renewed interest in the fundamental relationship between material, mass, and void. By reintroducing thickness into the architectural vocabulary, these buildings reconnect contemporary practice with long-standing traditions in which space was inseparable from the weight and depth of construction.

Thick Walls and Deep Openings: When Architecture Rediscovers Mass - Image 1 of 4Thick Walls and Deep Openings: When Architecture Rediscovers Mass - Image 2 of 4Thick Walls and Deep Openings: When Architecture Rediscovers Mass - Image 3 of 4Thick Walls and Deep Openings: When Architecture Rediscovers Mass - Image 4 of 4Thick Walls and Deep Openings: When Architecture Rediscovers Mass - More Images+ 19

World Environment Day 2026 Coincides with Record Heatwaves, Renewing Focus on Climate Adaptation in Cities

Audio available

As Europe experiences one of its earliest and most intense heatwaves in recent years, World Environment Day 2026 arrives amid renewed discussions about climate adaptation, urban resilience, and the capacity of cities to respond to increasingly extreme temperatures. Across Portugal, France, Italy, Spain, Germany, Switzerland, Ireland, and the United Kingdom, temperatures have surged well above seasonal averages, prompting heat alerts, school closures, emergency planning measures, and growing concerns about the performance of buildings and public infrastructure under prolonged heat stress. The convergence of these highlights a reality that is becoming increasingly worldwide: climate change is no longer solely an environmental concern but an issue that is fundamentally reshaping the spaces where people live, work, and gather.

World Environment Day 2026 Coincides with Record Heatwaves, Renewing Focus on Climate Adaptation in Cities - Imagen 1 de 4World Environment Day 2026 Coincides with Record Heatwaves, Renewing Focus on Climate Adaptation in Cities - Imagen 2 de 4World Environment Day 2026 Coincides with Record Heatwaves, Renewing Focus on Climate Adaptation in Cities - Imagen 3 de 4World Environment Day 2026 Coincides with Record Heatwaves, Renewing Focus on Climate Adaptation in Cities - Imagen 4 de 4World Environment Day 2026 Coincides with Record Heatwaves, Renewing Focus on Climate Adaptation in Cities - More Images+ 3

Design as Repair: How Architecture Is Advancing Environmental Justice

Subscriber Access | 
Audio available

Environmental justice confronts a simple but uncomfortable truth: the benefits and burdens of the environment are not shared equally. Marginalized communities bear a disproportionate share of polluted air, unsafe water, toxic land uses, extreme heat, and the accelerating risks of climate change in cities around the world. These are the consequential products of decades of policy decisions, investment patterns, exclusionary planning practices, and planning choices that have consistently favored certain communities over others.

In cities and landscapes alike, these injustices are written into the physical fabric of places, even revealing extreme differences in environmental conditions between neighborhoods and districts. Dense neighborhoods with little tree canopy, for example, absorb and hold heat, exposing residents to higher rates of heat-related illness. Highways, industrial corridors, ports, and waste facilities cluster near low-income neighborhoods and communities of color, shaping conditions of health, air and soil quality, and long-term safety.

Design as Repair: How Architecture Is Advancing Environmental Justice - Image 1 of 4Design as Repair: How Architecture Is Advancing Environmental Justice - Image 2 of 4Design as Repair: How Architecture Is Advancing Environmental Justice - Image 3 of 4Design as Repair: How Architecture Is Advancing Environmental Justice - Image 4 of 4Design as Repair: How Architecture Is Advancing Environmental Justice - More Images+ 35