1. ArchDaily
  2. Ibiza

Ibiza: The Latest Architecture and News

Affordable Housing in Ibiza and Gerhard Richter’s New Pavilion in Doha: This Week’s Review

Audio available

Architecture this week turns toward the question of what the built environment can make possible, and what it asks in return. Discussions around democracy and public space consider how architecture can support participation, equity, and collective life, while new housing and cultural projects explore how buildings can respond to changing social needs through adaptability, shared space, and the reuse of existing structures. These concerns extend into the exhibition space, where the Tallinn Architecture Biennale examines the less visible costs of construction and the Buenos Aires Architecture Biennial looks at the many ways architecture shapes inhabitation. Across these different contexts, architecture emerges as a way of negotiating access, resources, community, and the long-term value of the built environment.
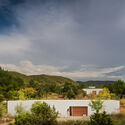
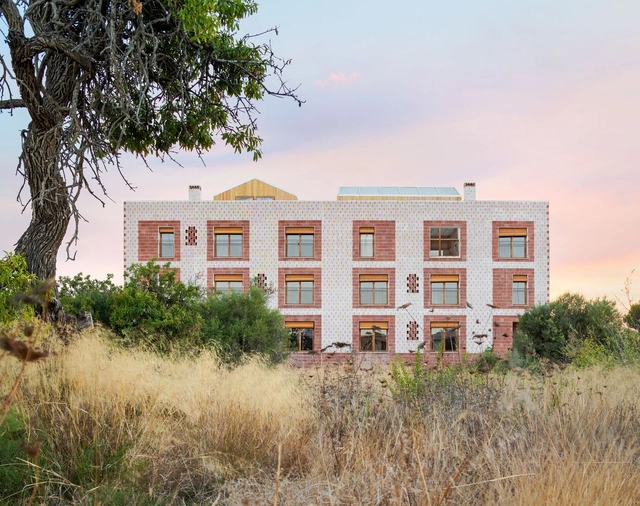
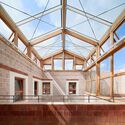
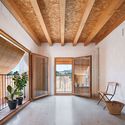
Affordable Housing in Ibiza and Gerhard Richter’s New Pavilion in Doha: This Week’s Review - Image 1 of 4Affordable Housing in Ibiza and Gerhard Richter’s New Pavilion in Doha: This Week’s Review - Image 2 of 4Affordable Housing in Ibiza and Gerhard Richter’s New Pavilion in Doha: This Week’s Review - Image 3 of 4Affordable Housing in Ibiza and Gerhard Richter’s New Pavilion in Doha: This Week’s Review - Image 4 of 4Affordable Housing in Ibiza and Gerhard Richter’s New Pavilion in Doha: This Week’s Review - More Images+ 4

Stefano Boeri Architetti Wins Competition for Timber Affordable Housing in Ibiza

Audio available

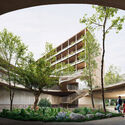
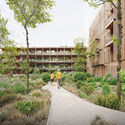
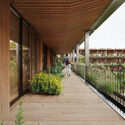
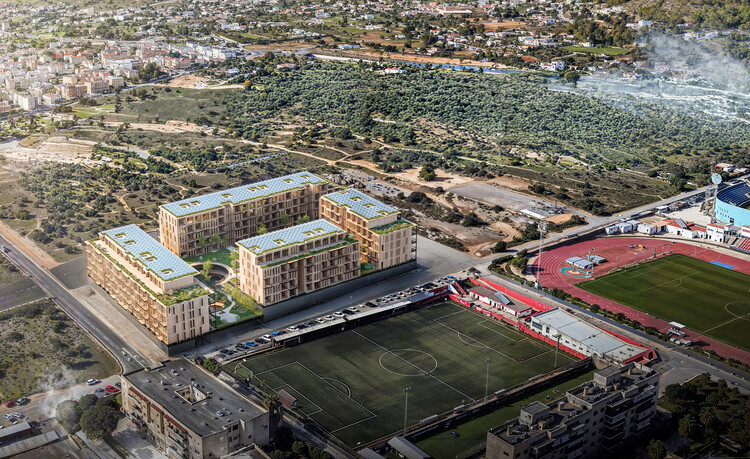
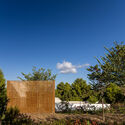
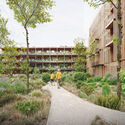
Stefano Boeri Architetti has won the competition launched by Spain's Entidad Estatal de Vivienda, Casa 47, for a new affordable housing development in Ibiza. Named "Sa Casa," the project proposes approximately 190 below-market-rate rental apartments distributed across four residential volumes. The scheme combines a prefabricated timber construction system with adaptable housing layouts and shared open spaces, with the design organized around the relationship between the residential buildings, landscape, and public areas.

Stefano Boeri Architetti Wins Competition for Timber Affordable Housing in Ibiza - Imagen 1 de 4Stefano Boeri Architetti Wins Competition for Timber Affordable Housing in Ibiza - Imagen 2 de 4Stefano Boeri Architetti Wins Competition for Timber Affordable Housing in Ibiza - Imagen 3 de 4Stefano Boeri Architetti Wins Competition for Timber Affordable Housing in Ibiza - Imagen 4 de 4Stefano Boeri Architetti Wins Competition for Timber Affordable Housing in Ibiza - More Images+ 2

San Josep Villas / studio mk27

San Josep Villas / studio mk27 - Exterior Photography, Housing
© Fernando Guerra | FG + SG

San Josep Villas / studio mk27 - HousingSan Josep Villas / studio mk27 - HousingSan Josep Villas / studio mk27 - Exterior Photography, Housing, Garden, FacadeSan Josep Villas / studio mk27 - HousingSan Josep Villas / studio mk27 - More Images+ 38

Ibiza, Spain
  • Area Area of this architecture project Area:  1084
  • Year Completion year of this architecture project Year:  2019
  • Manufacturers Brands with products used in this architecture project
    Manufacturers:  panoramah!®

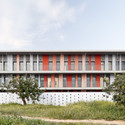
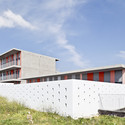
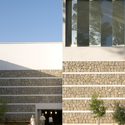
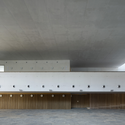
Public Housing in Platja D’En Bossa / 08014 arquitectura

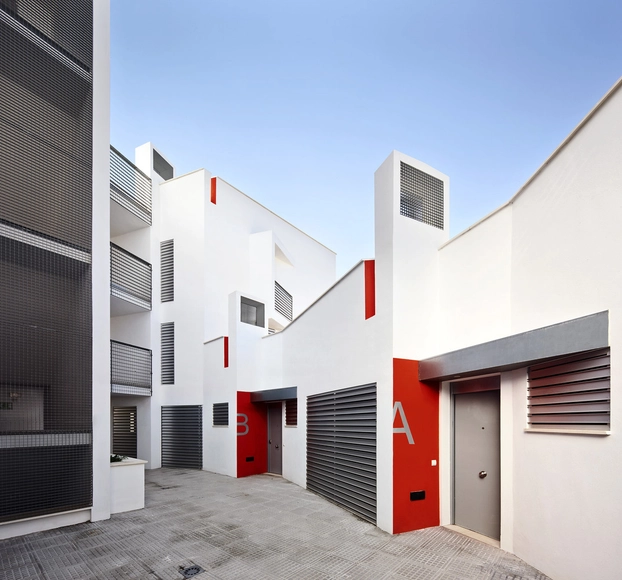
Public Housing in Platja D’En Bossa / 08014 arquitectura - Exterior Photography, Apartments, Facade, DoorPublic Housing in Platja D’En Bossa / 08014 arquitectura - Exterior Photography, Apartments, Beam, FacadePublic Housing in Platja D’En Bossa / 08014 arquitectura - Interior Photography, Apartments, BeamPublic Housing in Platja D’En Bossa / 08014 arquitectura - Interior Photography, Apartments, BeamPublic Housing in Platja D’En Bossa / 08014 arquitectura - More Images+ 40

Ibiza, Spain
  • Architects: 08014 arquitectura
  • Area Area of this architecture project Area:  2596
  • Year Completion year of this architecture project Year:  2022

A Brief History of Ibiza’s Instant City

Subscriber Access | 

André Ricard and Daniel Giralt-Miracle, the member responsible for ADI/FAD, proposed the island of Ibiza as the venue for the ICSID Biennial Congress in 1971. That's how the story began. At that time, the so-called "Urquinaona Open Design Group" already existed in Barcelona. From the group, and with Carlos Ferrater at the head, they offered their help to the organization of the congress. They refused, as everything seemed to have already been organised. Together with Fernando Bendito, Ferrater asks about accommodation for the students. They still had nothing. They get the opportunity they were waiting for. Thousands of invitations are sent out to students all over the world. The number of replies was greater than the number of registered students.

A Brief History of Ibiza’s Instant City - Imagen 1 de 4A Brief History of Ibiza’s Instant City - Imagen 2 de 4A Brief History of Ibiza’s Instant City - Imagen 3 de 4A Brief History of Ibiza’s Instant City - Imagen 4 de 4A Brief History of Ibiza’s Instant City - More Images+ 16

1609 RENM House / CAS architecten

1609 RENM House  / CAS architecten - Exterior Photography, Houses, Facade1609 RENM House  / CAS architecten - Interior Photography, Houses1609 RENM House  / CAS architecten - Interior Photography, Houses, Kitchen, Countertop1609 RENM House  / CAS architecten - Exterior Photography, Houses1609 RENM House  / CAS architecten - More Images+ 34

Ibiza, Spain
  • Architects: CAS architecten
  • Year Completion year of this architecture project Year:  2018
  • Manufacturers Brands with products used in this architecture project
    Manufacturers:  Miele, Agape, CEA Design, CJC systems, Flos, +4
  • Professionals: Studiebureau TECCLEM

Villa in Ibiza / Reutov Design

Subscriber Access | 

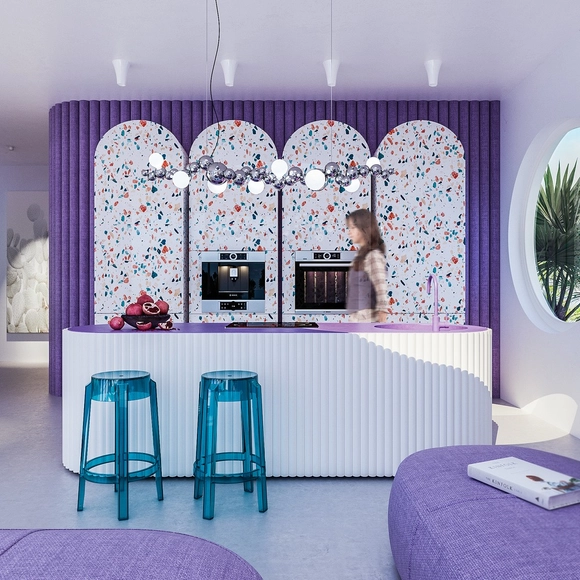
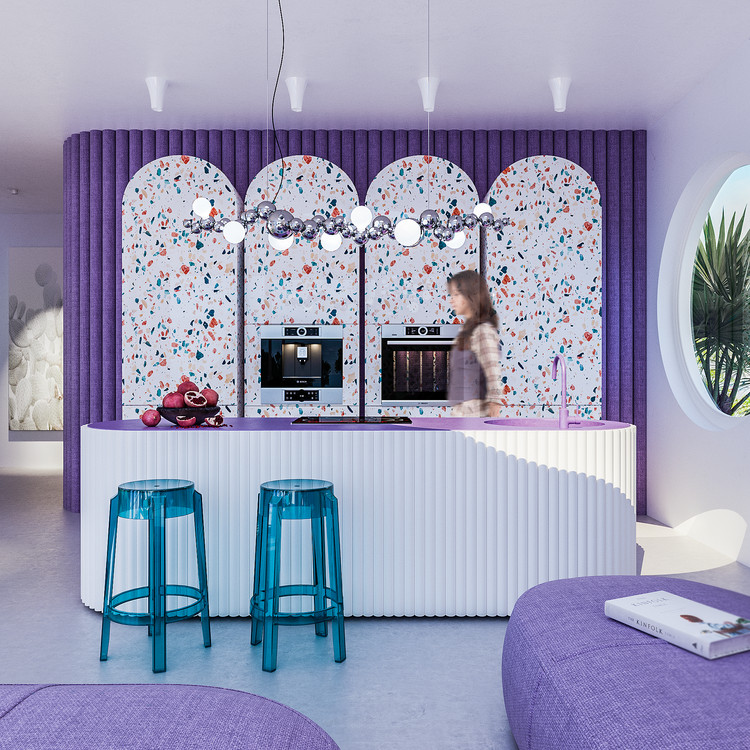
Text by Reutov Design. I was inspired to create this project by the nature of the island of Lanzarote in the Canary archipelago. Inspired by the extraterrestrial landscapes of this island combined with the bright colors of the nature of the island of Ibiza, we managed to create a light futuristic interior.

Villa in Ibiza / Reutov Design - Imagem 1 de 4Villa in Ibiza / Reutov Design - Imagem 2 de 4Villa in Ibiza / Reutov Design - Imagem 3 de 4Villa in Ibiza / Reutov Design - Imagem 4 de 4Villa in Ibiza / Reutov Design - More Images+ 11

The Little House in the Campo / Standard Studio

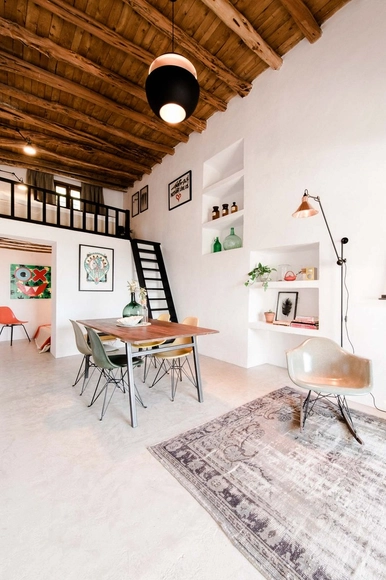

The Little House in the Campo / Standard Studio - Houses, Kitchen, Beam, Table, ChairThe Little House in the Campo / Standard Studio - Houses, Beam, Chair, TableThe Little House in the Campo / Standard Studio - Houses, Beam, Stairs, Table, Lighting, ChairThe Little House in the Campo / Standard Studio - Houses, Bathroom, Beam, CountertopThe Little House in the Campo / Standard Studio - More Images+ 12

Ibiza, Spain
  • Architects: Standard Studio
  • Area Area of this architecture project Area:  45
  • Year Completion year of this architecture project Year:  2016
  • Manufacturers Brands with products used in this architecture project
    Manufacturers:  COCO-MAT, Eginstill, Etoffe Unique, Modern Vintage, Vroom & Varossieau
  • Professionals: Ibiza Interiors

Can Misses Hospital / luis vidal + arquitectos

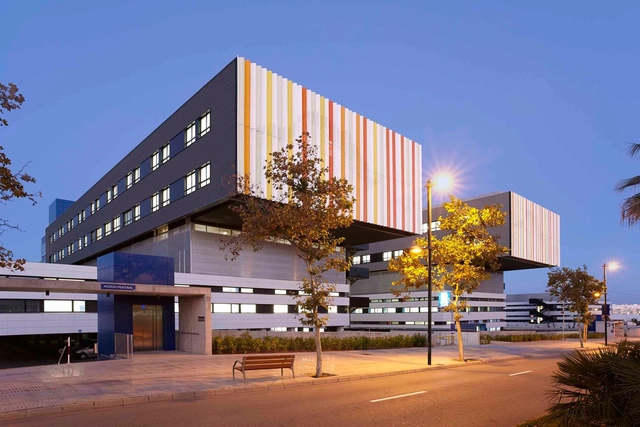
Can Misses Hospital / luis vidal + arquitectos - Hospital Can Misses Hospital / luis vidal + arquitectos - Hospital Can Misses Hospital / luis vidal + arquitectos - Hospital Can Misses Hospital / luis vidal + arquitectos - Hospital Can Misses Hospital / luis vidal + arquitectos - More Images+ 11

Ibiza, Spain
  • Area Area of this architecture project Area:  67132
  • Year Completion year of this architecture project Year:  2014
  • Manufacturers Brands with products used in this architecture project
    Manufacturers:  RIVENTI

Can Cantó Housing / Castell-Pons Arquitectes

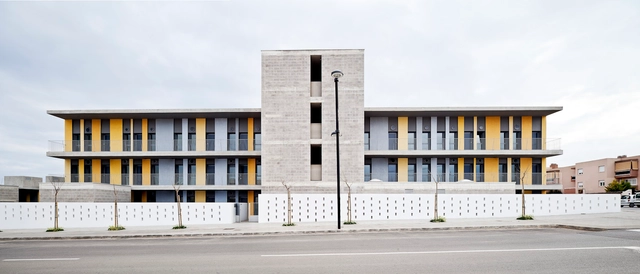
Can Cantó Housing / Castell-Pons Arquitectes - Apartments, FacadeCan Cantó Housing / Castell-Pons Arquitectes - Apartments, FacadeCan Cantó Housing / Castell-Pons Arquitectes - Apartments, FacadeCan Cantó Housing / Castell-Pons Arquitectes - Apartments, Facade, BalconyCan Cantó Housing / Castell-Pons Arquitectes - More Images+ 11

Ibiza, Spain

Social Housing Apartments / VORA Arquitectura

Social Housing Apartments / VORA Arquitectura - Social HousingSocial Housing Apartments / VORA Arquitectura - Social HousingSocial Housing Apartments / VORA Arquitectura - Social HousingSocial Housing Apartments / VORA Arquitectura - Social HousingSocial Housing Apartments / VORA Arquitectura - More Images+ 13

  • Architects: VORA Arquitectura
  • Area Area of this architecture project Area:  3
  • Year Completion year of this architecture project Year:  2011

Conference Center in Ibiza / UP Arquitectos

Conference Center in Ibiza / UP Arquitectos - Exhibition Center, Facade, StairsConference Center in Ibiza / UP Arquitectos - Exhibition CenterConference Center in Ibiza / UP Arquitectos - Exhibition Center, ChairConference Center in Ibiza / UP Arquitectos - Exhibition Center, FacadeConference Center in Ibiza / UP Arquitectos - More Images+ 9