
United States
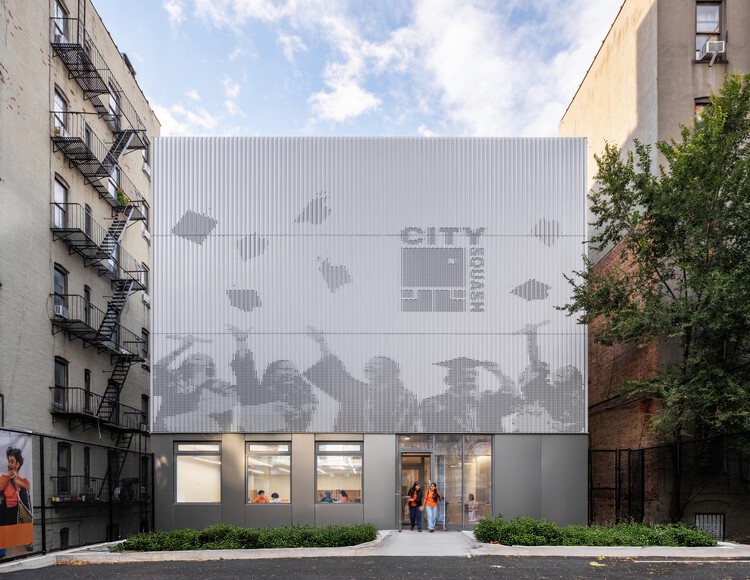
CitySquash / Gluck+



https://www.archdaily.com/1187044/citysquash-gluck-plusNana Dokua
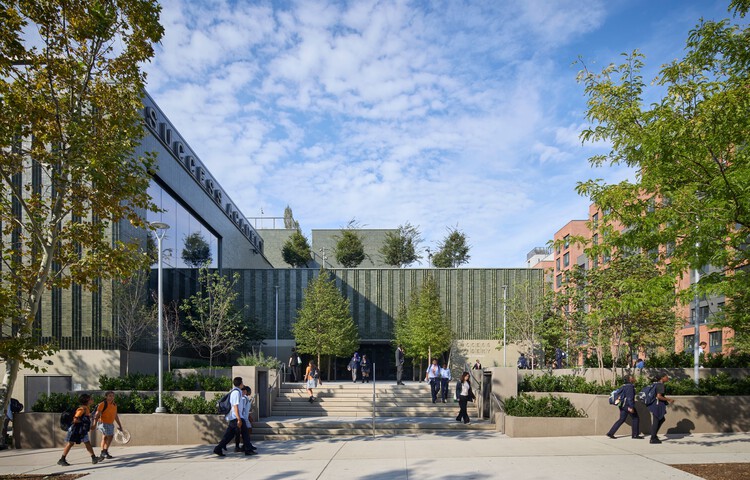
Success Academy Bronx K–12 Campus / SOM




https://www.archdaily.com/1187400/success-academy-bronx-k-12-campus-somSusanna Moreira
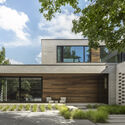
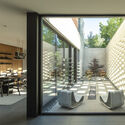
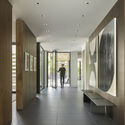
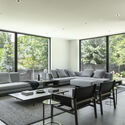
Parkside Villa / Studio B Architecture + Interiors

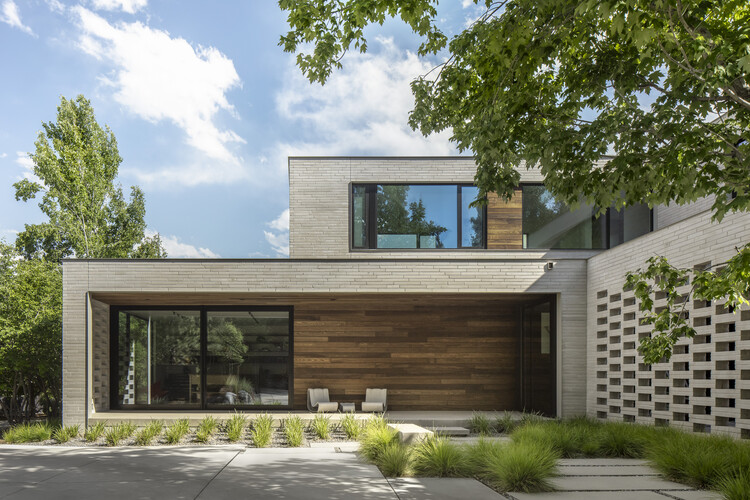
-
Architects: Studio B Architecture + Interiors
- Area: 9100 ft²
- Year: 2024
-
Manufacturers: Miele, Dekton, Royal Mosa , Thermory Benchmark Ash Cladding, Vonderhaus
https://www.archdaily.com/1187144/parkside-villa-studio-b-architecture-plus-interiorsNana Dokua
Mr. Belvedere House / Linework Architecture

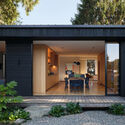
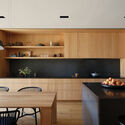
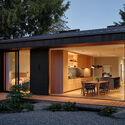
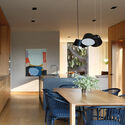
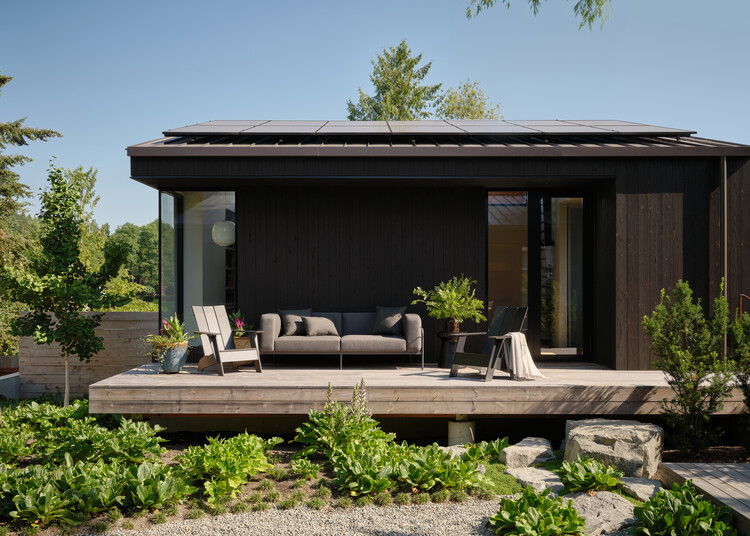
-
Architects: Linework Architecture
- Area: 2250 ft²
- Year: 2025
https://www.archdaily.com/1187156/mr-belvedere-house-linework-architectureNana Dokua
Courtyard House / Hennessey Architecture

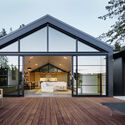
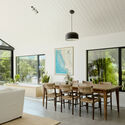
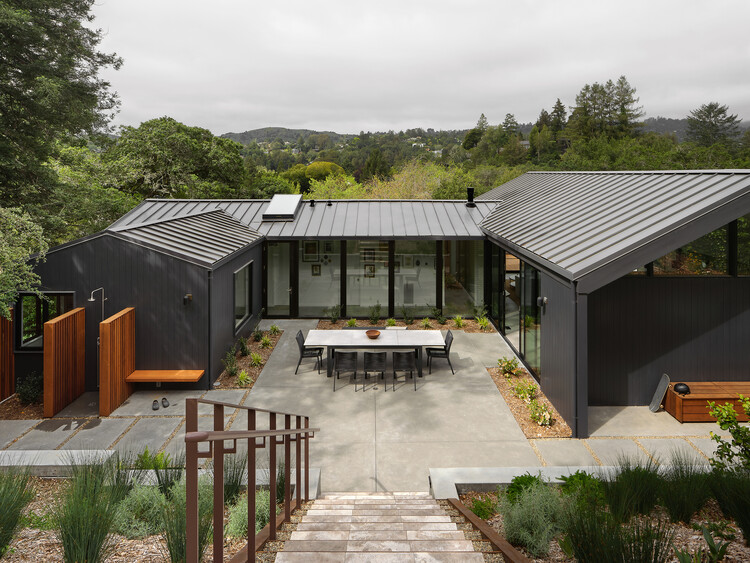
-
Architects: Hennessey Architecture
- Area: 1870 ft²
- Year: 2023
https://www.archdaily.com/1186975/courtyard-house-hennessey-architectureNana Dokua
The Dallas Architecture Forum announces it 2026-2027 Lecture Season

The Dallas Architecture Forum, a non-profit organization dedicated to providing public education about architecture, design, public space and the urban environment, announces its 2026-2027 Lecture Series. The Forum is pleased to present nationally and internationally known and respected thought leaders in our outstanding 2026- 2027 Lecture Series.
https://www.archdaily.com/1187092/the-dallas-architecture-forum-announces-it-2026-2027-lecture-seasonRene Submissions
Central Library at Stevens Ranch / Miller Hull Partnership + Steele Associates Architects


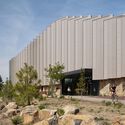
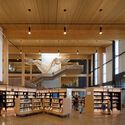
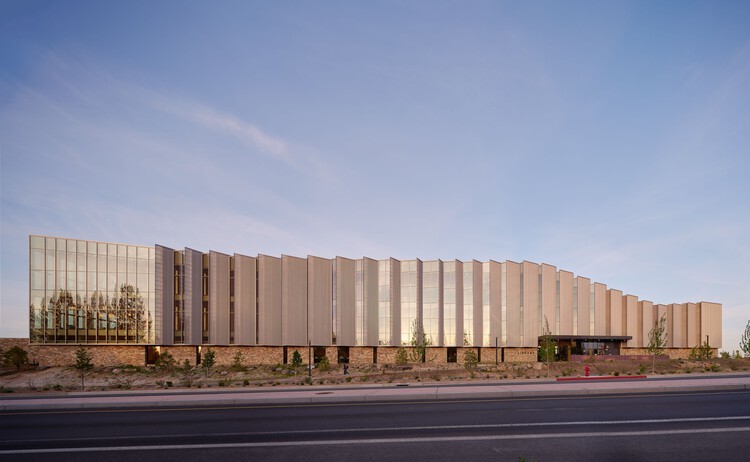
-
Architects: Miller Hull Partnership, Steele Associates Architects
- Area: 100000 ft²
- Year: 2026
-
Manufacturers: The Miller Hull Partnership, LLP
https://www.archdaily.com/1186856/central-library-at-stevens-ranch-miller-hull-partnership-plus-steele-associates-architectsNana Dokua
Burden Museum & Gardens Welcome Center / Eskew Dumez Ripple

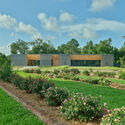
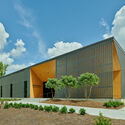
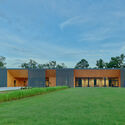
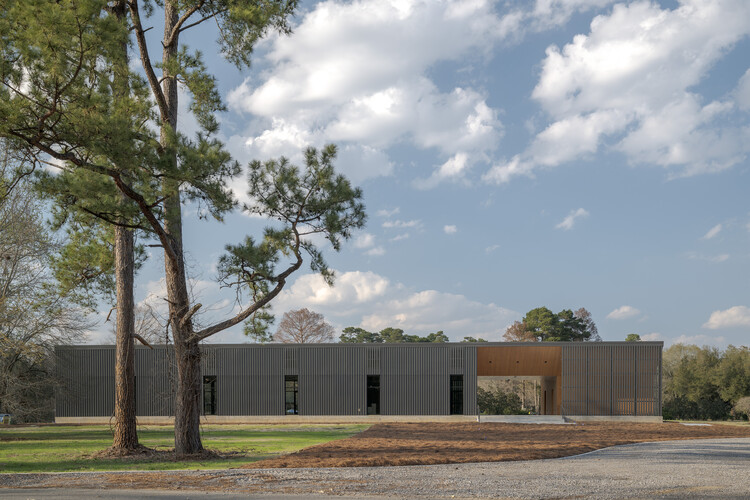
-
Architects: Eskew Dumez Ripple
- Area: 6500 ft²
- Year: 2026
https://www.archdaily.com/1186837/burden-museum-and-gardens-welcome-center-eskew-dumez-rippleSusanna Moreira
2026 World Monuments Summit

Join us for this signature event to learn about World Monuments Fund (WMF) work safeguarding the world’s irreplaceable heritage and engage with a global community of heritage experts and advocates.
https://www.archdaily.com/1186900/2026-world-monuments-summitRene Submissions
Opening | Tatiana Bilbao Estudio: Borrowed Earth

Join us in celebrating the organic creation Tatiana Bilbao ESTUDIO: Borrowed Earth on Saturday, October 24, beginning at 2 PM in the Sculpture & Architecture Park at Art Omi.
https://www.archdaily.com/1186896/opening-tatiana-bilbao-estudio-borrowed-earthRene Submissions
Humanist modernity: Maciej and Stanisława Nowicki opens in New York

On October 1, the exhibition Humanist modernity: Maciej and Stanisława Nowicki, opens in the Center for Architecture in New York. Alongside the opening, the Center will host a public talk and a guided tour led by the exhibition's curator, Kacper Kępiński, Deputy Director of NIAiU.
Humanist modernity presents the work of Stanisława Sandecka-Nowicka and Maciej (Matthew) Nowicki, two significant figures in the history of American and Polish architecture. The exhibition takes its title from a concept the two architects developed in the 1940s: modernism as a human-centered approach to design, concerned with understanding who a building is really for and how it binds a person to the space around them. It follows this idea across their work and asks what their architecture offers us today.
https://www.archdaily.com/1186888/humanist-modernity-maciej-and-stanislawa-nowicki-opens-in-new-yorkRene Submissions
2026 World Monuments Summit

At a time of conflict, climate change, rapid urban transformation, AI, and geopolitical uncertainty, the 2026 World Monuments Summit will ask: What is truly irreplaceable, and what do we owe one another to protect it?
The World Monuments Summit is World Monuments Fund's (WMF) annual flagship forum, bringing together leading voices in cultural heritage to address the most pressing challenges in preservation. Held each October in New York alongside the Hadrian Gala, the Summit considers preservation not only as safeguarding the past, but as a foundation for adaptation, renewal, and the future.
https://www.archdaily.com/1186028/2026-world-monuments-summitDaniela Porto
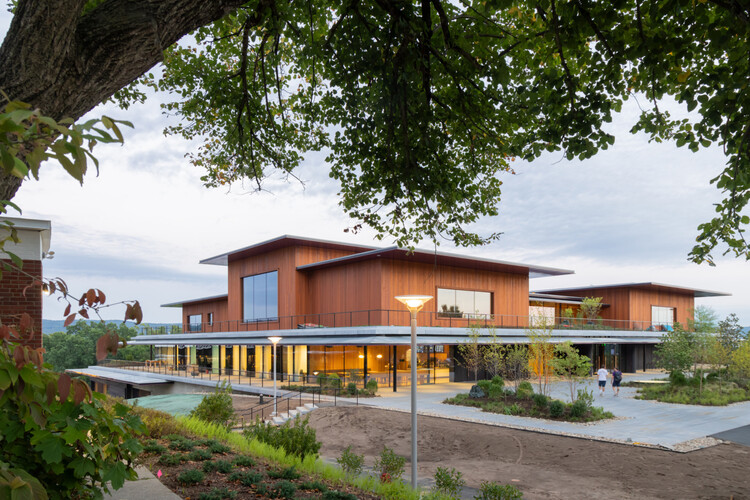
Amherst College / Herzog & de Meuron + Sasaki

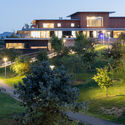
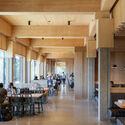
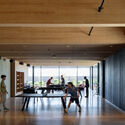
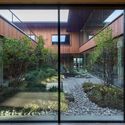
https://www.archdaily.com/1186190/amherst-college-herzog-and-de-meuron-plus-sasakiAndreas Luco
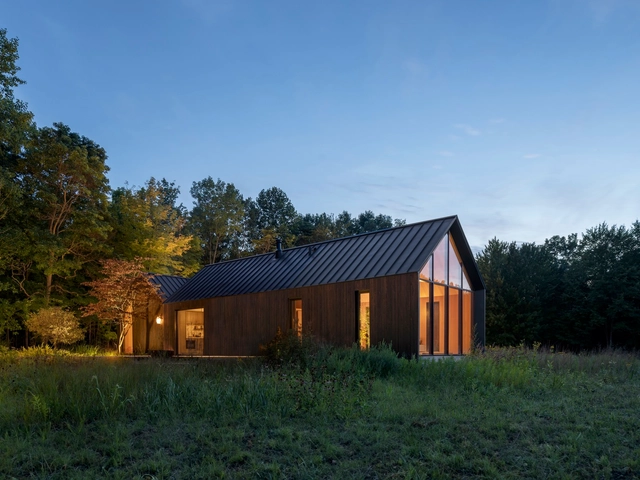
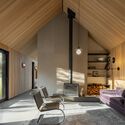
Dutchmoor Valley Guesthouse / SEEK Design + Architecture


-
Architects: SEEK Design + Architecture
- Area: 2700 ft²
- Year: 2023
-
Professionals: Integrus Construction, M2 Engineering
https://www.archdaily.com/1029710/dutchmoor-valley-guesthouse-seek-design-plus-architecturePilar Caballero
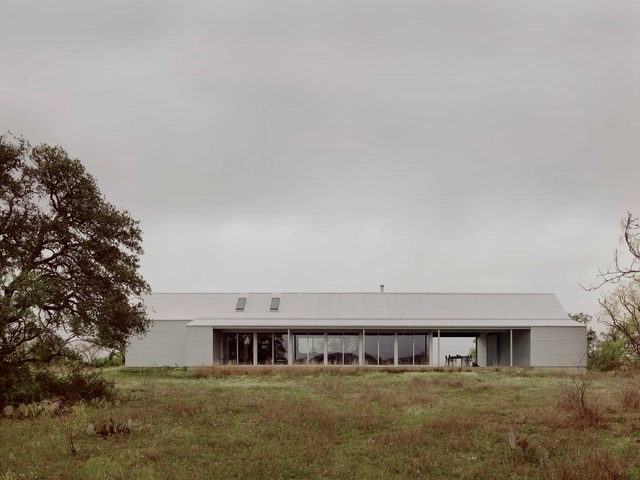

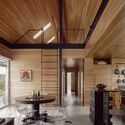
SHED/HOUSE / Side Angle Side
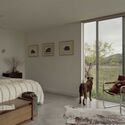

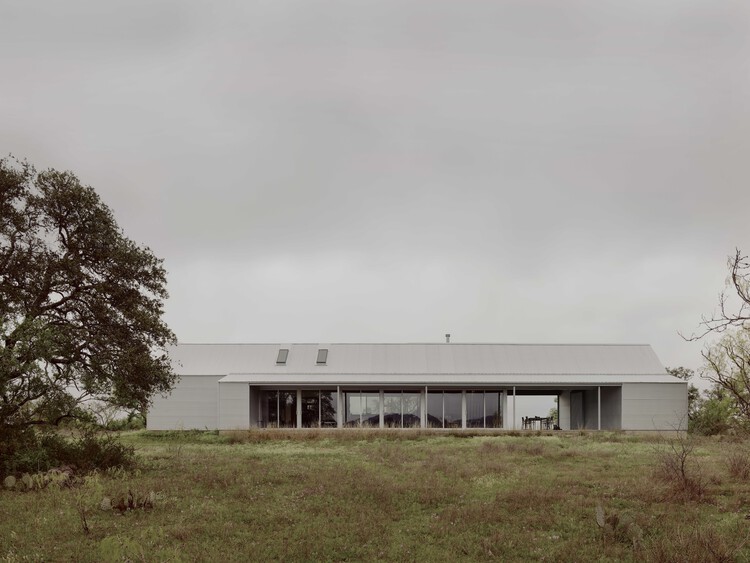
-
Architects: Side Angle Side
- Area: 1300 ft²
- Year: 2023
-
Manufacturers: Fisher & Paykel, DWR, Gerkin, Kohler, Material Bank, +2
-
Professionals: J&M Remodeling, Duffy Engineering, Citizen Build
https://www.archdaily.com/1029675/shed-house-side-angle-sideHana Abdel
Garner Residence / Davey McEathron Architecture
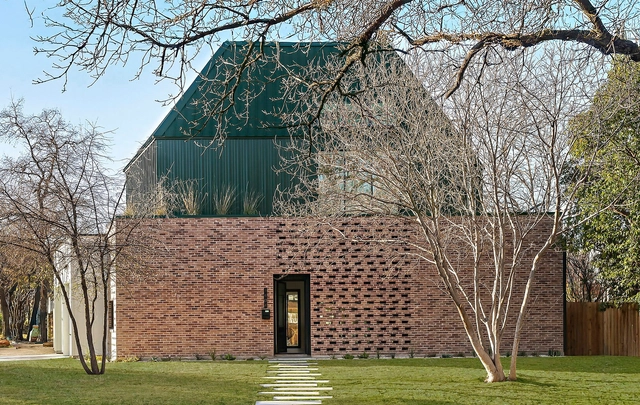

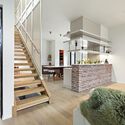

-
Architects: Davey McEathron Architecture
- Area: 5948 ft²
- Year: 2025
-
Manufacturers: Acme Brick, FULGOR MILANO, GE, SHERWIN WILIAMS
-
Professionals: Cary Paul Studios
https://www.archdaily.com/1029095/garner-residence-davey-mceathron-architectureHana Abdel
Koto Niwa Cabin / Koto
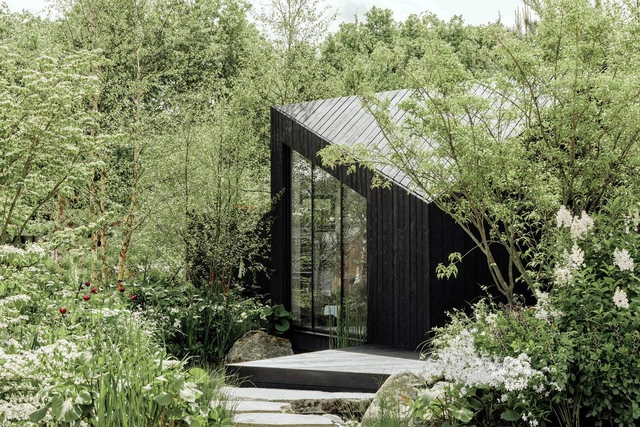


-
Architects: Koto
- Area: 375 ft²
- Year: 2025
-
Professionals: Koto Living
https://www.archdaily.com/1029387/koto-niwa-cabin-kotoAndreas Luco
auruBOROS - Urban Memory and Collective Dream / Plastique Fantastique

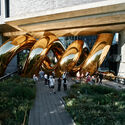
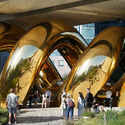
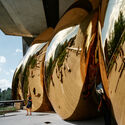
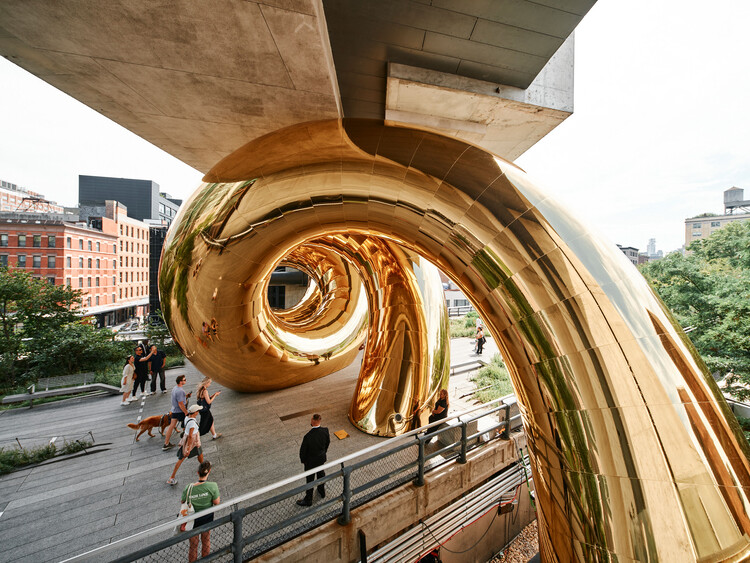
-
Architects: Plastique Fantastique
- Area: 300 m²
- Year: 2026
-
Manufacturers: Bulgari
https://www.archdaily.com/1185203/auruboros-urban-memory-and-collective-dream-plastique-fantastiqueCristina Popescu