-
Architects: Eskew Dumez Ripple
- Area: 6500 ft²
- Year: 2026
-
Photographs:Tim Hursley
-
Lead Architects: Steve Dumez - Principal-in-Charge , Mark Hash - Project Manager, Katie Nguyen - Project Architect
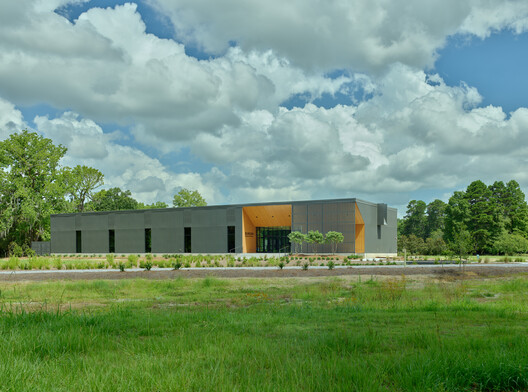
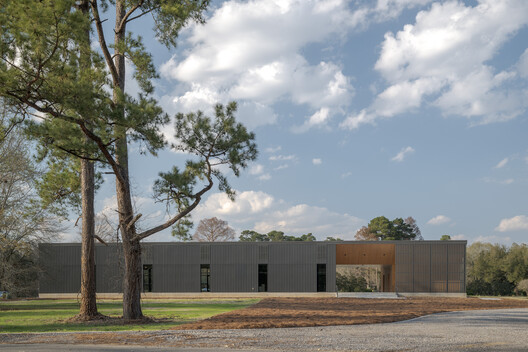
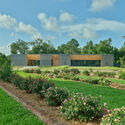
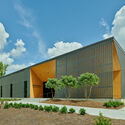
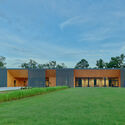
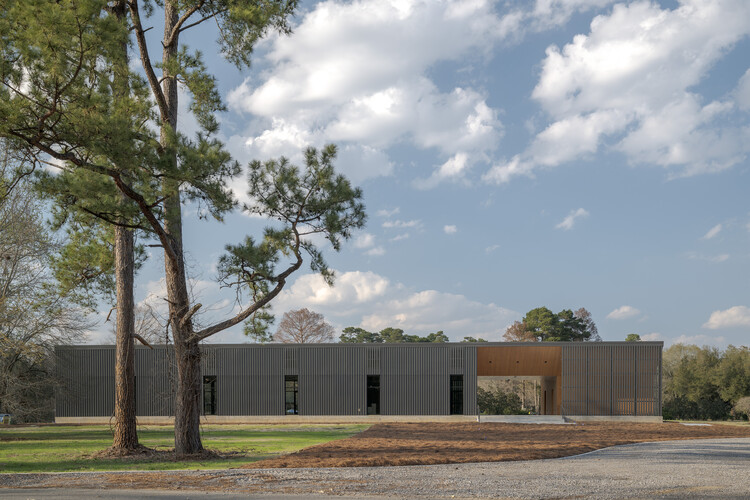
Text description provided by the architects. Conceived as a threshold, the Burden Museum & Gardens Welcome Center establishes a formal entry to the Burden Museum & Gardens campus through a series of simple, legible forms—architecture deliberately embedded in the landscape to frame, heighten, and ultimately reveal it. The new 6,500 SF Burden Museum & Gardens Welcome Center—with 3,000 SF of covered outdoor space—serves as the primary point of arrival to Burden Museum & Gardens and the broader LSU AgCenter Botanic Gardens campus.