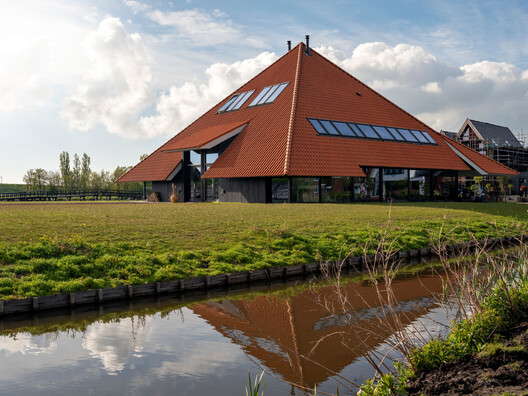
While pyramidal geometry appears in monumental historical structures, its contemporary application remains limited. The primary constraint is the sloping envelope, which contracts the building's floor area as it ascends and reduces usable interior volume compared to orthogonal or cylindrical forms. However, from a structural standpoint, the geometry offers lateral stability against wind and seismic loads due to its broad base, central mass distribution, and self-bracing triangular faces. Nonetheless, applying this shape at a residential scale introduces several layout constraints. These slanted walls limit vertical wall surfaces, which complicates the placement of standard windows, doors, and floor partitions. At the same time, the low clearance along the perimeter also creates unusable floor area at the edges of the room.


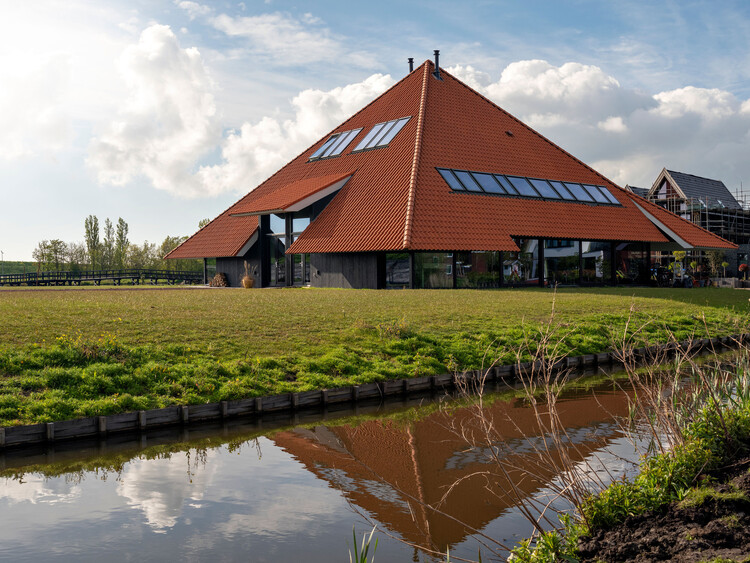
Despite these challenges, contemporary projects deploy several spatial strategies to adapt the tapering envelope with functional living space. The first one is Lower-Level Extrusions: In order to accommodate vertical entryways without modifying standard door profiles, the sloping facade transitions into a vertical wall at the ground floor. Second is Apex Daylighting: The sloping roof acts as the main daylight collector, using skylights at the peak to cast light downward through central floor openings or mezzanines. Third is Clearance-Based Zoning: High-clearance central zones house main circulation cores and primary living areas, while low-clearance perimeter eaves are dedicated to storage, sleeping alcoves, and built-in furniture.