1. ArchDaily
  2. Residential Architecture

Residential Architecture: The Latest Architecture and News

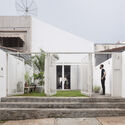
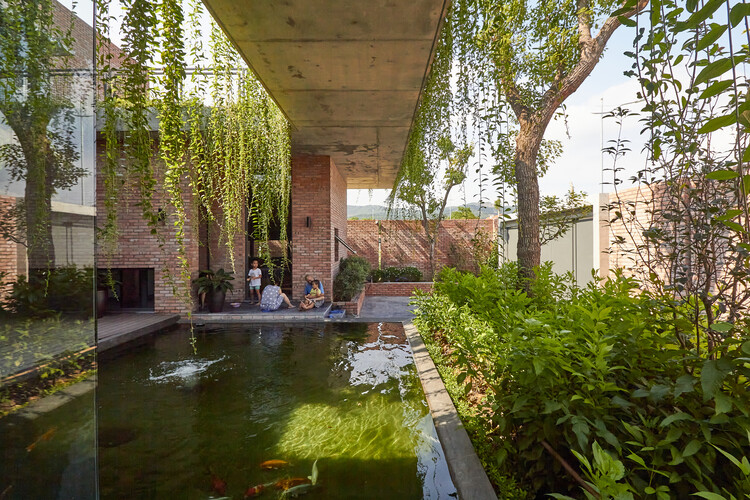
Before the Living Room: Entry Thresholds in Compact Urban Homes

Subscriber Access | 
Audio available

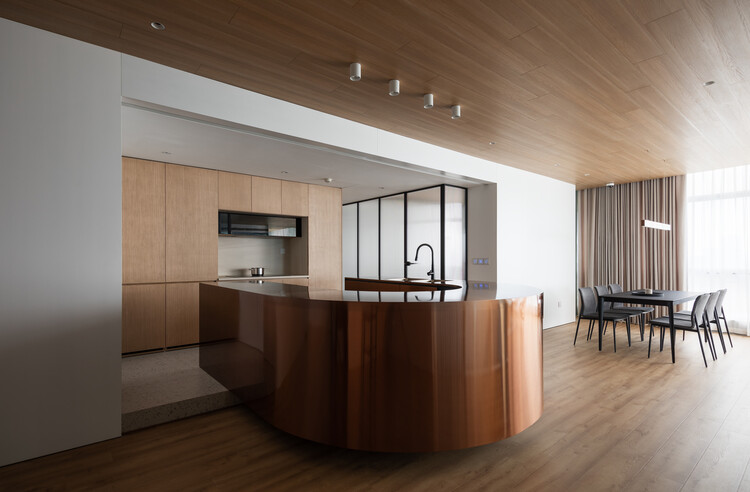
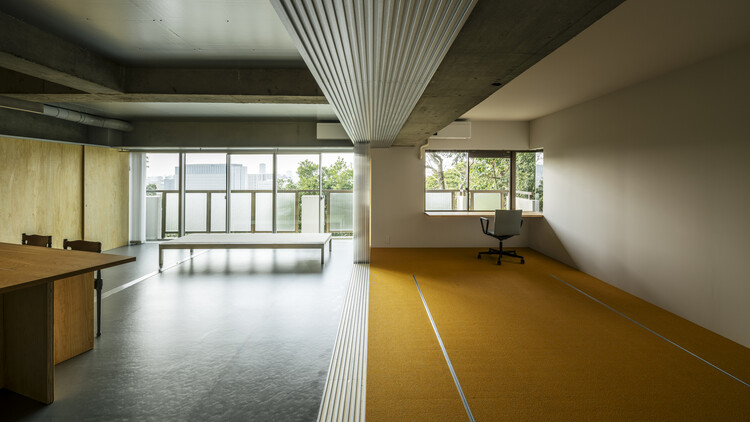
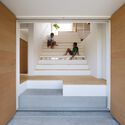
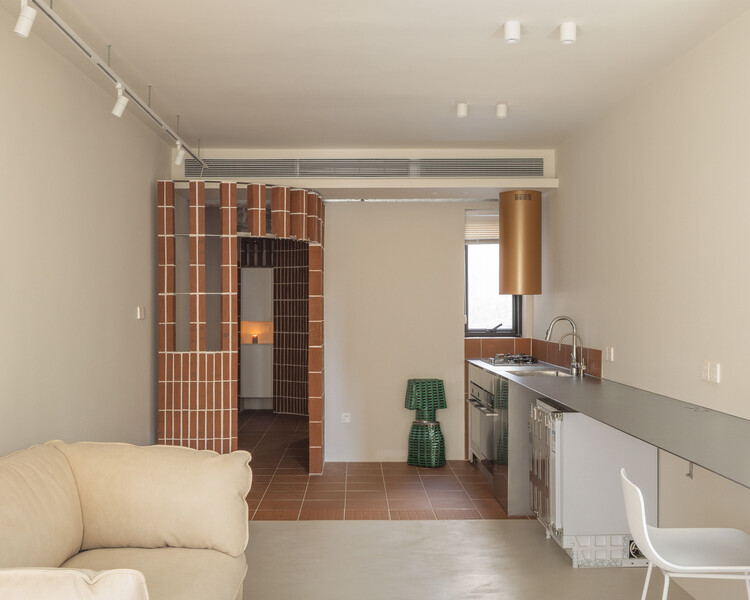
In many homes, the entry is treated as leftover space or a narrow strip transition before the living room begins. Yet in dense Asia-Pacific interiors, sometimes despite the small sizes, the entrance often performs far more work than its size suggests. It is the threshold that dictates the transition: street is filtered, body adjusts, shoes are removed, guests are received, privacy is negotiated, and domestic order begins. Before the living room became recognizable as interior, the entry sequence and space had already staged the first act of inhabitation.

The Japanese genkan is perhaps the most familiar version of this condition, but the logic extends far beyond Japan. Across apartments, terrace houses, public housing units, and compact urban homes, the entry threshold becomes a small but charged architectural device. It manages hygiene as well as spatial sequencing through various deliberate architectural elements. It can be a recessed floor, a thickened wall, a compressed corridor, a screen, or a small foyer between public circulation and private life. Its importance lies not in its size, but in the number of transitions it holds.

Before the Living Room: Entry Thresholds in Compact Urban Homes - 1 的图像 4Before the Living Room: Entry Thresholds in Compact Urban Homes - 2 的图像 4Before the Living Room: Entry Thresholds in Compact Urban Homes - 3 的图像 4Before the Living Room: Entry Thresholds in Compact Urban Homes - 4 的图像 4Before the Living Room: Entry Thresholds in Compact Urban Homes - More Images+ 25

RIBA Reveals the Shortlist for the 2026 Stirling Prize

Audio available

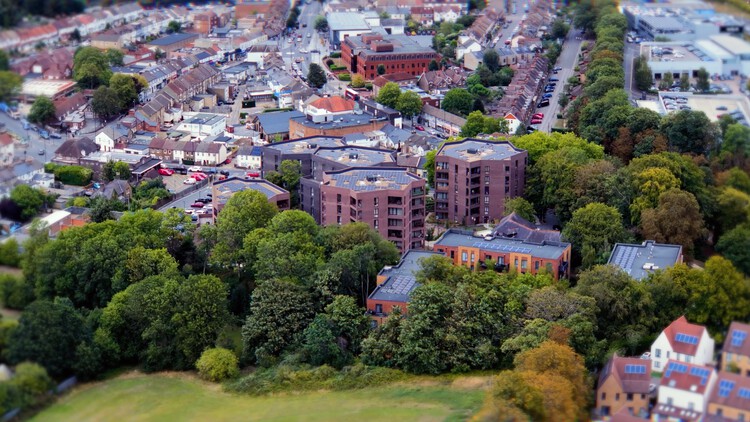
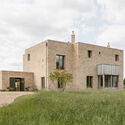
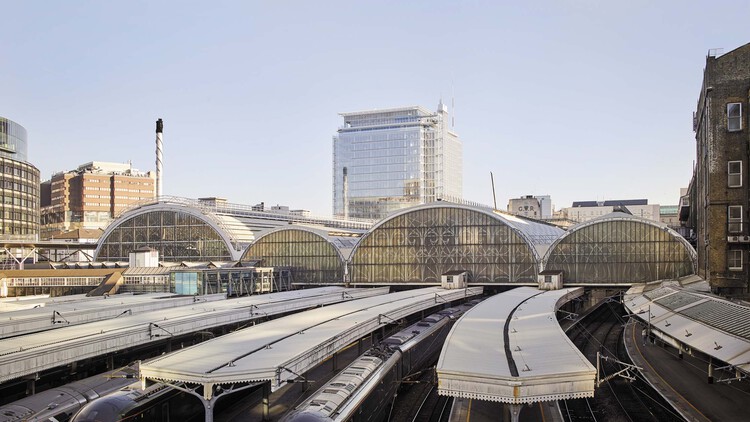
The Royal Institute of British Architects (RIBA) has announced the six shortlisted projects for the 2026 RIBA Stirling Prize, marking the award's 30th anniversary. Established in 1996, the Stirling Prize recognizes the building considered to have made a contribution to the evolution of architecture in the United Kingdom. This year's shortlist spans a broad range of typologies, including a new public square above one of London's busiest transport interchanges, the adaptive reuse of a 1970s theater into a cultural venue, a high-density residential development, two projects for Cambridge colleges, and a family home set on the edge of Epping Forest. The winner will be announced on October 15 at Old Billingsgate in London.
RIBA Reveals the Shortlist for the 2026 Stirling Prize - 1 的图像 4RIBA Reveals the Shortlist for the 2026 Stirling Prize - 2 的图像 4RIBA Reveals the Shortlist for the 2026 Stirling Prize - 3 的图像 4RIBA Reveals the Shortlist for the 2026 Stirling Prize - 4 的图像 4RIBA Reveals the Shortlist for the 2026 Stirling Prize - More Images+ 3

Beyond Emergency Shelters: Modular and Vernacular Architecture in Post-Earthquake Reconstruction

Subscriber Access | 
Audio available

On June 24, 2026, a severe seismic event consisting of two major earthquakes with magnitudes of 7.2 and 7.5 struck north-central Venezuela just 39 seconds apart. The widespread destruction was concentrated along the country's northern coast, heavily impacting the capital city of Caracas and the neighboring state of La Guaira, where fragile urban infrastructure and vulnerable housing stock led to the collapse or severe damage of thousands of residential structures. This disaster mirrors previous devastating events observed during other major seismic events, including the 2008 Wenchuan earthquake and 2011 landslides in Sichuan, the 2014 Ludian earthquake in Yunnan, and the 2017 earthquake across central Mexico. When high-magnitude natural disasters damage entire communities, architects have the opportunity to help by proposing post-disaster architecture with strategic recovery models. Rather than relying on generic, standardized emergency shelters, conscious architectural design can deliver low-cost, rapidly deployable residential infrastructure that preserves human dignity through culturally contextual and dignified spaces.

Beyond Emergency Shelters: Modular and Vernacular Architecture in Post-Earthquake Reconstruction - Imagem 1 de 4Beyond Emergency Shelters: Modular and Vernacular Architecture in Post-Earthquake Reconstruction - Imagem 2 de 4Beyond Emergency Shelters: Modular and Vernacular Architecture in Post-Earthquake Reconstruction - Imagem 3 de 4Beyond Emergency Shelters: Modular and Vernacular Architecture in Post-Earthquake Reconstruction - Imagem 4 de 4Beyond Emergency Shelters: Modular and Vernacular Architecture in Post-Earthquake Reconstruction - More Images+ 3

OMA's The Martin Completes as Part of the Transformation of Amsterdam's Former Bijlmerbajes Prison

Audio available

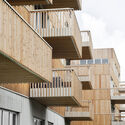
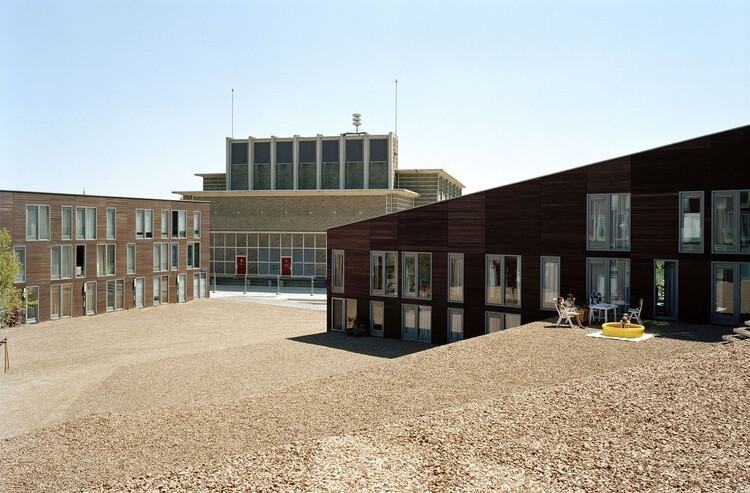
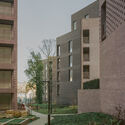
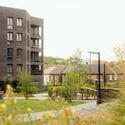
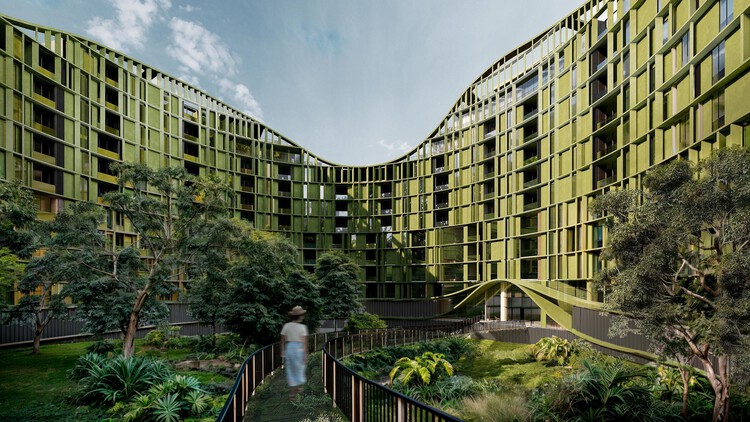
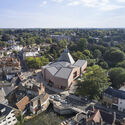
The Martin, a residential building designed by OMA's David Gianotten and Mariano Sagasta, has been completed in Amsterdam's Bajes Kwartier. Located within the Central Cluster of the 7.5-hectare redevelopment, the project is the latest completed component of OMA's master plan to transform the former Bijlmerbajes prison complex, which operated between 1978 and 2016, into a mixed-use, energy-neutral neighborhood. The completion follows that of The Jay in 2025, while a third residential building, The Cardinal, is expected to be finished in 2030.

OMA's The Martin Completes as Part of the Transformation of Amsterdam's Former Bijlmerbajes Prison - Image 1 of 4OMA's The Martin Completes as Part of the Transformation of Amsterdam's Former Bijlmerbajes Prison - Image 2 of 4OMA's The Martin Completes as Part of the Transformation of Amsterdam's Former Bijlmerbajes Prison - Image 3 of 4OMA's The Martin Completes as Part of the Transformation of Amsterdam's Former Bijlmerbajes Prison - Image 4 of 4OMA's The Martin Completes as Part of the Transformation of Amsterdam's Former Bijlmerbajes Prison - More Images+ 5

Studio Libeskind Designs New High-Density Residential Towers in Seoul

Audio available

Studio Libeskind, in collaboration with HJ Design Partners and Seoul-based SAMOO Architects & Engineers, has designed a new high-density residential development in Seoul, South Korea. The Daechi Ssangyong 1 Redevelopment Project replaces an existing five-building, 630-unit complex in Daechi-dong, Gangnam-gu, with six new residential towers up to 49 storeys tall and nearly 1,000 housing units. The project is being developed for the Daechi Ssangyong 1 Redevelopment Union by Samsung C&T, with construction expected to begin in 2027 and be completed in 2030.

Studio Libeskind Designs New High-Density Residential Towers in Seoul - Image 1 of 4Studio Libeskind Designs New High-Density Residential Towers in Seoul - Image 2 of 4Studio Libeskind Designs New High-Density Residential Towers in Seoul - Image 3 of 4Studio Libeskind Designs New High-Density Residential Towers in Seoul - Image 4 of 4Studio Libeskind Designs New High-Density Residential Towers in Seoul - More Images

Co-Living: Rethinking Home for Temporary Belonging and Mobile Lifestyles

Audio available

As co-living becomes increasingly associated with students, young professionals, and other mobile residents, it raises a broader architectural question: if home is no longer tied to long-term residence, what should architecture expect the private dwelling to provide?

People move for school, for a temporary job, or for a career that keeps taking them somewhere new. Many now expect to spend a defined period in a place before leaving it. Housing built for them has to do more than provide shelter. It has to support the routines through which someone adapts to an unfamiliar place, in the short time they know they have there. A year in a city asks something different of an apartment than a lifetime does, even if the square meters look the same on paper.

Co-Living: Rethinking Home for Temporary Belonging and Mobile Lifestyles - Image 16 of 4Co-Living: Rethinking Home for Temporary Belonging and Mobile Lifestyles - Image 7 of 4Co-Living: Rethinking Home for Temporary Belonging and Mobile Lifestyles - Image 9 of 4Co-Living: Rethinking Home for Temporary Belonging and Mobile Lifestyles - Image 2 of 4Co-Living: Rethinking Home for Temporary Belonging and Mobile Lifestyles - More Images+ 15

MVRDV Wins Competition to Design Mixed-Use Tower in Downtown Dubai

Audio available

MVRDV has been selected to design Inaura, a mixed-use hotel and residential tower in Downtown Dubai, developed by Arada. The project will rise to 210 meters on a site located between Downtown Dubai and Business Bay, with views toward the Burj Khalifa and the Dubai Fountain. Following the competition, MVRDV will continue its involvement as design guardian, while Dubai-based Dewan Architects + Engineers will act as lead consultant. The interiors will be developed based on a concept by MVRDV, aligned with the developer's focus on fitness, wellness, and lifestyle-related programs.

MVRDV Wins Competition to Design Mixed-Use Tower in Downtown Dubai - Image 1 of 4MVRDV Wins Competition to Design Mixed-Use Tower in Downtown Dubai - Image 2 of 4MVRDV Wins Competition to Design Mixed-Use Tower in Downtown Dubai - Image 3 of 4MVRDV Wins Competition to Design Mixed-Use Tower in Downtown Dubai - Image 4 of 4MVRDV Wins Competition to Design Mixed-Use Tower in Downtown Dubai - More Images+ 5

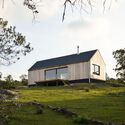
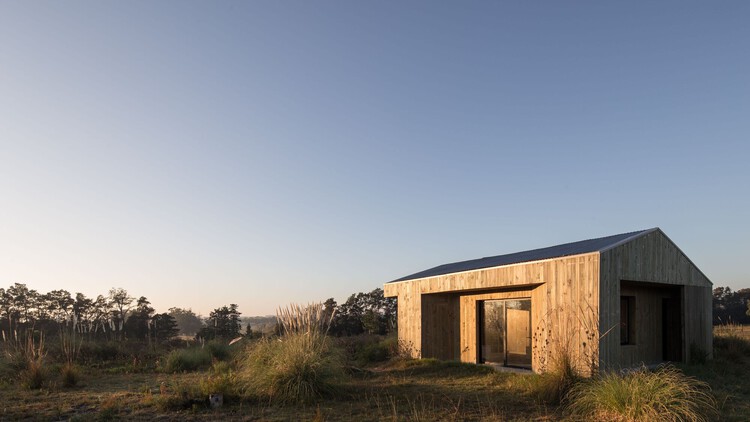
Vargem Houses / Studio Dois

Vargem Houses / Studio Dois - Exterior Photography, Houses, Garden, FacadeVargem Houses / Studio Dois - Interior Photography, HousesVargem Houses / Studio Dois - Interior Photography, Houses, StairsVargem Houses / Studio Dois - Interior Photography, Houses, BathroomVargem Houses / Studio Dois - More Images+ 20

Ponta do Sol, Portugal
  • Architects: Studio Dois
  • Area Area of this architecture project Area:  180
  • Year Completion year of this architecture project Year:  2020
  • Manufacturers Brands with products used in this architecture project
    Manufacturers:  AutoDesk, MICROCRETE

Apartamentos Braga Urban Studios / ARPO

Apartamentos Braga Urban Studios / ARPO - Interior Photography, Apartment Interiors, KitchenApartamentos Braga Urban Studios / ARPO - Interior Photography, Apartment Interiors, KitchenApartamentos Braga Urban Studios / ARPO - Interior Photography, Apartment InteriorsApartamentos Braga Urban Studios / ARPO - Interior Photography, Apartment Interiors, Bedroom, BedApartamentos Braga Urban Studios / ARPO - More Images+ 35

  • Architects: ARPO
  • Area Area of this architecture project Area:  210
  • Year Completion year of this architecture project Year:  2018
  • Manufacturers Brands with products used in this architecture project
    Manufacturers:  AutoDesk, Bona, GE Lighting, Adobe Systems Incorporated, Azulima, +6

Island Logic: How Terrain Shapes Coastal Architecture

 | In Collaboration
Audio available

Coastal landscapes often determine far more than views. Steep slopes, fragmented rock formations, dense vegetation, hidden coves, and limited accessibility can shape how privacy, movement, and occupation unfold before architecture enters the site. Their proximity to water and climate make coastal territories highly desirable for habitation, yet their ecological sensitivity and limited geography often place pressure on how development takes shape. Unlike cities, where density can support walkability, infrastructure, and collective urban life, coastal territories operate through more fragile relationships between land, vegetation, and water.

Along many coastlines, development tends to prioritize visibility and proximity to the sea, organizing land through concentrated occupation and expanded circulation networks. Yet certain sites can guide another approach in which geography itself becomes the primary organizing force. How can architecture occupy a landscape without dissolving the qualities that make the site distinct? Located on a secluded peninsula along the Mediterranean coast of Turkey, Gokce Gemile Private Bay explores this question through a low-density architectural approach shaped by geography, controlled access, and spatial distance.

Designing Thresholds: How Architecture Shapes the Sense of Security at Home

 | In Collaboration
Audio available

What transforms a space of living into a home? Beyond ownership or shelter, a home is tied to a quieter sense of certainty: the feeling that one can retreat, rest, and momentarily step away from the world's unpredictability. Homes are where routines accumulate, memories settle into spaces and objects, and where personal identity takes physical form through occupation and everyday rituals. Yet this sense of belonging depends on another condition that often goes unnoticed until disrupted: security. To feel "at home" implies a condition of comfort and stability. When domestic environments fail to provide this, spaces designed for rest become sources of unease, subtly affecting routines and well-being.

Imagining Ukraine's Future: 6 Unbuilt Projects from the ArchDaily Community

Subscriber Access | 
Audio available

The context of the ongoing war marks Ukraine's place in the international consciousness. Architecture, however, most often transcends the span of a human life and can therefore be a tool for imagining the future. The practice of architectural design, whether speculative, conceptual, or practical, serves as a means of bringing to life ways of living and interacting beyond our current realities. In this selection of conceptual projects submitted by ArchDaily readers, we see material, spatial, and symbolic strategies that seek to address contemporary contexts in the residential, educational, and commercial sectors.

As the line of conflict has been relatively static since late 2023, Ukrainian cities continue to be subject to new architectural and urban development projects. In this article, we have compiled a selection of unbuilt projects in the cities of Vinnytsia, Lviv, and Kyiv. The selection includes residential, commercial, and mixed-use architectural designs, as well as an educational complex. Two residential projects have also been designed as prototypes without a specific location, as a potential response to the loss of infrastructure and unstable conditions in the region.

Imagining Ukraine's Future: 6 Unbuilt Projects from the ArchDaily Community - Image 1 of 4Imagining Ukraine's Future: 6 Unbuilt Projects from the ArchDaily Community - Image 2 of 4Imagining Ukraine's Future: 6 Unbuilt Projects from the ArchDaily Community - Image 3 of 4Imagining Ukraine's Future: 6 Unbuilt Projects from the ArchDaily Community - Image 4 of 4Imagining Ukraine's Future: 6 Unbuilt Projects from the ArchDaily Community - More Images+ 112

Inside Homes that Last: Rethinking Residential Design for Climate Resilience

 | Sponsored Content
Audio available

What makes a home resilient? Extreme weather events are becoming increasingly frequent around the world. From power outages, hurricanes, and earthquakes to wildfires, floods, and droughts, the world is experiencing a process of transformation and adaptation that requires collaboration among diverse disciplines. The role of architecture in the built environment reflects an opportunity to rethink how homes perform under changing environmental conditions—not only by anticipating the unexpected. Designing for resilience means thinking holistically, considering material choices, energy systems, landscaping, and construction details that anticipate disruption and help homes recover quickly. It involves creating architecture that evolves with the environment, is worth preserving, and endures for years and generations.

Inside Homes that Last: Rethinking Residential Design for Climate Resilience - Image 1 of 4Inside Homes that Last: Rethinking Residential Design for Climate Resilience - Image 2 of 4Inside Homes that Last: Rethinking Residential Design for Climate Resilience - Image 3 of 4Inside Homes that Last: Rethinking Residential Design for Climate Resilience - Image 4 of 4Inside Homes that Last: Rethinking Residential Design for Climate Resilience - More Images+ 4

The Lasting Impact of Architectural Education: Training Professionals to Question Convention

 | Sponsored Content
Audio available

Architectural schools usually leave lasting marks on their students, shaping their style and critical inquiry long after formal education has ended. For example, SCI-Arc, founded in 1972 and based in downtown Los Angeles, is an institution recognized for its culture of experimentation, critical investigation, and creative independence, building a reputation based on the idea that architecture should be understood as a field open to dialogue with art, technology, design, and contemporary culture. The diversity of trajectories of its alumni demonstrates how this environment can generate distinct professional approaches, but united by the same willingness to explore new possibilities.

OMA Completes Hangzhou Prism Mixed-Use Development in China's Future Tech City

Audio available

OMA has completed the Hangzhou Prism, a large-scale mixed-use development in Hangzhou's Future Tech City district, China, following a design and development process that began in 2016. Commissioned by Xinhu Real Estate Group and led by OMA Partner Chris van Duijn, with Michael Hadjistyllis serving as project architect, the project combines residential units, a hotel, offices, commercial spaces, and public amenities within a single building volume. Marking OMA's first completed project in Hangzhou, the development occupies a central site within one of the city's emerging innovation and business districts.

OMA Completes Hangzhou Prism Mixed-Use Development in China's Future Tech City - Image 1 of 4OMA Completes Hangzhou Prism Mixed-Use Development in China's Future Tech City - Image 2 of 4OMA Completes Hangzhou Prism Mixed-Use Development in China's Future Tech City - Image 3 of 4OMA Completes Hangzhou Prism Mixed-Use Development in China's Future Tech City - Image 4 of 4OMA Completes Hangzhou Prism Mixed-Use Development in China's Future Tech City - More Images+ 5

A World in Between: The Role of Hybrid Forms in Contemporary Bathrooms

 | In Collaboration
Audio available

When is a form still circular or rectangular? In twentieth-century modernism, this question was largely absent. Architecture was built on clarity, reduction, and formal purity. Influenced by architects such as Le Corbusier and Ludwig Mies van der Rohe, modernist design established a visual order based on rational geometry, industrial materials, and the rejection of ornament. Circle and square, function and expression, were kept strictly apart—a logic that dictated the rigid, modular layouts of traditional bathrooms for decades.

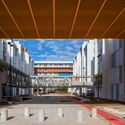
From Passages to Shared Spaces: The Social Life of Circulation

Subscriber Access | 
Audio available

Most people rarely remember a passage. They remember the classroom, the apartment, the gallery, or the plaza at the end of it. Passages are usually designed to disappear into the background, guiding movement from one destination to the next. Yet some of architecture's most memorable experiences happen while moving through a place rather than arriving at it.

Circulation is often treated as one of architecture's most practical elements. Corridors connect rooms, galleries provide access, and walkways organize movement through a building. Their purpose seems straightforward: to help people get from one point to another. Because of this, circulation spaces have long been considered secondary to the programs they serve. Attention tends to focus on destinations, while the spaces in between remain largely unnoticed.

From Passages to Shared Spaces: The Social Life of Circulation - Image 1 of 4From Passages to Shared Spaces: The Social Life of Circulation - Image 2 of 4From Passages to Shared Spaces: The Social Life of Circulation - Image 3 of 4From Passages to Shared Spaces: The Social Life of Circulation - Image 4 of 4From Passages to Shared Spaces: The Social Life of Circulation - More Images+ 13

Why Smart Lockers Are Architecture’s New Micro-Infrastructure

 | In Collaboration
Audio available

How can the most structured elements in architecture give rise to unplanned forms of everyday life? "Spontaneous order" describes how structured systems can generate unplanned but coherent patterns of behavior. In urban discourse, it is often used to describe cities: frameworks of streets, plots, and buildings that are designed, while everyday life is not. Movement, encounters, routines, and informal uses emerge from simple spatial rules rather than explicit programming. In cities, this is visible in how sidewalks, stations, and thresholds operate. The structure is fixed, but the social order is fluid, setting conditions for behavior rather than defining it.

A similar logic can be observed in architectural micro-infrastructures such as locker systems. Like cities, lockers rely on structured frameworks that do not prescribe how life unfolds within them. A locker system is highly controlled in architectural terms: repetitive modules, strict grids, standardized dimensions, controlled access. Yet once in use, it produces spontaneous behaviors. People pause in corridors, return at irregular times, linger near locker zones, or briefly interact with others doing the same. What appears to be a strictly infrastructural storage system begins to generate informal social and spatial behavior.