1. ArchDaily
  2. Cambridge

Cambridge: The Latest Architecture and News

RIBA Reveals the Shortlist for the 2026 Stirling Prize

Audio available

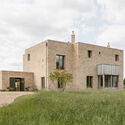
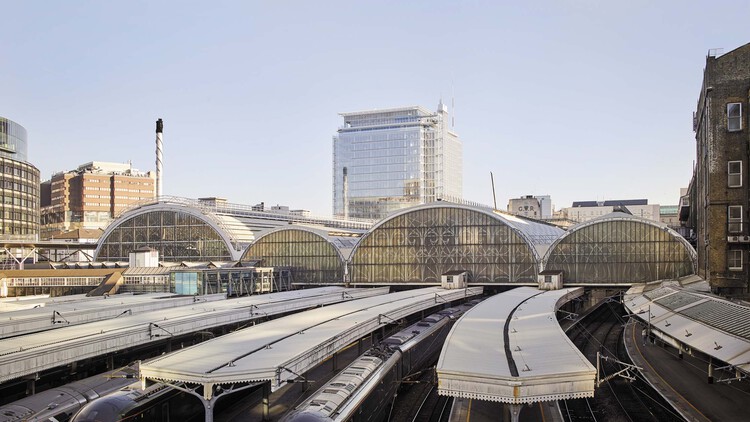
The Royal Institute of British Architects (RIBA) has announced the six shortlisted projects for the 2026 RIBA Stirling Prize, marking the award's 30th anniversary. Established in 1996, the Stirling Prize recognizes the building considered to have made a contribution to the evolution of architecture in the United Kingdom. This year's shortlist spans a broad range of typologies, including a new public square above one of London's busiest transport interchanges, the adaptive reuse of a 1970s theater into a cultural venue, a high-density residential development, two projects for Cambridge colleges, and a family home set on the edge of Epping Forest. The winner will be announced on October 15 at Old Billingsgate in London.

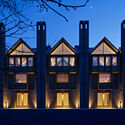
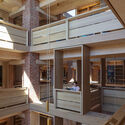
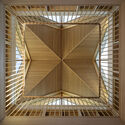
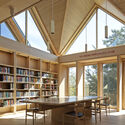
RIBA Reveals the Shortlist for the 2026 Stirling Prize - 1 的图像 4RIBA Reveals the Shortlist for the 2026 Stirling Prize - 2 的图像 4RIBA Reveals the Shortlist for the 2026 Stirling Prize - 3 的图像 4RIBA Reveals the Shortlist for the 2026 Stirling Prize - 4 的图像 4RIBA Reveals the Shortlist for the 2026 Stirling Prize - More Images+ 3

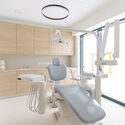
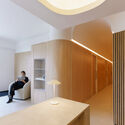
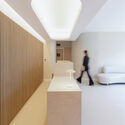
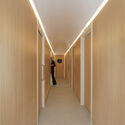
Clínica em Cambridge / Miiu Studio

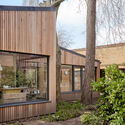
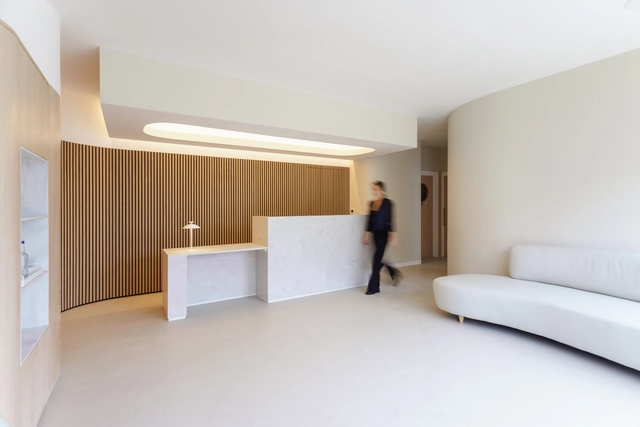
Clínica em Cambridge / Miiu Studio - Interior Photography, Clinic, Table, ChairClínica em Cambridge / Miiu Studio - Interior Photography, Clinic, Facade, TableClínica em Cambridge / Miiu Studio - Interior Photography, Clinic, KitchenClínica em Cambridge / Miiu Studio - Interior Photography, Clinic, HandrailClínica em Cambridge / Miiu Studio - More Images+ 16

Cambridge, United Kingdom
  • Architects: Miiu Studio
  • Area Area of this architecture project Area:  130
  • Year Completion year of this architecture project Year:  2023
  • Manufacturers Brands with products used in this architecture project
    Manufacturers:  STERN WEBER

Brooklands Workplace Campus / Allies and Morrison

Brooklands Workplace Campus / Allies and Morrison - Exterior Photography, SustainabilityBrooklands Workplace Campus / Allies and Morrison - Exterior Photography, SustainabilityBrooklands Workplace Campus / Allies and Morrison - Interior Photography, Sustainability, BeamBrooklands Workplace Campus / Allies and Morrison - Exterior Photography, SustainabilityBrooklands Workplace Campus / Allies and Morrison - More Images+ 18

The Ragon Institute / Payette

The Ragon Institute / Payette - Exterior Photography, Research CenterThe Ragon Institute / Payette - Interior Photography, Research CenterThe Ragon Institute / Payette - Research CenterThe Ragon Institute / Payette - Research CenterThe Ragon Institute / Payette - More Images+ 28

  • Architects: Payette
  • Area Area of this architecture project Area:  32300 ft²
  • Year Completion year of this architecture project Year:  2024
  • Manufacturers Brands with products used in this architecture project
    Manufacturers:  Stonepeak Ceramics

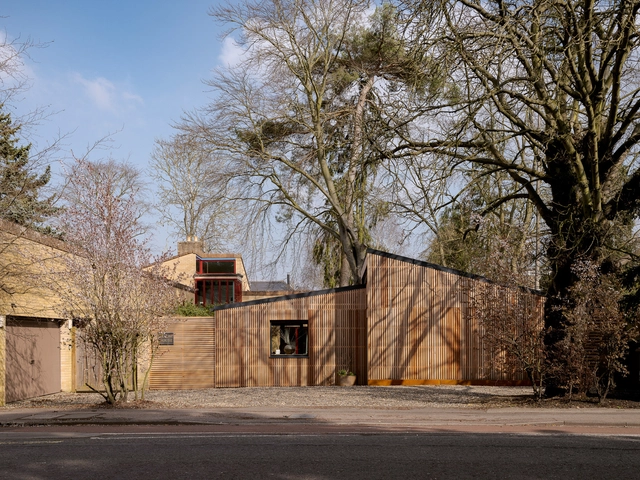
Ceramic Artist's Home Studio / Okopod

Ceramic Artist's Home Studio / Okopod - Exterior Photography, Residential Architecture, Door, FacadeCeramic Artist's Home Studio / Okopod - Exterior Photography, Residential Architecture, Door, FacadeCeramic Artist's Home Studio / Okopod - Interior Photography, Residential Architecture, Kitchen, Table, ChairCeramic Artist's Home Studio / Okopod - Residential ArchitectureCeramic Artist's Home Studio / Okopod - More Images+ 12

  • Architects: Okopod
  • Area Area of this architecture project Area:  75
  • Year Completion year of this architecture project Year:  2024

University of Cambridge Unveils Restoration Plans for Historic Stirling Building in the United Kingdom

The University of Cambridge, in collaboration with BDP, has just unveiled plans to restore and rejuvenate the Grade II* listed History Faculty Building designed by James Stirling. This structure, home to the Seeley Library, is one of the renowned “Red Trilogy” buildings from the 1960s. Initially intended to showcase the significant library and “the act of reading,” the project is internationally celebrated as a landmark from the post-war architecture era. The revitalization project aims to enhance learning and working environments at the University’s Sidgwick site.

University of Cambridge Unveils Restoration Plans for Historic Stirling Building in the United Kingdom - Imagen 1 de 4University of Cambridge Unveils Restoration Plans for Historic Stirling Building in the United Kingdom - Imagen 2 de 4University of Cambridge Unveils Restoration Plans for Historic Stirling Building in the United Kingdom - Imagen 3 de 4University of Cambridge Unveils Restoration Plans for Historic Stirling Building in the United Kingdom - Imagen 4 de 4University of Cambridge Unveils Restoration Plans for Historic Stirling Building in the United Kingdom - More Images+ 5

Growing Shade Community Space / Alsar Atelier + Northeastern University School of Architecture

Growing Shade Community Space / Alsar Atelier + Northeastern University School of Architecture - Exterior Photography, Community , GardenGrowing Shade Community Space / Alsar Atelier + Northeastern University School of Architecture - Exterior Photography, Community , GardenGrowing Shade Community Space / Alsar Atelier + Northeastern University School of Architecture - Interior Photography, Community , ChairGrowing Shade Community Space / Alsar Atelier + Northeastern University School of Architecture - Exterior Photography, Community , Garden, FacadeGrowing Shade Community Space / Alsar Atelier + Northeastern University School of Architecture - More Images+ 19

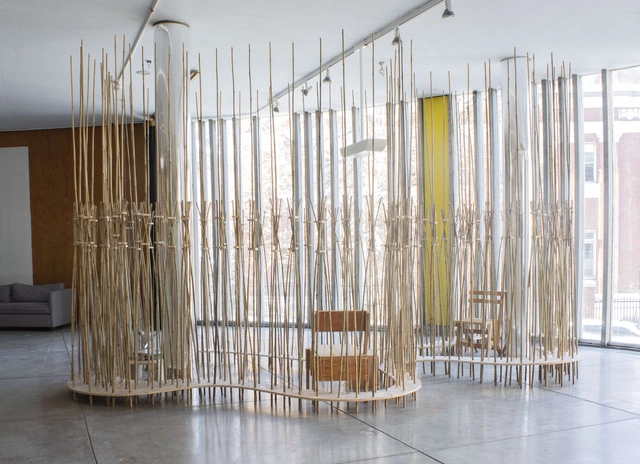
Atomizing the Free Plan Installation / Alsar Atelier

Atomizing the Free Plan Installation / Alsar Atelier - Exterior Photography, Small Scale, Facade, Fence, HandrailAtomizing the Free Plan Installation / Alsar Atelier - Interior Photography, Small Scale, Facade, ChairAtomizing the Free Plan Installation / Alsar Atelier - Interior Photography, Small Scale, Fence, Handrail, FacadeAtomizing the Free Plan Installation / Alsar Atelier - Interior Photography, Small Scale, Fence, Facade, ColumnAtomizing the Free Plan Installation / Alsar Atelier - More Images+ 10

  • Architects: Alsar Atelier
  • Area Area of this architecture project Area:  53
  • Year Completion year of this architecture project Year:  2022

John A. Volpe National Transportation Systems Center / Skidmore, Owings & Merrill

John A. Volpe National Transportation Systems Center / Skidmore, Owings & Merrill - Exterior Photography, Office Buildings, FacadeJohn A. Volpe National Transportation Systems Center / Skidmore, Owings & Merrill - Exterior Photography, Office Buildings, FacadeJohn A. Volpe National Transportation Systems Center / Skidmore, Owings & Merrill - Interior Photography, Office Buildings, Kitchen, Facade, DoorJohn A. Volpe National Transportation Systems Center / Skidmore, Owings & Merrill - Interior Photography, Office Buildings, FacadeJohn A. Volpe National Transportation Systems Center / Skidmore, Owings & Merrill - More Images+ 6

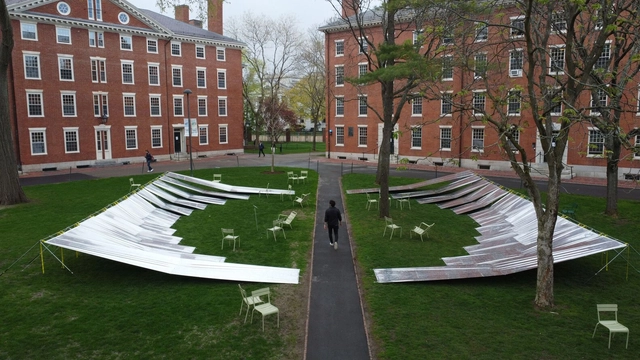
Inversive Enclosure Installation / Alsar Atelier + Oscar Zamora + Karim Saleh Studio (KSS) + Pietro Mendonca

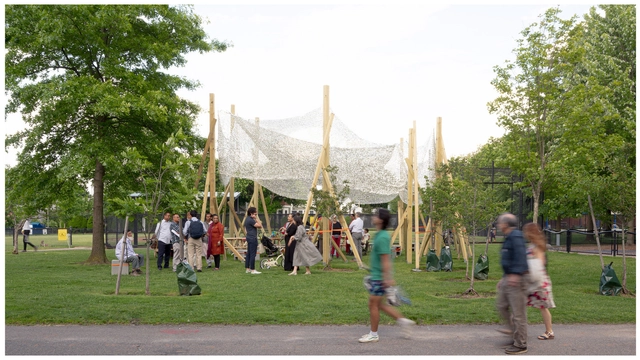
Inversive Enclosure Installation / Alsar Atelier + Oscar Zamora + Karim Saleh Studio (KSS) + Pietro Mendonca - Exterior Photography, Temporary Installations, Garden, FacadeInversive Enclosure Installation / Alsar Atelier + Oscar Zamora + Karim Saleh Studio (KSS) + Pietro Mendonca - Exterior Photography, Temporary Installations, Facade, DoorInversive Enclosure Installation / Alsar Atelier + Oscar Zamora + Karim Saleh Studio (KSS) + Pietro Mendonca - Exterior Photography, Temporary InstallationsInversive Enclosure Installation / Alsar Atelier + Oscar Zamora + Karim Saleh Studio (KSS) + Pietro Mendonca - Interior Photography, Temporary Installations, Facade, DoorInversive Enclosure Installation / Alsar Atelier + Oscar Zamora + Karim Saleh Studio (KSS) + Pietro Mendonca - More Images+ 27

Homerton College Dining Hall / Feilden Fowles

Homerton College Dining Hall / Feilden Fowles - Exterior Photography, Dining Hall, Facade, DoorHomerton College Dining Hall / Feilden Fowles - Exterior Photography, Dining Hall, Garden, FacadeHomerton College Dining Hall / Feilden Fowles - Interior Photography, Dining Hall, Beam, Lighting, Chair, TableHomerton College Dining Hall / Feilden Fowles - Interior Photography, Dining Hall, Facade, Handrail, Beam, ChairHomerton College Dining Hall / Feilden Fowles - More Images+ 35

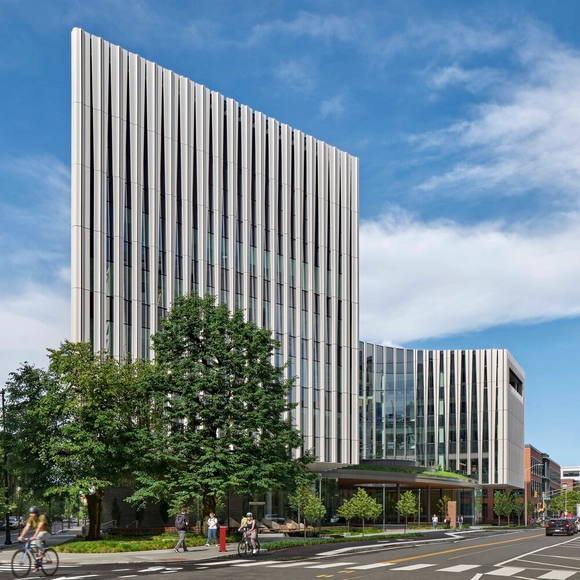
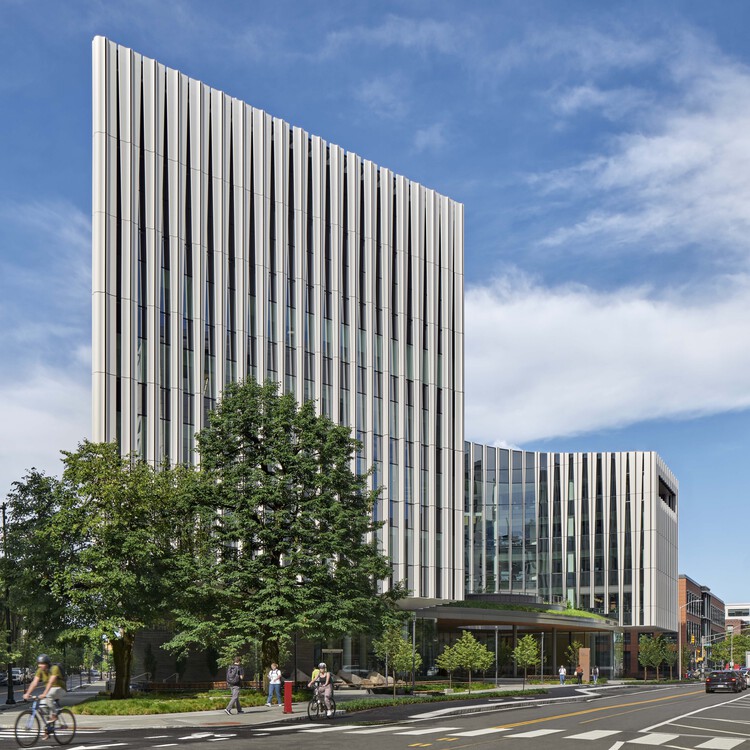
MIT Kendall Square Site 5 / Weiss/Manfredi

MIT Kendall Square Site 5 / Weiss/Manfredi - Exterior Photography, Office Buildings, Facade, Cityscape
© Albert Večerka/Esto

MIT Kendall Square Site 5 / Weiss/Manfredi - Exterior Photography, Office Buildings, Facade, CityscapeMIT Kendall Square Site 5 / Weiss/Manfredi - Exterior Photography, Office Buildings, FacadeMIT Kendall Square Site 5 / Weiss/Manfredi - Exterior Photography, Office Buildings, Facade, CityscapeMIT Kendall Square Site 5 / Weiss/Manfredi - Interior Photography, Office Buildings, LightingMIT Kendall Square Site 5 / Weiss/Manfredi - More Images+ 13

Níall McLaughlin Architects' Magdalene College Library in Cambridge Wins the 2022 RIBA Stirling Prize

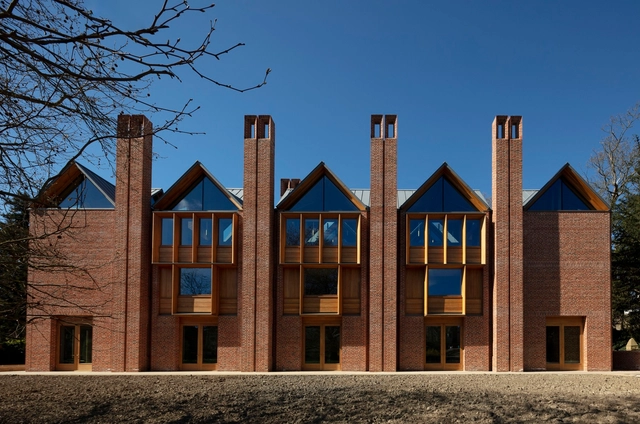
Designed by Níall McLaughlin Architects, the Magdalene College Library was just selected as the winner of the 26th edition of the RIBA Stirling Prize. Selected from a pool of shortlisted projects, the outstanding new building replaces a library gifted to Magdalene by Samuel Pepys 300 years ago and provides the students of the University of Cambridge with a new space that includes an archive and an art gallery.

Níall McLaughlin Architects' Magdalene College Library in Cambridge Wins the 2022 RIBA Stirling Prize - Image 1 of 4Níall McLaughlin Architects' Magdalene College Library in Cambridge Wins the 2022 RIBA Stirling Prize - Image 2 of 4Níall McLaughlin Architects' Magdalene College Library in Cambridge Wins the 2022 RIBA Stirling Prize - Image 3 of 4Níall McLaughlin Architects' Magdalene College Library in Cambridge Wins the 2022 RIBA Stirling Prize - Image 4 of 4Níall McLaughlin Architects' Magdalene College Library in Cambridge Wins the 2022 RIBA Stirling Prize - More Images

Hayden Library / Kennedy & Violich Architecture

Hayden Library / Kennedy & Violich Architecture - Exterior Photography, Refurbishment, Courtyard, Facade, ChairHayden Library / Kennedy & Violich Architecture - Interior Photography, Refurbishment, FacadeHayden Library / Kennedy & Violich Architecture - Interior Photography, Refurbishment, Table, ChairHayden Library / Kennedy & Violich Architecture - Interior Photography, Refurbishment, ChairHayden Library / Kennedy & Violich Architecture - More Images+ 16

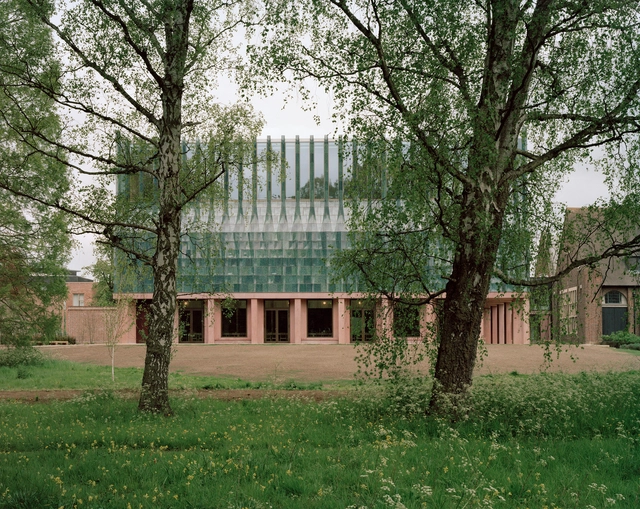
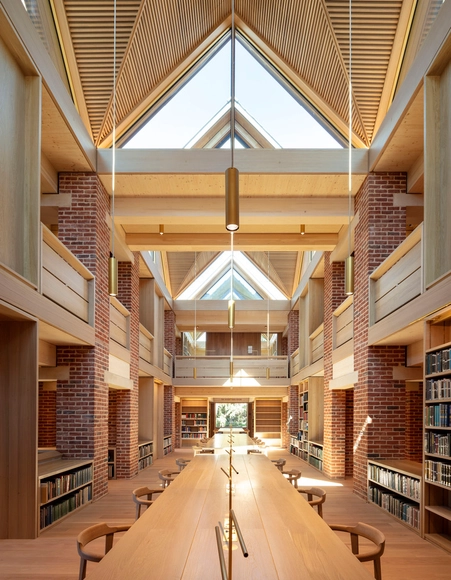
Magdalene College Library / Niall McLaughlin Architects

Magdalene College Library / Niall McLaughlin Architects - Exterior Photography, University, Garden, FacadeMagdalene College Library / Niall McLaughlin Architects - Interior Photography, University, Beam, Facade, BenchMagdalene College Library / Niall McLaughlin Architects - Interior Photography, University, Facade, BeamMagdalene College Library / Niall McLaughlin Architects - Interior Photography, University, Beam, FacadeMagdalene College Library / Niall McLaughlin Architects - More Images+ 39

RIBA Announces Six Shortlisted Projects for the 2022 Stirling Prize

The Royal Institute of British Architects (RIBA) has announced the six buildings competing for the 2022 RIBA Stirling Prize. Marking its 26th edition, the award honors the United Kingdom’s best new building, and is considered the country's highest accolade in architecture. The six projects range between educational, cultural, and residential buildings, all designed for sustained community benefits that "demonstrate the power of exceptional architecture to enhance lives". The winner of the 2022 Stirling Prize will be announced on October 13th, 2022 at RIBA's 66 Portland Place in London.

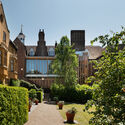
RIBA Announces Six Shortlisted Projects for the 2022 Stirling Prize - Image 1 of 4RIBA Announces Six Shortlisted Projects for the 2022 Stirling Prize - Image 2 of 4RIBA Announces Six Shortlisted Projects for the 2022 Stirling Prize - Image 3 of 4RIBA Announces Six Shortlisted Projects for the 2022 Stirling Prize - Image 4 of 4RIBA Announces Six Shortlisted Projects for the 2022 Stirling Prize - More Images+ 2

West Hub / Jestico + Whiles

West Hub  / Jestico + Whiles - Exterior Photography, University, Door, Facade
© Stale Eriksen

West Hub  / Jestico + Whiles - Exterior Photography, UniversityWest Hub  / Jestico + Whiles - Exterior Photography, University, FacadeWest Hub  / Jestico + Whiles - Interior Photography, University, Handrail, Stairs, FacadeWest Hub  / Jestico + Whiles - Interior Photography, University, FacadeWest Hub  / Jestico + Whiles - More Images+ 26

36 Storey’s Way Churchill College / Cottrell & Vermeulen Architecture

36 Storey’s Way Churchill College  / Cottrell & Vermeulen Architecture - Exterior Photography, Dorms, Facade
© Anthony Coleman

36 Storey’s Way Churchill College  / Cottrell & Vermeulen Architecture - Exterior Photography, Dorms, Facade36 Storey’s Way Churchill College  / Cottrell & Vermeulen Architecture - Exterior Photography, Dorms, Garden, Facade36 Storey’s Way Churchill College  / Cottrell & Vermeulen Architecture - Interior Photography, Dorms, Stairs, Handrail, Column, Facade36 Storey’s Way Churchill College  / Cottrell & Vermeulen Architecture - Interior Photography, Dorms, Door, Facade, Column, Beam36 Storey’s Way Churchill College  / Cottrell & Vermeulen Architecture - More Images+ 20

Cambridge, United Kingdom