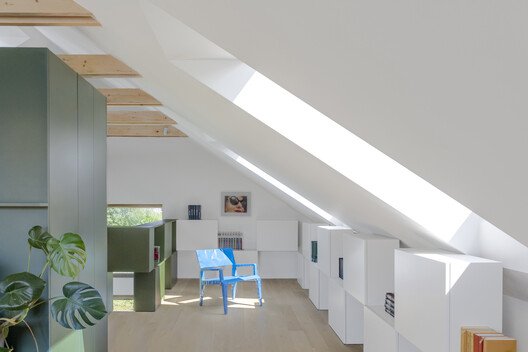
What happens to the space beneath a roof? In many houses, the answer is simple: it becomes an attic, a storage space, or a largely unused volume between the upper floor and the roof. Yet the same space can become a bedroom, home office, playroom, or additional living area if the roof and the room beneath it are considered together.
This potential matters in both existing buildings and residential architecture. Converting an attic can add usable space without extending the building's footprint, while designing a new house with a usable roof space in mind can make it more adaptable over time. The question is therefore not only how to convert an attic, but how to recognize the architectural potential of underused space created by a sloped roof.
The VELUX Design Guide approaches this through the relationship between roof geometry, daylight, ventilation, views, and indoor climate. Its guidance considers how to coordinate these factors to make spaces beneath the roof comfortable and efficient.
Making Better Use of Existing Attics
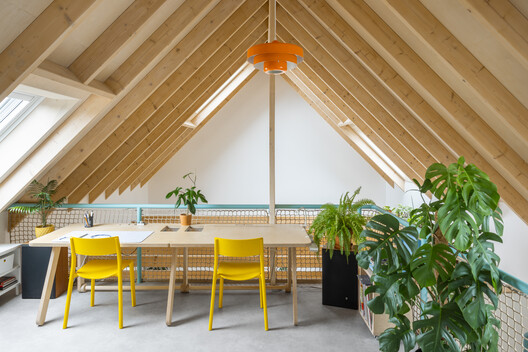
Many existing attics were never intended to be occupied, making them an overlooked opportunity for adding usable space within an existing building. A cold attic, for example, may sit above the insulated upper floor as an unheated and largely unused volume. Converting it into living accommodation means bringing that space into the building's environmental and structural strategy: insulation, ventilation, access, headroom, roof structure, and existing services all need to be reconsidered. Issues such as condensation, moisture, or heat loss may need to be addressed along the way, but the same interventions can also improve the performance of the existing building while unlocking space that was previously underused.
The gable roof is one of the clearest examples. Two sloping planes meet at a ridge, helping shed rain and snow while creating a triangular volume above the upper floor. Whether that volume becomes useful depends on its proportions: roof pitch, ridge height, knee-wall height, structural depth, and access all affect how much of it can actually be occupied. Roof pitch is particularly important. A steeper roof generally creates more usable height, while the lower areas beneath the eaves can still accommodate functions such as storage, seating, or beds.
Designing Attics for Future Use in New Homes
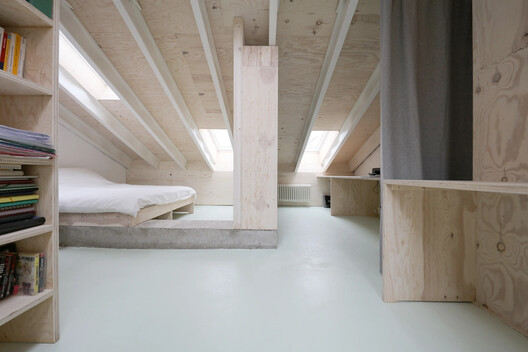
An attic conversion can make use of space within the building envelope rather than extending the building outward. The VELUX Room to Grow: The case for easily convertible attic design in new homes research frames this as an opportunity to provide additional living space while making better use of the land already allocated to new homes.
An analysis of approximately 669,000 homes built in England between 2020 and 2024 estimated that around 530,000—roughly 80 percent—could feasibly support attic rooms meeting minimum space standards. The assessment considered roof pitch, eaves, stairs, and a minimum space standard of 6.51 m², and found that steeper roof pitches increased conversion viability.
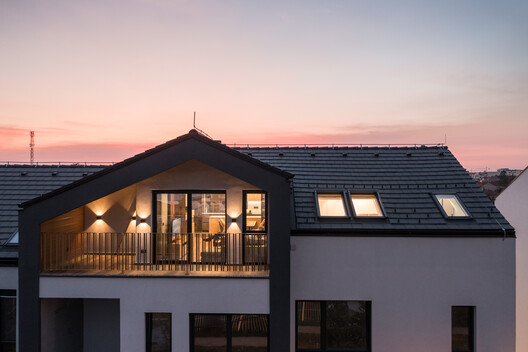
Existing buildings require architects to work with what is already there. New construction offers a different opportunity: the roof can be designed with future occupation in mind. A house doesn't necessarily need a fully finished attic when it is completed. Instead, the roof space can be made conversion-ready. The staircase position, structural arrangement, roof pitch, insulation, services, and available headroom can all be coordinated so the space can accommodate another use later.
The Room to Grow research estimates that the average uplift in floor area from a viable attic room can be around 31% for detached homes. Its wider argument is that adaptable roof spaces can accommodate changing household needs while using the land allocated to new homes more efficiently.
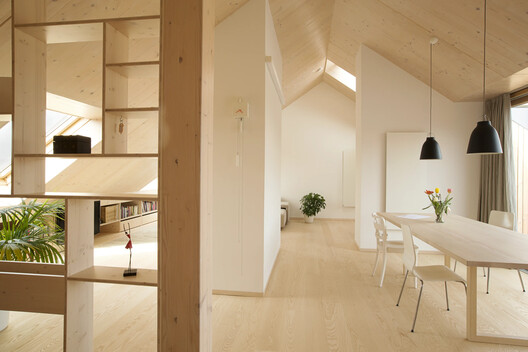
Once an attic becomes habitable, its sloping geometry should inform the room rather than feel like an inconvenience. This is why the VELUX Design Guide recommends thinking "in section, not just in plan." A floor plan shows the available footprint, but a section reveals where someone can stand, how furniture fits beneath the slope, and how daylight can reach deeper into the room.
Bringing Light, Air and Views Indoors
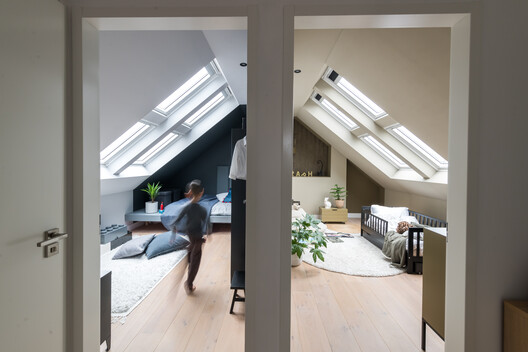
To make the volume comfortable to occupy, different criteria should be considered. Roof windows, such as those by VELUX, can contribute daylight, ventilation, and views; however, their effectiveness depends on how they relate to the room, roof geometry, and planned use. Daylight is particularly important beneath a sloped roof because roof windows can bring natural light deeper into the plan than vertical façade windows, potentially helping distribute daylight more evenly throughout the room. EN 17037, the European Standard for daylight in buildings, defines target illuminance levels of 300, 500, and 750 lux and provides methods for assessing daylight provision across a space.
Natural ventilation uses wind pressure and temperature differences to move air through a building, improving indoor air quality and humidity control while reducing reliance on mechanical cooling. In an attic, openings at different heights can take advantage of warm air naturally rising. Thanks to their elevated position, roof windows can support natural ventilation by allowing warm air to rise and escape, helping improve indoor airflow. However, two windows on opposite sides can support cross-ventilation, while openings at different heights can use the stack effect as warm air rises. Combining both approaches can help move air through the space more effectively. Their position also affects the view. Drawing on the principles of the European standard EN 17037 for views to the outside, the VELUX Design Guide recommends positioning the lower edge of roof windows approximately 95 to 110 centimeters above the floor to provide views from a seated position. It also emphasizes the importance of views that include different layers of the surrounding environment, ideally encompassing the sky, horizon, and ground.
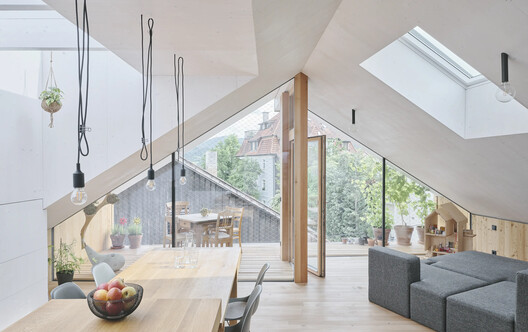
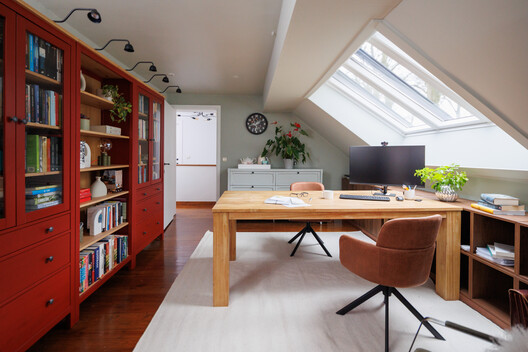
The value of an attic ultimately lies in more than the floor area it adds. For existing buildings, it can unlock space already within the building envelope; for new housing, designing the roof with future conversion in mind can preserve options as household needs change. In both cases, the architectural challenge is to connect roof geometry with height, furniture, daylight, ventilation, views, and thermal conditions, making what might otherwise be leftover volume into usable, adaptable space.


