1. ArchDaily
  2. living

living: The Latest Architecture and News

The Handmade Surface: Imperfection, Texture, and Craft in Contemporary Chinese Interiors

Audio available

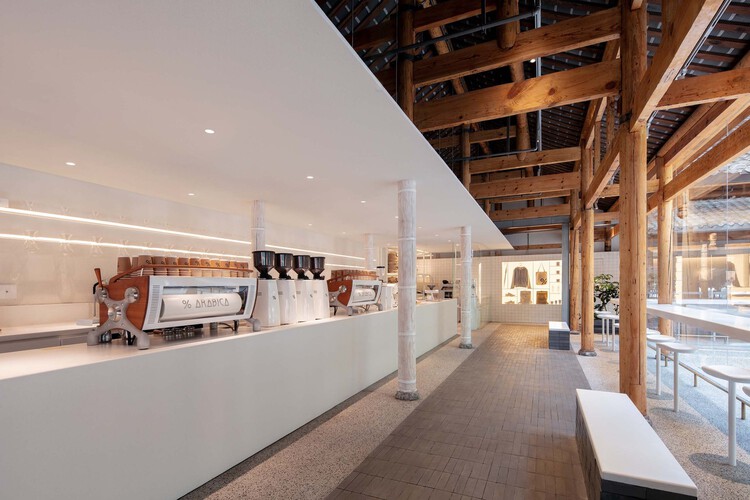
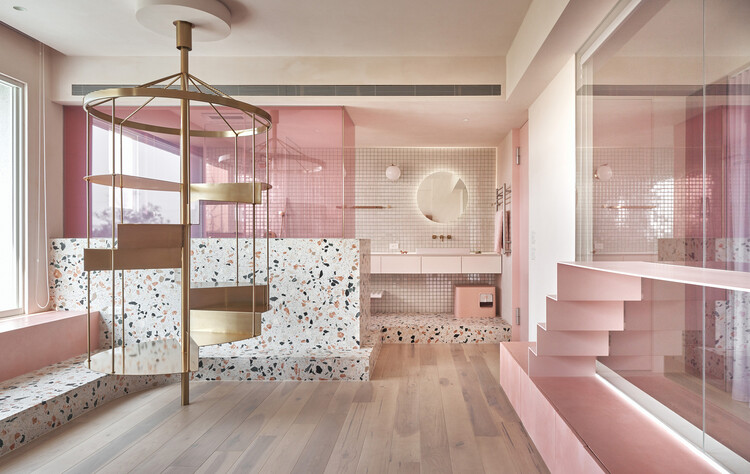
Craft in contemporary interiors is increasingly valuable in the way materials are joined and brought into relation with one another. As the appetite for fast, inexpensive, and profitable retrofitting grows, there is also a parallel desire for interiors that feel thoughtfully resolved: spaces where details are integrated, material assemblies are considered, textures transition with intention, and hardware is treated as part of the architectural language rather than an afterthought. In many contemporary Chinese interiors, craft operates quietly through the treatment of surfaces and structures: timber that retains its irregularity, terrazzo that records aggregate and handwork, or finishes that reveal the care of their making.

This is especially important in an era when digital images increasingly reward smoothness. Rendered interiors often appear seamless, frictionless, and complete before construction has even begun. Craft complicates this image. It introduces tolerance, texture, material resistance, and the sense that a surface has passed through human hands before becoming architecture. Imperfection is not necessarily a failure of precision. To the eye that knows how to read it, it can become evidence of process.


The Handmade Surface: Imperfection, Texture, and Craft in Contemporary Chinese Interiors - Imagem 1 de 4The Handmade Surface: Imperfection, Texture, and Craft in Contemporary Chinese Interiors - Imagem 2 de 4The Handmade Surface: Imperfection, Texture, and Craft in Contemporary Chinese Interiors - Imagem 3 de 4The Handmade Surface: Imperfection, Texture, and Craft in Contemporary Chinese Interiors - Imagem 4 de 4The Handmade Surface: Imperfection, Texture, and Craft in Contemporary Chinese Interiors - More Images+ 16

Designing with Light and Shadow: Buildner Reveals the Results of Its 4th Home of Shadows Competition

 | Sponsored Content
Audio available

Buildner has announced the results of its fourth annual Home of Shadows international architecture ideas competition. The competition series is designed to focus on the vital interplay between light and shadow in creating functional and inviting living spaces. It highlights the importance of natural light in home design, essential for creating comfortable, inviting, and practical environments.

Light is viewed as a language through which architects communicate emotions in their designs, with shadows playing an equally significant role in influencing the ambiance of a space. The balance between light and shadow allows for the creation of spaces with depth and texture, setting different moods for various purposes. Often, this balance can be achieved through the strategic placement of windows and doors.

The Productive Clash: Heritage Interiors, Contemporary Projects, and the Value of Imperfection

Audio available

Heritage, in interiors, is increasingly rarer to be only a matter of preservation alone. More often it arrives as friction: the encounter between what a building already is—its plan logic, its scars, its structural inconsistencies—and what contemporary life demands of it.

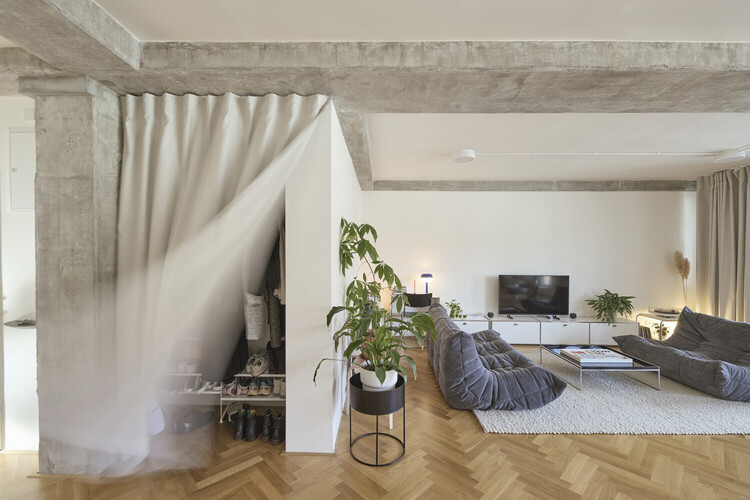
Some of the most convincing projects today are not those that "restore" an interior back to a single moment, nor those that erase the past under a seamless new skin. They are the ones that stage a relationship between old and new—allowing contrast to do more than tell a story, and letting the clash become a pragmatic tool for construction, budget, and speed.

The Productive Clash: Heritage Interiors, Contemporary Projects, and the Value of Imperfection - Image 1 of 4The Productive Clash: Heritage Interiors, Contemporary Projects, and the Value of Imperfection - Image 2 of 4The Productive Clash: Heritage Interiors, Contemporary Projects, and the Value of Imperfection - Image 3 of 4The Productive Clash: Heritage Interiors, Contemporary Projects, and the Value of Imperfection - Image 4 of 4The Productive Clash: Heritage Interiors, Contemporary Projects, and the Value of Imperfection - More Images+ 28

Beyond Circulation: Stair Solutions for Small-Footprint Living in Asia

Subscriber Access | 
Audio available

In many high-density cities across Asia, the staircase is often treated as a necessary evil. Whether in apartment buildings, private homes, or retail interiors, it is frequently hidden, tucked away, or pushed to the margins—an element to be minimized so more area can be given to "usable" space. Yet as density intensifies and square footage becomes increasingly scarce, architects and designers are forced to rethink this vertical puzzle.

The question shifts from how to conceal the staircase to how to make it work harder: can it become a productive addition to the interior—an architectural device that does more than connect levels, performing dual (or multiple) duties rather than simply consuming floor area?

Beyond Circulation: Stair Solutions for Small-Footprint Living in Asia - Imagem 1 de 4Beyond Circulation: Stair Solutions for Small-Footprint Living in Asia - Imagem 2 de 4Beyond Circulation: Stair Solutions for Small-Footprint Living in Asia - Imagem 3 de 4Beyond Circulation: Stair Solutions for Small-Footprint Living in Asia - Imagem 4 de 4Beyond Circulation: Stair Solutions for Small-Footprint Living in Asia - More Images+ 11

Renovation and Everyday Life: How Latin American Architecture Reinvents Existing Spaces

Subscriber Access | 

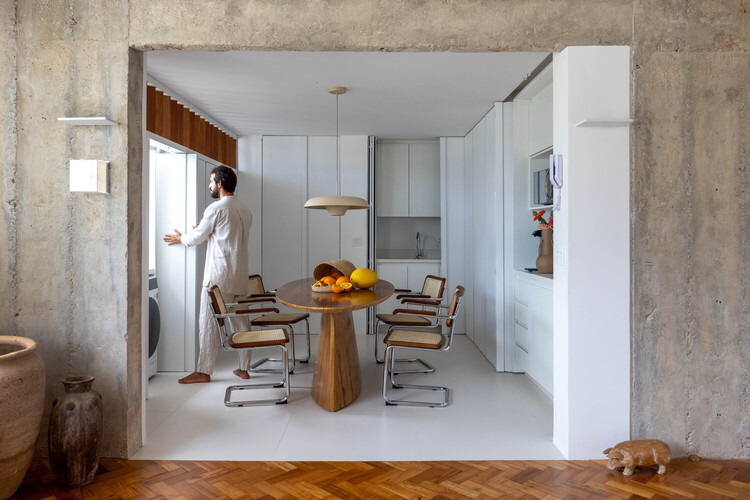
Across Latin America, renovation has become less about preservation alone and more about responding to changing ways of living. Rather than freezing buildings in time, many contemporary projects work with existing structures to adapt them to new domestic routines, social dynamics, and spatial needs. Through strategic changes in materials, composition, color, and light, these interventions reinterpret everyday spaces while maintaining a strong connection to their original context.

In this process, houses and apartments become sites of transformation where flow, continuity, and shared spaces are carefully reconsidered. Renovation operates as a precise architectural tool, one that prioritizes natural light, openness, and flexibility to support daily life as it evolves. Instead of imposing new forms, these projects repurpose what is already there, aligning spatial decisions with the habits and rituals of those who inhabit them.

Renovation and Everyday Life: How Latin American Architecture Reinvents Existing Spaces - Imagen 1 de 4Renovation and Everyday Life: How Latin American Architecture Reinvents Existing Spaces - Imagen 2 de 4Renovation and Everyday Life: How Latin American Architecture Reinvents Existing Spaces - Imagen 3 de 4Renovation and Everyday Life: How Latin American Architecture Reinvents Existing Spaces - Imagen 4 de 4Renovation and Everyday Life: How Latin American Architecture Reinvents Existing Spaces - More Images+ 22