1. ArchDaily
  2. Articles

Articles: The Latest Architecture and News

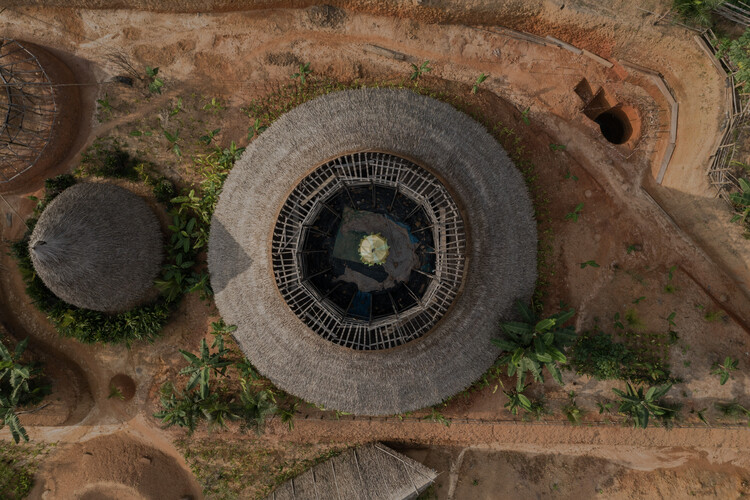
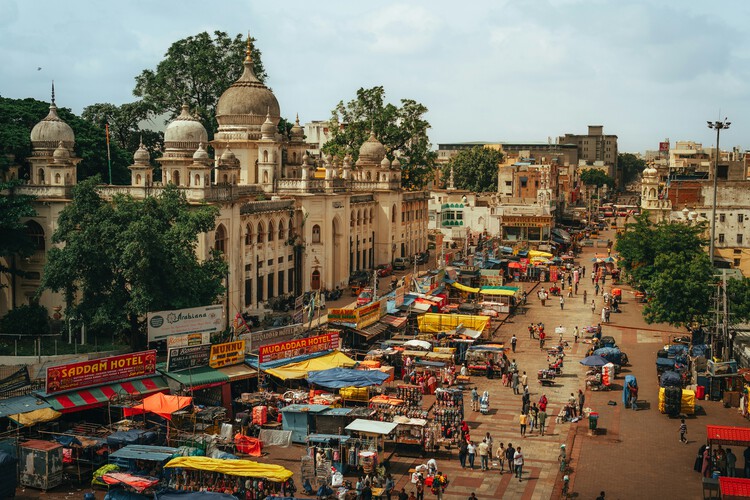
Living Heritage: How Belgadia Palace Broadens Architectural Identity in Odisha

Subscriber Access | 
Audio available

Architecture often inherits a paradox. The buildings that come to define a place are rarely the only ones that shaped it. Instead, they become symbols, repeated through guidebooks, tourism campaigns, conservation agendas, and architectural histories until they stand in for an entire region. Over time, the richness of a built landscape is compressed into a handful of familiar images. What falls outside that frame rarely disappears. It simply slips from architectural discourse.

Few places illustrate this more clearly than Odisha. For decades, its architectural identity has been represented through the monumental stone temples of Bhubaneswar, Konark, and Puri. The sculptural sophistication of the Kalinga tradition has rightly earned international recognition, becoming one of India's most celebrated architectural legacies. Yet this prominence has also produced an unintended consequence. Odisha is frequently understood as a land of temples, leaving other architectural histories comparatively unexplored. Royal residences, administrative buildings, colonial encounters, vernacular settlements, and former capitals occupy a far smaller place in the architectural imagination despite revealing equally complex stories of governance, diplomacy, ecology, and cultural exchange.

Living Heritage: How Belgadia Palace Broadens Architectural Identity in Odisha - Image 1 of 4Living Heritage: How Belgadia Palace Broadens Architectural Identity in Odisha - Image 2 of 4Living Heritage: How Belgadia Palace Broadens Architectural Identity in Odisha - Image 3 of 4Living Heritage: How Belgadia Palace Broadens Architectural Identity in Odisha - Image 4 of 4Living Heritage: How Belgadia Palace Broadens Architectural Identity in Odisha - More Images+ 19

Caribbean Urbanism: From Garífuna Roots to the Layered City of La Ceiba, Honduras

Audio available

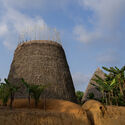
On the Caribbean coast of Honduras, lies the Leán valley, a narrow coastal strip lined by the Nombre de Dios Mountain Range to the South and the Caribbean Sea to the North. For a long time, this was the last frontier: dense jungle, swamps, no infrastructure, and difficult inland access. However, all of that started to change with the arrival of the Garífuna, who settled the area between the Danto and Cangrejal Rivers, setting the foundations of what would become the City of La Ceiba. An urban hub in the Honduran Caribbean whose history has been defined by migration waves: Central Americans, Afro-Caribbean people, Europeans, and corporate North America. These movements from all around the world did not merely contribute to economic growth, but actively produced the city's spatial logic, identity, and architectural form.

Caribbean Urbanism: From Garífuna Roots to the Layered City of La Ceiba, Honduras - Imagem 1 de 4Caribbean Urbanism: From Garífuna Roots to the Layered City of La Ceiba, Honduras - Imagem 2 de 4Caribbean Urbanism: From Garífuna Roots to the Layered City of La Ceiba, Honduras - Imagem 3 de 4Caribbean Urbanism: From Garífuna Roots to the Layered City of La Ceiba, Honduras - Imagem 4 de 4Caribbean Urbanism: From Garífuna Roots to the Layered City of La Ceiba, Honduras - More Images+ 6

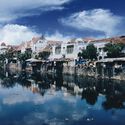
Rivers Before Roads: How Southeast Asia's Waterways Produced an Alternative Urbanism

For most of the twentieth century, architecture has learned to read cities through roads. Street hierarchies define urban plans, intersections organize movement, and buildings are understood by the façades they present to sidewalks. Roads appear so fundamental to urban life that they are often mistaken for a universal condition. Across much of Southeast Asia, cities developed according to an entirely different spatial logic. Long before automobiles reordered urban landscapes, rivers served as streets, marketplaces, civic spaces, and public infrastructure. Movement occurred primarily by boat, commerce unfolded along waterfronts, and architecture addressed water rather than asphalt. Reading these cities through their waterways changes how architecture itself is understood. Infrastructure, in this case, is not the road but the river.

Rivers Before Roads: How Southeast Asia's Waterways Produced an Alternative Urbanism - Imagem 1 de 4Rivers Before Roads: How Southeast Asia's Waterways Produced an Alternative Urbanism - Imagem 2 de 4Rivers Before Roads: How Southeast Asia's Waterways Produced an Alternative Urbanism - Imagem 3 de 4Rivers Before Roads: How Southeast Asia's Waterways Produced an Alternative Urbanism - Imagem 4 de 4Rivers Before Roads: How Southeast Asia's Waterways Produced an Alternative Urbanism - More Images+ 6

Beyond Emergency Shelters: Modular and Vernacular Architecture in Post-Earthquake Reconstruction

Subscriber Access | 
Audio available

On June 24, 2026, a severe seismic event consisting of two major earthquakes with magnitudes of 7.2 and 7.5 struck north-central Venezuela just 39 seconds apart. The widespread destruction was concentrated along the country's northern coast, heavily impacting the capital city of Caracas and the neighboring state of La Guaira, where fragile urban infrastructure and vulnerable housing stock led to the collapse or severe damage of thousands of residential structures. This disaster mirrors previous devastating events observed during other major seismic events, including the 2008 Wenchuan earthquake and 2011 landslides in Sichuan, the 2014 Ludian earthquake in Yunnan, and the 2017 earthquake across central Mexico. When high-magnitude natural disasters damage entire communities, architects have the opportunity to help by proposing post-disaster architecture with strategic recovery models. Rather than relying on generic, standardized emergency shelters, conscious architectural design can deliver low-cost, rapidly deployable residential infrastructure that preserves human dignity through culturally contextual and dignified spaces.

Beyond Emergency Shelters: Modular and Vernacular Architecture in Post-Earthquake Reconstruction - Imagem 1 de 4Beyond Emergency Shelters: Modular and Vernacular Architecture in Post-Earthquake Reconstruction - Imagem 2 de 4Beyond Emergency Shelters: Modular and Vernacular Architecture in Post-Earthquake Reconstruction - Imagem 3 de 4Beyond Emergency Shelters: Modular and Vernacular Architecture in Post-Earthquake Reconstruction - Imagem 4 de 4Beyond Emergency Shelters: Modular and Vernacular Architecture in Post-Earthquake Reconstruction - More Images+ 3

When Movement Becomes Sacred Space: The Architecture of India’s Pilgrimage Landscapes

Audio available

At the helm of architectural discourse on sacred architecture, attention almost always settles on the monument. Temples, mosques, monasteries, and churches dominate architectural histories, design criticism, and photography alike, becoming the physical symbols through which faith is understood. For millions of pilgrims across India, the most consequential architectural experience begins long before the shrine comes into view. It unfolds across mountain roads, river ghats, shaded streets, temporary camps, queue systems, bridges, water kiosks, medical stations, and countless ordinary pieces of infrastructure through which pilgrimage actually takes place. The architectural work of pilgrimage may lie less in the shrine itself than in the environments that allow millions of people to reach it.

When Movement Becomes Sacred Space: The Architecture of India’s Pilgrimage Landscapes - Image 1 of 4When Movement Becomes Sacred Space: The Architecture of India’s Pilgrimage Landscapes - Image 2 of 4When Movement Becomes Sacred Space: The Architecture of India’s Pilgrimage Landscapes - Image 3 of 4When Movement Becomes Sacred Space: The Architecture of India’s Pilgrimage Landscapes - Image 4 of 4When Movement Becomes Sacred Space: The Architecture of India’s Pilgrimage Landscapes - More Images+ 8

Agricultural Afterlives: When Waste Becomes Architecture

Audio available

A building material rarely begins where architecture encounters it. By the time concrete reaches a construction site, its limestone has already been quarried, processed, and transformed. Timber arrives long after the forest. Glass appears detached from the sand from which it was made. By the time materials enter construction, much of the landscape and industry that produced them has already disappeared from view.

Across India and the SWANA region, another material supply chain is becoming visible. Rice husks, coconut fibres, sugarcane bagasse, and date palm residues, once treated as agricultural leftovers, are increasingly entering architecture as insulation, composite panels, fibreboards, and cement substitutes. Rice mills, coconut plantations, sugar factories, and date farms are increasingly becoming part of the architectural supply chain.

Agricultural Afterlives: When Waste Becomes Architecture - Image 1 of 4Agricultural Afterlives: When Waste Becomes Architecture - Image 2 of 4Agricultural Afterlives: When Waste Becomes Architecture - Image 3 of 4Agricultural Afterlives: When Waste Becomes Architecture - Image 4 of 4Agricultural Afterlives: When Waste Becomes Architecture - More Images+ 7

The Ecological Intelligence of Sacred Landscapes

Subscriber Access | 
Audio available

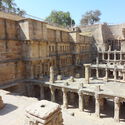
Architecture often speaks about ecological design as though it were a recent discovery. Biodiversity corridors, regenerative landscapes, sponge cities, and more-than-human urbanism are presented as emerging responses to contemporary environmental crises. Across India and the SWANA region, landscapes shaped through religious practice have long organized relationships between people, water, vegetation, and animals. Long before ecological performance became a design metric, temple tanks stored monsoon water, sacred groves protected biodiversity, and oasis settlements sustained life in some of the world's most arid environments. Few of these places emerged from explicit environmental agendas. They emerged through cultural and spiritual practices. Their environmental logic remains highly relevant today. Many of the conditions now discussed through more-than-human design have existed for centuries within landscapes architects rarely study as ecological infrastructure.

The Ecological Intelligence of Sacred Landscapes - Image 1 of 4The Ecological Intelligence of Sacred Landscapes - Image 2 of 4The Ecological Intelligence of Sacred Landscapes - Image 3 of 4The Ecological Intelligence of Sacred Landscapes - Image 4 of 4The Ecological Intelligence of Sacred Landscapes - More Images+ 7

The History of the UIA World Congress of Architecture and the Cities That Shaped It

Audio available

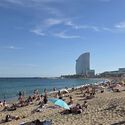
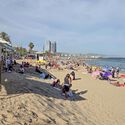
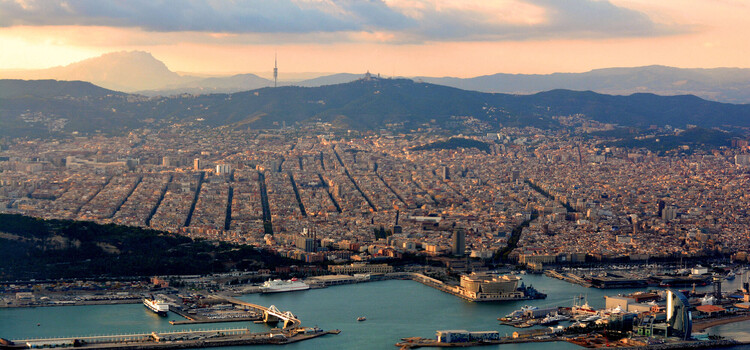
Every three years, the International Union of Architects' (UIA) World Congress lands in a different city, under a different theme set years in advance. A quick mapping of these host cities reveals a deliberate pattern: throughout the decades, the UIA has purposefully chosen a wide range of venues across all continents, rendering each edition a snapshot of what mattered in that specific place, at that exact moment. The result of this geographic rotation has been a diverse kaleidoscope of conversations, analyzing the profession from countless angles and adapting it to changing times. But 2026 is different; this time the UIA is repeating a host city for the first time: Barcelona, under the theme "Becoming. Architectures for a planet in transition".

The History of the UIA World Congress of Architecture and the Cities That Shaped It - Image 1 of 4The History of the UIA World Congress of Architecture and the Cities That Shaped It - Image 2 of 4The History of the UIA World Congress of Architecture and the Cities That Shaped It - Image 3 of 4The History of the UIA World Congress of Architecture and the Cities That Shaped It - Image 4 of 4The History of the UIA World Congress of Architecture and the Cities That Shaped It - More Images

Designing for Stray Cities: Architecture Beyond the Human

Audio available

Architecture continues to draw cities as though humans occupy them alone. Plans trace circulation routes, zoning maps assign functions, and buildings are evaluated according to human comfort, safety, and efficiency. Walking through cities across India and Southwest Asia reveals something much more complex. Dogs sleep beneath market stalls, monkeys move across rooftops, birds nest in temple towers and mosque façades, and insects pollinate urban landscapes hidden in plain sight. These species are woven into daily urban life as consistently as human occupants. Streets, courtyards, roofs, drainage systems, markets, and vacant lots are already occupied by multiple species simultaneously. Architectural thinking has been slower to account for this reality.

Designing for Stray Cities: Architecture Beyond the Human - Image 1 of 4Designing for Stray Cities: Architecture Beyond the Human - Image 2 of 4Designing for Stray Cities: Architecture Beyond the Human - Image 3 of 4Designing for Stray Cities: Architecture Beyond the Human - Image 4 of 4Designing for Stray Cities: Architecture Beyond the Human - More Images+ 10

City-Making Through Participation: Lessons from Utopian Hours 2026

Subscriber Access | 
Audio available

Who has the right to the city? Henri Lefebvre's writings question the structures that control urban space and, instead, put the citizens at the center of decision-making. His ideas have influenced the way architecture and urban design are practiced, bringing about community participation and co-design. These have been some of the most prominent themes at Utopian Hours 2026, the festival of city-making, the first part of which was held in the Dutch city of Rotterdam to mark its tenth anniversary edition.

City-Making Through Participation: Lessons from Utopian Hours 2026 - Image 1 of 4City-Making Through Participation: Lessons from Utopian Hours 2026 - Image 2 of 4City-Making Through Participation: Lessons from Utopian Hours 2026 - Image 3 of 4City-Making Through Participation: Lessons from Utopian Hours 2026 - Image 4 of 4City-Making Through Participation: Lessons from Utopian Hours 2026 - More Images+ 8

Building on the Moon: NASA's Architectural Strategy for Permanent Lunar Habitation

Audio available

After Artemis II's return to Earth, NASA unveiled a new phased plan to establish a Moon Base. Although most of the media's attention went to rockets, budgets, and geopolitical competition, a quieter question was lingering for architects in the background: How can a human being actually live on the surface of the Moon, and for how long? The establishment of a permanent human presence on the Moon marks a fundamental shift in space exploration that requires a new architectural paradigm. In their presentation, NASA officials suggested the strategy would drift away from highly constrained, vehicle-dependent environments toward autonomous, site-adaptive, and eventually permanently habitable structures.

Building on the Moon: NASA's Architectural Strategy for Permanent Lunar Habitation - Image 4 of 4Building on the Moon: NASA's Architectural Strategy for Permanent Lunar Habitation - Image 3 of 4Building on the Moon: NASA's Architectural Strategy for Permanent Lunar Habitation - Image 2 of 4Building on the Moon: NASA's Architectural Strategy for Permanent Lunar Habitation - Image 1 of 4Building on the Moon: NASA's Architectural Strategy for Permanent Lunar Habitation - More Images+ 3

PREVI Lima and the Politics of Resident Authorship in Social Housing

Subscriber Access | 
Audio available

Architects are accustomed to being credited for buildings long after construction ends. Names remain attached to projects through photographs, publications, and histories, often decades after the original drawings were produced. Buildings, on the other hand, rarely remain faithful to that narrative for long. Families grow, technologies change, businesses emerge, and daily life introduces demands that no plan can fully anticipate. Over time, architecture accumulates modifications, repairs, additions, and improvisations that gradually distance it from its original form.
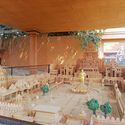
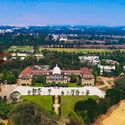
Few projects confront this question as directly as PREVI Lima. Conceived in the late 1960s as Peru's Experimental Housing Project, PREVI invited an international group of architects to develop housing prototypes capable of accommodating growth over time. The project is often remembered for its ambitious roster of designers, which included figures such as James Stirling, Aldo van Eyck, and Christopher Alexander. More than fifty years later, the neighborhood has become a record of resident decisions, revealing a form of architecture designed to remain unfinished.

PREVI Lima and the Politics of Resident Authorship in Social Housing - Image 1 of 4PREVI Lima and the Politics of Resident Authorship in Social Housing - Image 2 of 4PREVI Lima and the Politics of Resident Authorship in Social Housing - Image 3 of 4PREVI Lima and the Politics of Resident Authorship in Social Housing - Image 4 of 4PREVI Lima and the Politics of Resident Authorship in Social Housing - More Images+ 14

Ecologies of Repair: Reconciling Our Relationship with Water

Audio available

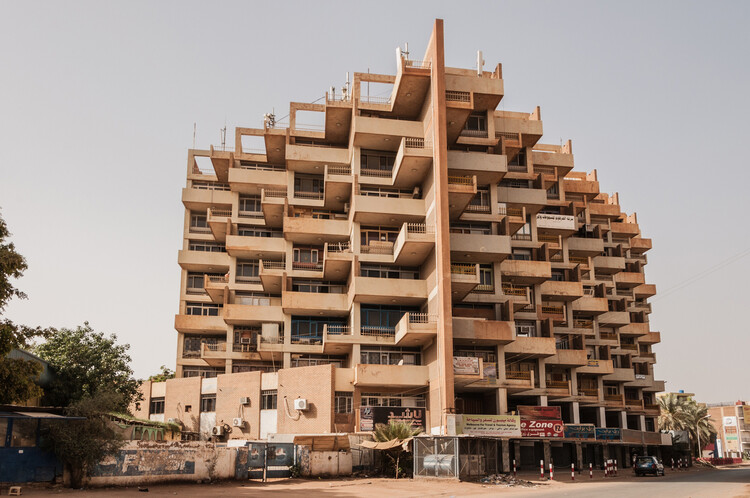
Ola Hassanain is a Sudanese architect and artist operating in the Netherlands, and will be exhibiting at the Pan-African Architecture Biennale in Nairobi, Kenya, later in 2026. All three locations tell stories of the built environment's relationship with water. These illustrate the continuous battles between the amorphous forces of nature that are the rivers and seas, and human attempts to shape and control them. In most cases, they are attempts at extraction. Catastrophes happen as a result of the overreach of these attempts or of their mismanagement, or both.

Ecologies of Repair: Reconciling Our Relationship with Water - Image 1 of 4Ecologies of Repair: Reconciling Our Relationship with Water - Image 2 of 4Ecologies of Repair: Reconciling Our Relationship with Water - Image 3 of 4Ecologies of Repair: Reconciling Our Relationship with Water - Image 4 of 4Ecologies of Repair: Reconciling Our Relationship with Water - More Images+ 10

Designed to Repeat, Forced to Adapt: The Parallel Architecture of Socialist Housing

Audio available

A housing block in New Belgrade appears orderly from a distance. Concrete slabs repeat with disciplined consistency, windows align into measured grids, and balconies stack with the confidence of a system certain of itself. However, proximity changes the reading. One balcony is enclosed in aluminum glazing, another softened with improvised shading. Insulation thickens part of a façade while laundry frames another edge like an accidental elevation study. The district still reads as planned, though occupation has made its order less uniform. Within that order, repetition has gradually been rewritten through occupation.

Designed to Repeat, Forced to Adapt: The Parallel Architecture of Socialist Housing - Image 1 of 4Designed to Repeat, Forced to Adapt: The Parallel Architecture of Socialist Housing - Image 2 of 4Designed to Repeat, Forced to Adapt: The Parallel Architecture of Socialist Housing - Image 3 of 4Designed to Repeat, Forced to Adapt: The Parallel Architecture of Socialist Housing - Image 4 of 4Designed to Repeat, Forced to Adapt: The Parallel Architecture of Socialist Housing - More Images+ 10

From Sacred to Public: 5 Disused Churches Reimagined as Cultural Spaces

Subscriber Access | 
Audio available

The conversion of disused religious temples through cultural programs constitutes one of the most compelling adaptive reuse strategies in contemporary urban planning. This functional compatibility seems to be rooted in the specific characteristics of churches: their central naves offer large-scale, clear floor plans and monumental cross-sections that easily accommodate the volumetric requirements of museums, theaters, or community hubs. Furthermore, the acoustic properties inherent to their vaulted ceilings, combined with intentional natural lighting filtered through stained glass windows or domes, create the spatial conditions for activities ranging from the performing arts to the exhibition of cultural artifacts. By assuming a public and cultural role, these buildings not only avoid demolition or physical abandonment but also preserve their status as urban and identity landmarks within the city fabric, revitalizing their immediate surroundings without altering their historical significance.

From Sacred to Public: 5 Disused Churches Reimagined as Cultural Spaces  - Image 1 of 4From Sacred to Public: 5 Disused Churches Reimagined as Cultural Spaces  - Image 2 of 4From Sacred to Public: 5 Disused Churches Reimagined as Cultural Spaces  - Image 3 of 4From Sacred to Public: 5 Disused Churches Reimagined as Cultural Spaces  - Image 4 of 4From Sacred to Public: 5 Disused Churches Reimagined as Cultural Spaces  - More Images+ 8

MASS: A Non-Profit Model for Architecture in Service of Society

Subscriber Access | 
Audio available

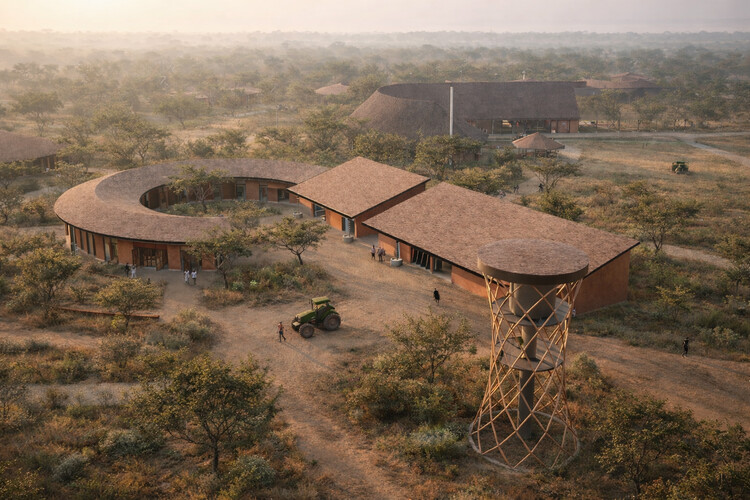
At the time of writing, an article by Martyn Evans asked 'Is Architecture in Crisis?' In the same year, Reinier de Graaf published the book 'Architecture Against Architecture,' where he set out fourteen problems with the profession and discipline. The question of a crisis in architecture is a perennial one. Referring to architecture as a profession, it rears its head especially when economic downturns are expected or in full swing. Simultaneously, there are ongoing questions regarding the effectiveness of architecture at dealing with the pressing matters of the globe and society—housing, climate change, and human development. One venture that attempts to address these questions is MASS, established in Rwanda not long after the 2008 financial crisis. The clue is in the name, which stands for Model of Architecture Serving Society. MASS was created as a different way of practicing architecture.

MASS: A Non-Profit Model for Architecture in Service of Society - Image 1 of 4MASS: A Non-Profit Model for Architecture in Service of Society - Image 2 of 4MASS: A Non-Profit Model for Architecture in Service of Society - Image 3 of 4MASS: A Non-Profit Model for Architecture in Service of Society - Image 4 of 4MASS: A Non-Profit Model for Architecture in Service of Society - More Images+ 8

The Technical Reality of Mass Timber Housing: Five European Case Studies

Subscriber Access | 
Audio available

Recent years have seen a shifting paradigm in multi-family residential architecture, as more and more new projects are being built with engineered wood, specifically Cross-Laminated Timber (CLT) and glued-laminated timber (glulam). Because timber is lightweight, these systems can reduce dead load and ease foundation demands, which is especially useful on sites with limited bearing capacity or over existing infrastructure. From a sustainability standpoint, timber can store carbon over the life of the building and often reduces embodied carbon compared with conventional concrete-and-steel systems. In fire design, large timber members can be engineered to char at a predictable rate, allowing the structural core to remain protected for a defined period when detailed appropriately.

The Technical Reality of Mass Timber Housing: Five European Case Studies - Image 1 of 4The Technical Reality of Mass Timber Housing: Five European Case Studies - Image 2 of 4The Technical Reality of Mass Timber Housing: Five European Case Studies - Image 3 of 4The Technical Reality of Mass Timber Housing: Five European Case Studies - Image 4 of 4The Technical Reality of Mass Timber Housing: Five European Case Studies - More Images+ 2

Oil, Glass, and Identity: Gulf Modernism Between Global Image and Local Climate

Audio available

Step from the heat of Dubai into the lobby of a glass tower, and the desert seems to disappear. Outside, temperatures climb past 45 degrees Celsius; inside, the air is cold, sealed, and perfectly controlled. For decades, this contrast became the defining image of Gulf modernity. Architecture became less a negotiation with climate, and more a demonstration that climate could be overcome. Towers of reflective glass rose from the desert as symbols of arrival, projecting financial power, technological confidence, and global ambition. Beneath this urban image sat an infrastructure built on oil, cheap energy, and the continuous mechanical suppression of heat.

Oil, Glass, and Identity: Gulf Modernism Between Global Image and Local Climate - Image 1 of 4Oil, Glass, and Identity: Gulf Modernism Between Global Image and Local Climate - Image 2 of 4Oil, Glass, and Identity: Gulf Modernism Between Global Image and Local Climate - Image 3 of 4Oil, Glass, and Identity: Gulf Modernism Between Global Image and Local Climate - Image 4 of 4Oil, Glass, and Identity: Gulf Modernism Between Global Image and Local Climate - More Images+ 8