1. ArchDaily
  2. Mexico

Mexico

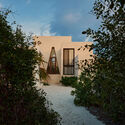
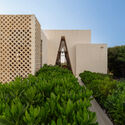
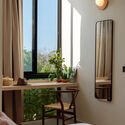
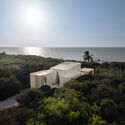
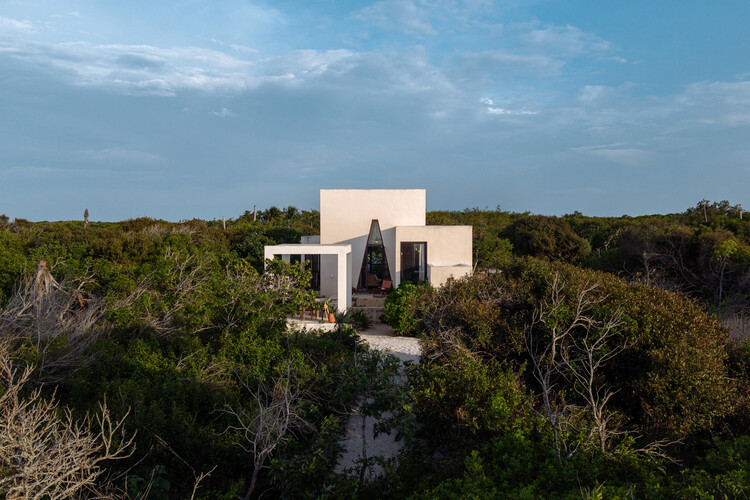
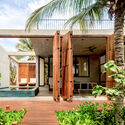
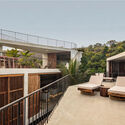
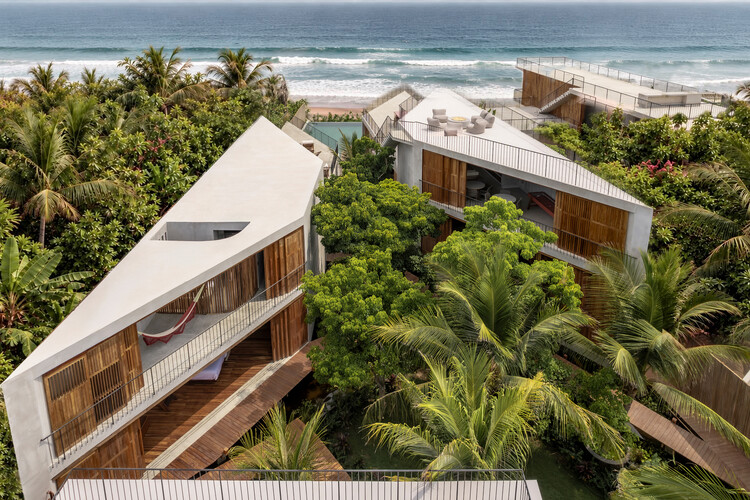
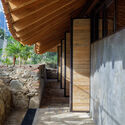
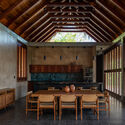
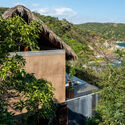
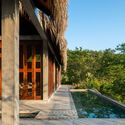
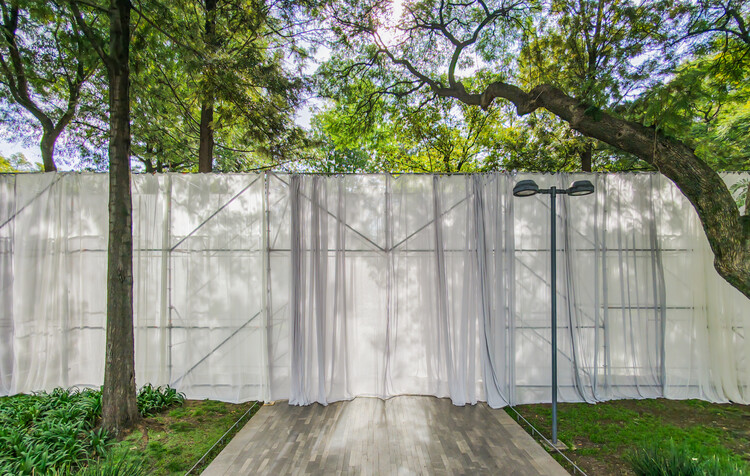
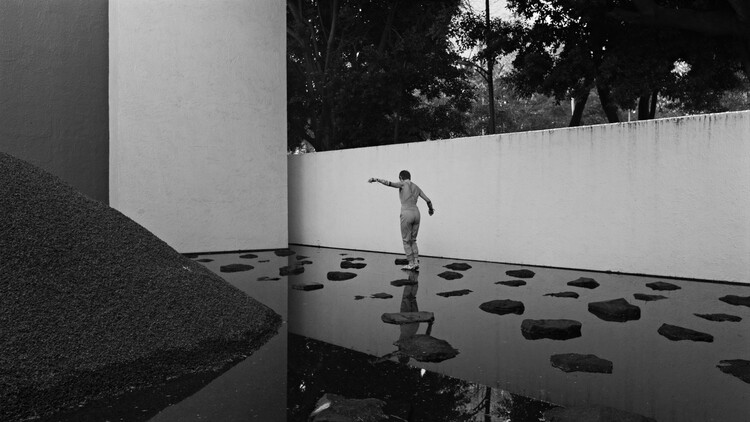
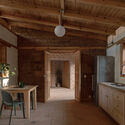
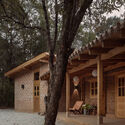
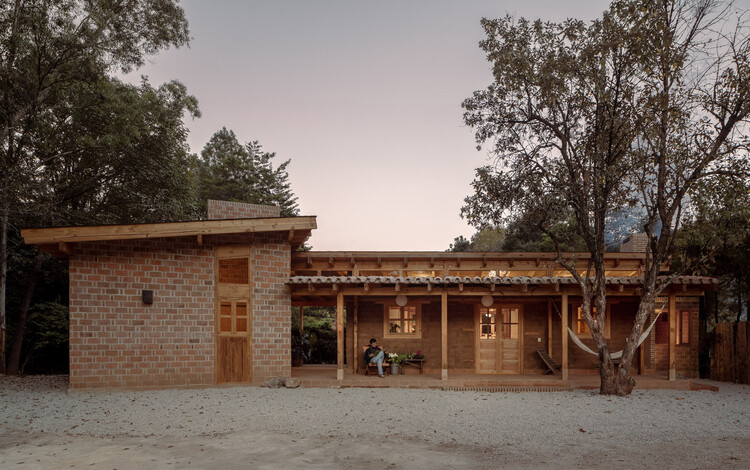
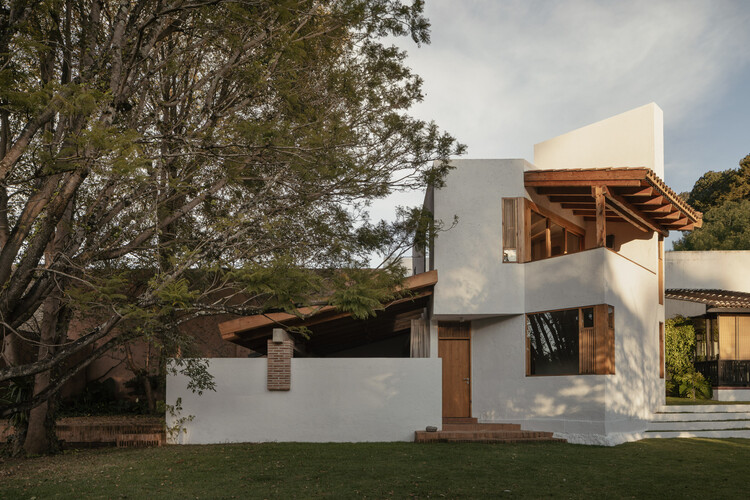
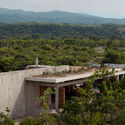
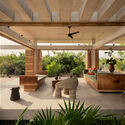
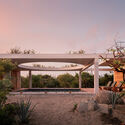
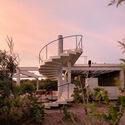
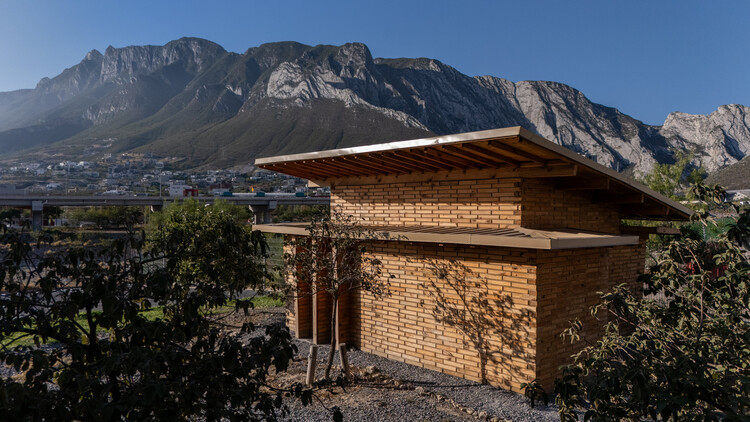
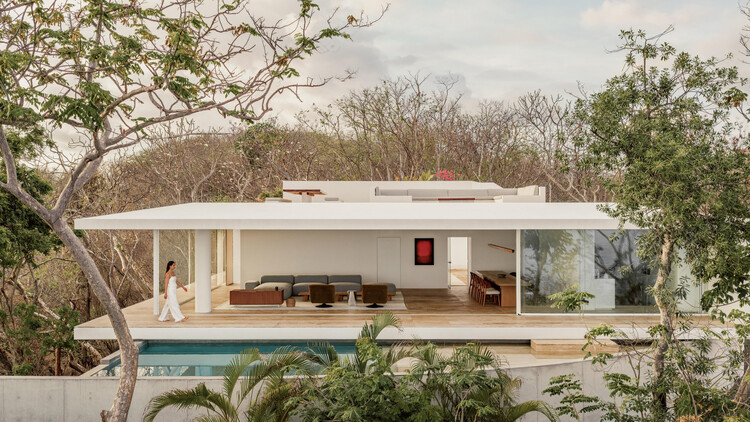
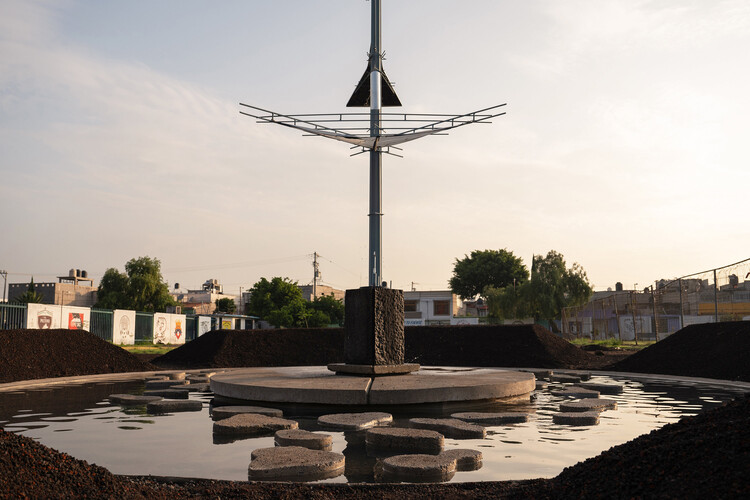
Rain Rhizome / TANAT + Rizoma del Agua

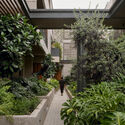
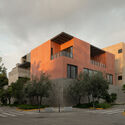
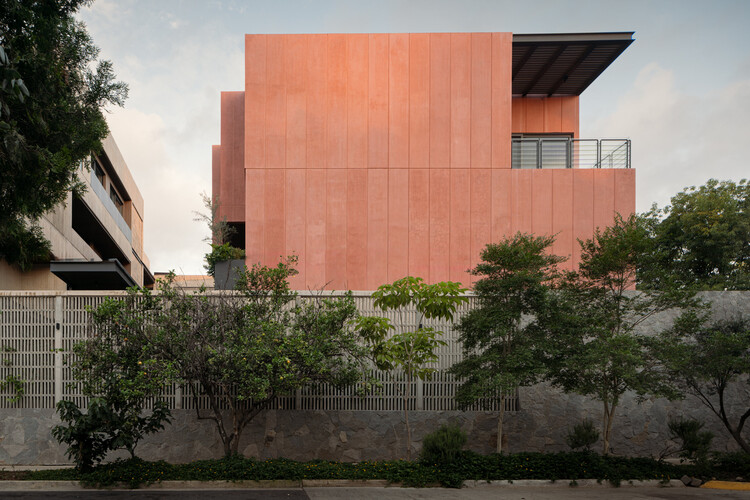
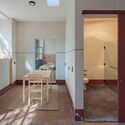
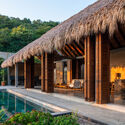
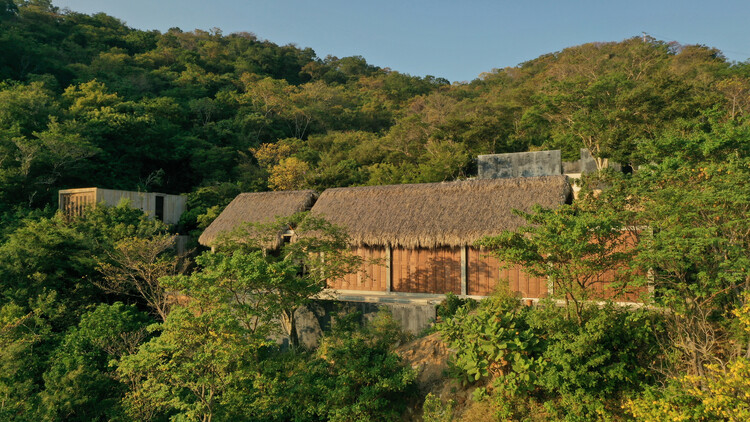
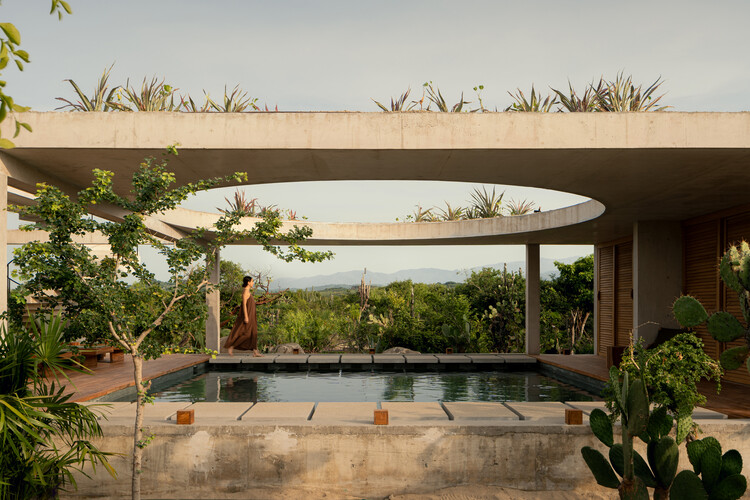
Rain Rhizome / TANAT + Rizoma del Agua - Exterior Photography, Installations & StructuresRain Rhizome / TANAT + Rizoma del Agua - Installations & StructuresRain Rhizome / TANAT + Rizoma del Agua - Installations & StructuresRain Rhizome / TANAT + Rizoma del Agua - Interior Photography, Installations & StructuresRain Rhizome / TANAT + Rizoma del Agua - More Images+ 14

  • Architects: Rizoma del Agua, TANAT
  • Area Area of this architecture project Area:  358
  • Year Completion year of this architecture project Year:  2025
  • Manufacturers Brands with products used in this architecture project
    Manufacturers:  Grohe - Water prize, Liga, Rotoplas, Veleta

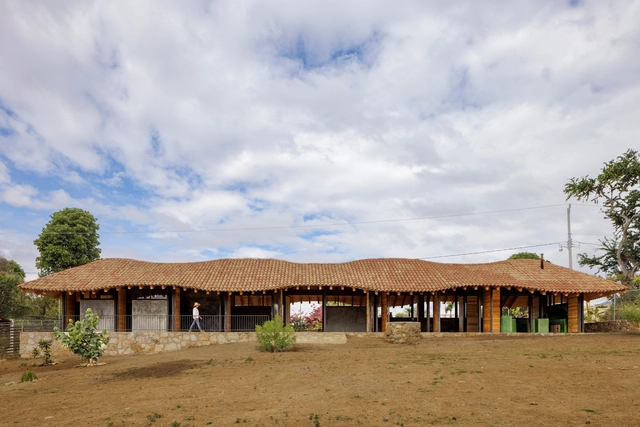
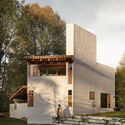
Casa Tepoztlán / DOSA STUDIO

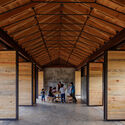
Casa Tepoztlán / DOSA STUDIO - Exterior Photography, Houses, Garden, BalconyCasa Tepoztlán / DOSA STUDIO - Interior Photography, Houses, BeamCasa Tepoztlán / DOSA STUDIO - HousesCasa Tepoztlán / DOSA STUDIO - HousesCasa Tepoztlán / DOSA STUDIO - More Images+ 19

Tepoztlán, Mexico
  • Architects: DOSA STUDIO
  • Area Area of this architecture project Area:  1130
  • Year Completion year of this architecture project Year:  2022
  • Manufacturers Brands with products used in this architecture project
    Manufacturers:  Rokam

VhLab Sessions: "From Space to Growth: Design as a Retail Strategy"

For decades, commercial space was primarily understood as the setting where a transaction took place. Today, faced with new forms of consumption and a distinct relationship between the physical and the digital, retail design is once again questioning what a space can offer beyond the product itself.

FAE 2026, Festival de Arquitectura en Español

From September 2–4, 2026, the eighth edition of the Festival of Architecture in Spanish (FAE), will bring together architects from Mexico, Belgium, Portugal, Argentina, Spain, and Colombia across three landmark works of Mexican architecture in Mexico City and the State of Mexico.

Akina House / Di Frenna Arquitectos

Akina House / Di Frenna Arquitectos - Interior Photography, Houses, Courtyard, StairsAkina House / Di Frenna Arquitectos - Exterior Photography, Houses, PatioAkina House / Di Frenna Arquitectos - HousesAkina House / Di Frenna Arquitectos - Interior Photography, Houses, Kitchen, BeamAkina House / Di Frenna Arquitectos - More Images+ 30

Comala, Mexico
  • Area Area of this architecture project Area:  497
  • Year Completion year of this architecture project Year:  2025
  • Manufacturers Brands with products used in this architecture project
    Manufacturers:  Holcim, Sukabumi Stone

Casa Loto / Ezequiel Farca Studio

Casa Loto / Ezequiel Farca Studio - Residential InteriorsCasa Loto / Ezequiel Farca Studio - Exterior Photography, Residential InteriorsCasa Loto / Ezequiel Farca Studio - Interior Photography, Residential Interiors, LightingCasa Loto / Ezequiel Farca Studio - Exterior Photography, Residential Interiors, ChairCasa Loto / Ezequiel Farca Studio - More Images+ 14

  • Area Area of this architecture project Area:  1110
  • Year Completion year of this architecture project Year:  2024
  • Manufacturers Brands with products used in this architecture project
    Manufacturers:  Dornbracht, Cemex, Piacere, Sunbrella

Animà Village / Sordo Madaleno Arquitectos

Animà Village / Sordo Madaleno Arquitectos - Exterior Photography, Retail Animà Village / Sordo Madaleno Arquitectos - Exterior Photography, Retail Animà Village / Sordo Madaleno Arquitectos - Retail Animà Village / Sordo Madaleno Arquitectos - Retail Animà Village / Sordo Madaleno Arquitectos - More Images+ 10

Cempasúchil Pavilion / COLAR Colectivo de Arquitectura

Cempasúchil Pavilion / COLAR Colectivo de Arquitectura - Temporary InstallationsCempasúchil Pavilion / COLAR Colectivo de Arquitectura - Exterior Photography, Temporary InstallationsCempasúchil Pavilion / COLAR Colectivo de Arquitectura - Temporary InstallationsCempasúchil Pavilion / COLAR Colectivo de Arquitectura - Exterior Photography, Temporary InstallationsCempasúchil Pavilion / COLAR Colectivo de Arquitectura - More Images+ 13

  • Area Area of this architecture project Area:  36
  • Year Completion year of this architecture project Year:  2025
  • Manufacturers Brands with products used in this architecture project
    Manufacturers:  Ternium

Arte Abierto / Sordo Madaleno Arquitectos

Arte Abierto / Sordo Madaleno Arquitectos - GalleryArte Abierto / Sordo Madaleno Arquitectos - GalleryArte Abierto / Sordo Madaleno Arquitectos - Interior Photography, GalleryArte Abierto / Sordo Madaleno Arquitectos - Exterior Photography, GalleryArte Abierto / Sordo Madaleno Arquitectos - More Images+ 15

SEED 2026

SEED 2026 is a gathering for specialists, professionals, students, and those interested in exploring new relationships between territory, architecture, biomaterials, and regenerative systems.
Esquina Nativa Center / TACO taller de arquitectura contextual

Esquina Nativa Center / TACO taller de arquitectura contextual - Interior Photography, Store, ColumnEsquina Nativa Center / TACO taller de arquitectura contextual - StoreEsquina Nativa Center / TACO taller de arquitectura contextual - Interior Photography, Store, BathroomEsquina Nativa Center / TACO taller de arquitectura contextual - StoreEsquina Nativa Center / TACO taller de arquitectura contextual - More Images+ 24

Mérida, Mexico

Abejas Sports and Recreation Center / border arquitectos

Abejas Sports and Recreation Center / border arquitectos - Exterior Photography, Sports FieldAbejas Sports and Recreation Center / border arquitectos - Interior Photography, Sports Field, FenceAbejas Sports and Recreation Center / border arquitectos - Interior Photography, Sports FieldAbejas Sports and Recreation Center / border arquitectos - Sports FieldAbejas Sports and Recreation Center / border arquitectos - More Images+ 14

  • Architects: border arquitectos
  • Area Area of this architecture project Area:  60000
  • Year Completion year of this architecture project Year:  2024
  • Manufacturers Brands with products used in this architecture project
    Manufacturers:  cemex cementos

Finishing

Obra Blanca is an essential experience for professionals in the architecture finishes and design products sector, including ceramics, bathroom furniture, fixtures, lighting, and more. It is a unique opportunity to expand projects and reach new goals through interaction and connection with suppliers, professionals, and industry leaders.
Cuattro Casa de Café / Faci Leboreiro

Cuattro Casa de Café / Faci Leboreiro - Interior Photography, Mixed Use Architecture, Deck, BeamCuattro Casa de Café / Faci Leboreiro - Mixed Use ArchitectureCuattro Casa de Café / Faci Leboreiro - Interior Photography, Mixed Use Architecture, ColumnCuattro Casa de Café / Faci Leboreiro - Exterior Photography, Mixed Use ArchitectureCuattro Casa de Café / Faci Leboreiro - More Images+ 17

Hermitage House C70 / ASMD Taller Arquitectura

Hermitage House C70 / ASMD Taller Arquitectura - Interior Photography, Renovation, Kitchen, Lighting, Countertop, Chair, SinkHermitage House C70 / ASMD Taller Arquitectura - Exterior Photography, Renovation, DoorHermitage House C70 / ASMD Taller Arquitectura - Interior Photography, Renovation, ChairHermitage House C70 / ASMD Taller Arquitectura - Interior Photography, Renovation, ChairHermitage House C70 / ASMD Taller Arquitectura - More Images+ 17

  • Area Area of this architecture project Area:  110
  • Year Completion year of this architecture project Year:  2025
  • Manufacturers Brands with products used in this architecture project
    Manufacturers:  Kimikolor, Mosaicos La Peninsular

Casa Pura Vida / Zozaya Arquitectos

Casa Pura Vida / Zozaya Arquitectos - Exterior Photography, HousesCasa Pura Vida / Zozaya Arquitectos - HousesCasa Pura Vida / Zozaya Arquitectos - Exterior Photography, Houses, GardenCasa Pura Vida / Zozaya Arquitectos - Interior Photography, HousesCasa Pura Vida / Zozaya Arquitectos - More Images+ 18

Troncones, Mexico
  • Architects: Zozaya Arquitectos
  • Area Area of this architecture project Area:  670
  • Year Completion year of this architecture project Year:  2026

Casa Ínsula / TANAT + PEMO + Carlos García Noriega

Casa Ínsula / TANAT + PEMO + Carlos García Noriega - Interior Photography, HousesCasa Ínsula / TANAT + PEMO + Carlos García Noriega - Interior Photography, HousesCasa Ínsula / TANAT + PEMO + Carlos García Noriega - HousesCasa Ínsula / TANAT + PEMO + Carlos García Noriega - Interior Photography, HousesCasa Ínsula / TANAT + PEMO + Carlos García Noriega - More Images+ 13

Mérida, Mexico

Porfirio Building / ViGa Arquitectos

Porfirio Building / ViGa Arquitectos - ApartmentsPorfirio Building / ViGa Arquitectos - ApartmentsPorfirio Building / ViGa Arquitectos - ApartmentsPorfirio Building / ViGa Arquitectos - Exterior Photography, Apartments, BalconyPorfirio Building / ViGa Arquitectos - More Images+ 18

Ciudad de México, Mexico
  • Architects: ViGa Arquitectos
  • Area Area of this architecture project Area:  460
  • Year Completion year of this architecture project Year:  2025
  • Manufacturers Brands with products used in this architecture project
    Manufacturers:  Cristales, Estructura Concreto, Grupo Joben, Madera general