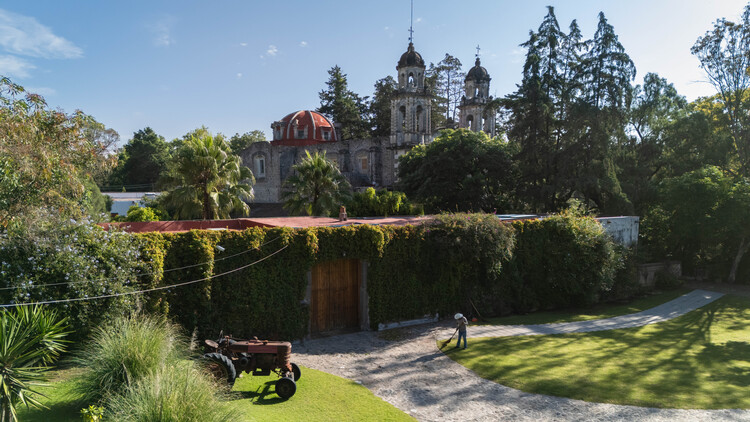
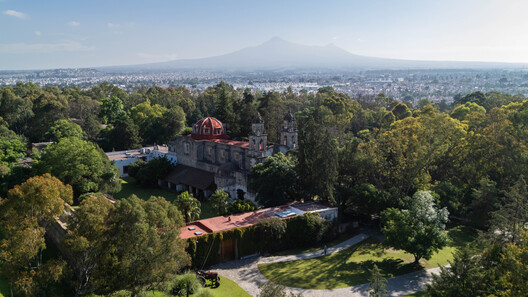
Hacienda Amalucan / Taller Eduardo Audirac

Hacienda Amalucan / Taller Eduardo Audirac - Interior Photography, WoodHacienda Amalucan / Taller Eduardo Audirac - Interior Photography, Wood, Lighting, Bedroom, Chair, Bed, GlassHacienda Amalucan / Taller Eduardo Audirac - Interior Photography, Stairs, Wood, HandrailHacienda Amalucan / Taller Eduardo Audirac - Interior Photography, Concrete, DoorHacienda Amalucan / Taller Eduardo Audirac - More Images+ 18

•
Heroica Puebla de Zaragoza, Mexico
  • Area Area of this architecture project Area:  1000 m²
  • Year Completion year of this architecture project Year:  2025
  • Photographs
    Photographs:Uriel Palomar
  • Lead Architects: Eduardo Audirac, Elizabeth Cortés
More SpecsLess Specs
Hacienda Amalucan / Taller Eduardo Audirac - Image 6 of 23
© Uriel Palomar

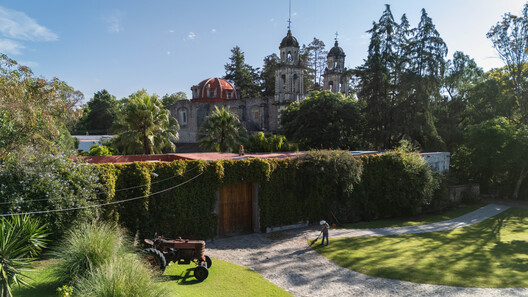
Ancestral Centrality - The specific interventions carried out at the Hacienda de San Juan Bautista Amalucan are integrated into the recent history of the site.

Content Loader

Project gallery

See allShow less
About this office
Cite: "Hacienda Amalucan / Taller Eduardo Audirac" [Hacienda Amalucan / Taller Eduardo Audirac] 06 Oct 2026. ArchDaily. Accessed . <https://www.archdaily.com/1186453/hacienda-amalucan-taller-eduardo-audirac> ISSN 0719-8884
© Uriel Palomar

Amalucan 庄园 / Taller Eduardo Audirac

是否

You've started following your first account!

Did you know?

You'll now receive updates based on what you follow! Personalize your stream and start following your favorite authors, offices and users.