1. ArchDaily
  2. Chile

Chile

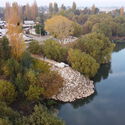
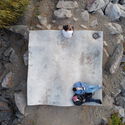
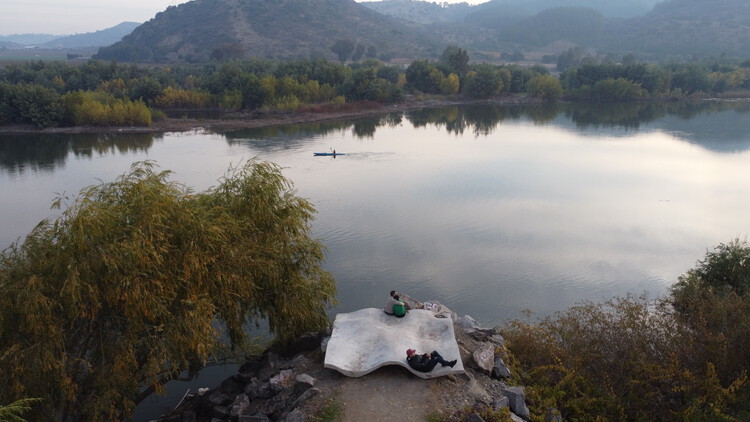
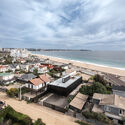
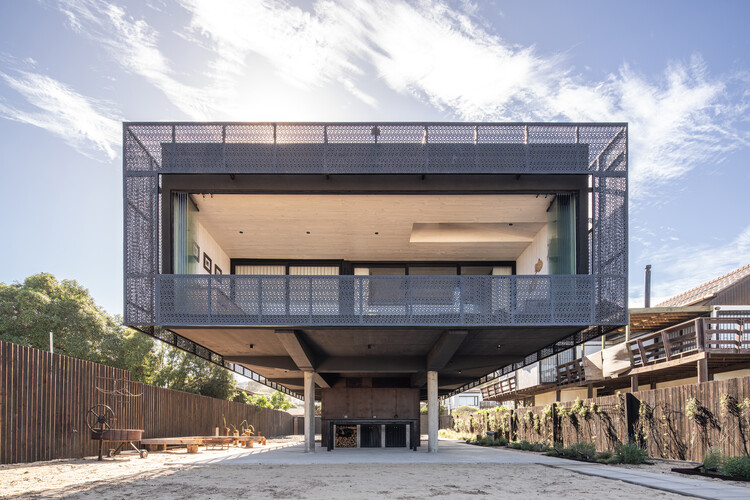
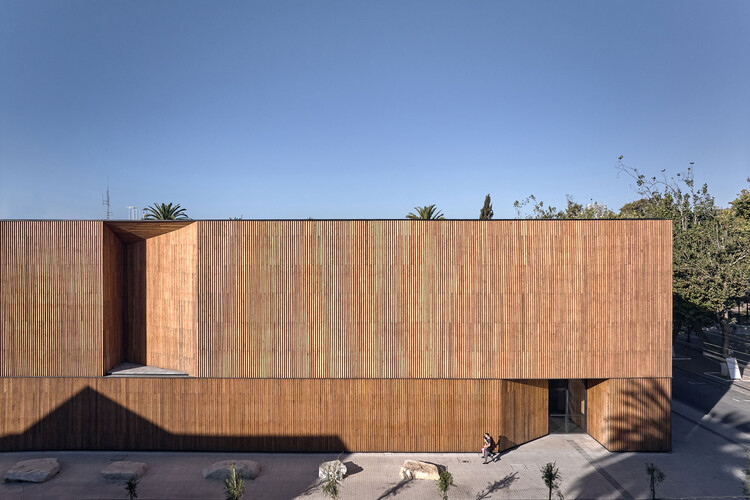
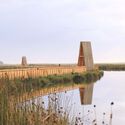
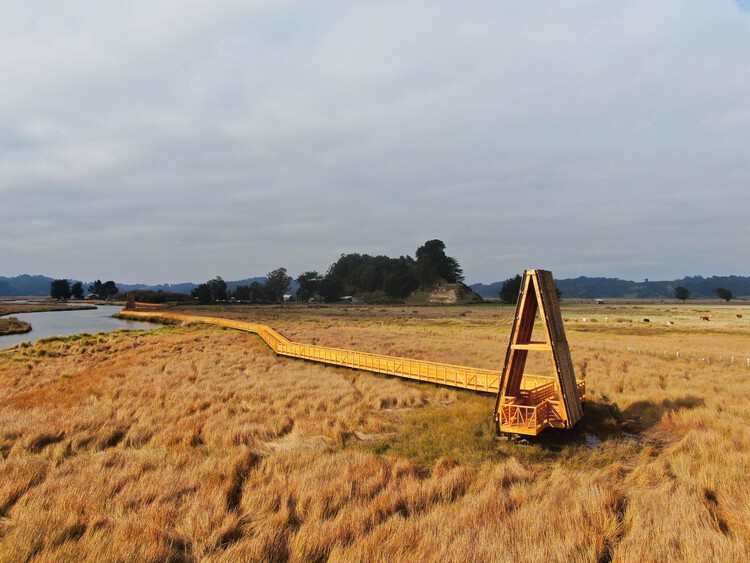
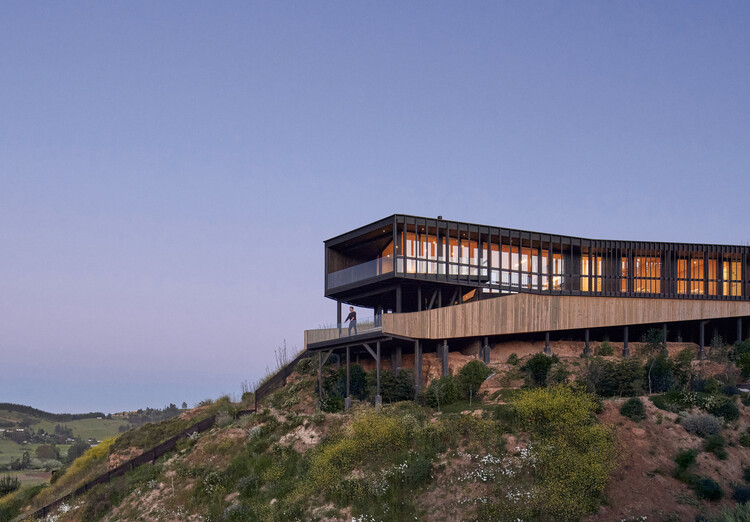
René Schneider Park / CAW Arquitectos

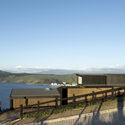
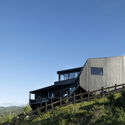
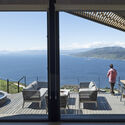
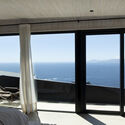
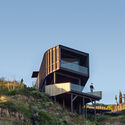
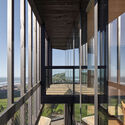
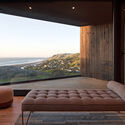
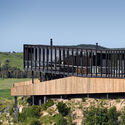
René Schneider Park / CAW Arquitectos - Exterior Photography, Park, FenceRené Schneider Park / CAW Arquitectos - Exterior Photography, Park, Fence, Balcony, CityscapeRené Schneider Park / CAW Arquitectos - ParkRené Schneider Park / CAW Arquitectos - Interior Photography, Park, Fence, Handrail, BalconyRené Schneider Park / CAW Arquitectos - More Images+ 20

  • Architects: CAW Arquitectos
  • Area Area of this architecture project Area:  13500
  • Year Completion year of this architecture project Year:  2025

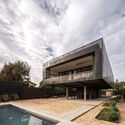
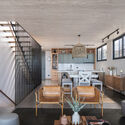
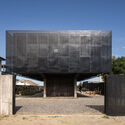
Illapangui del Peumo House / Vergara Arquitectos

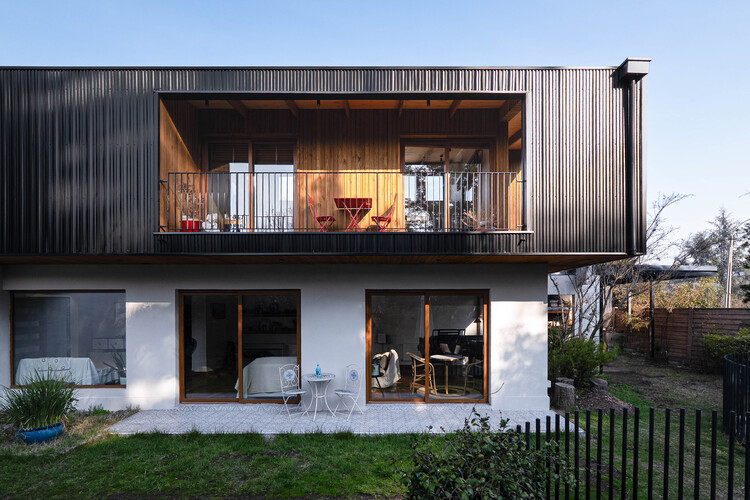
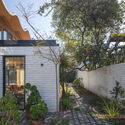
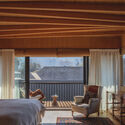
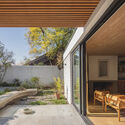
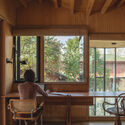
Illapangui del Peumo House / Vergara Arquitectos - Exterior Photography, HousesIllapangui del Peumo House / Vergara Arquitectos - Interior Photography, Houses, Patio, Beam, ChairIllapangui del Peumo House / Vergara Arquitectos - Interior Photography, Houses, Beam, ChairIllapangui del Peumo House / Vergara Arquitectos - Exterior Photography, Houses, BeamIllapangui del Peumo House / Vergara Arquitectos - More Images+ 19

Santo Domingo, Chile
  • Area Area of this architecture project Area:  325
  • Year Completion year of this architecture project Year:  2024

Ensenada House / Paralelo Transversal

Ensenada House / Paralelo Transversal - Interior Photography, Houses, ChairEnsenada House / Paralelo Transversal - HousesEnsenada House / Paralelo Transversal - HousesEnsenada House / Paralelo Transversal - HousesEnsenada House / Paralelo Transversal - More Images+ 22

Ensenada, Chile
  • Area Area of this architecture project Area:  155
  • Year Completion year of this architecture project Year:  2025

EDIFICA

Since its founding in 1990, Edifica has established itself as the most important exhibition of its kind in Latin America. Organized biennially by the Chilean Chamber of Construction and Fisa, this major event serves as the primary meeting point for the entire industry value chain, bringing together prominent suppliers, professional visitors, and representatives from both the public and private sectors. Its regional relevance is reflected in the projected attendance for upcoming editions, which aim to bring together more than 700 exhibiting companies and 35,000 professionals to highlight the industry’s contribution to the country's development.

Jardinera House / LOTE STUDIO

Jardinera House / LOTE STUDIO - HousesJardinera House / LOTE STUDIO - Interior Photography, Houses, Table, ChairJardinera House / LOTE STUDIO - HousesJardinera House / LOTE STUDIO - HousesJardinera House / LOTE STUDIO - More Images+ 17

  • Architects: LOTE STUDIO
  • Area Area of this architecture project Area:  387
  • Year Completion year of this architecture project Year:  2023
  • Manufacturers Brands with products used in this architecture project
    Manufacturers:  WoodArch, Cutek

Second National Meeting on Introduction to Architecture

WE INVITE YOU TO REFLECT
ON INITIAL ARCHITECTURAL EDUCATION IN CONTEMPORARY CHILE

Casa PS / WINTERI Arquitectura

Casa PS / WINTERI Arquitectura - Exterior Photography, HousesCasa PS / WINTERI Arquitectura - Interior Photography, HousesCasa PS / WINTERI Arquitectura - Exterior Photography, HousesCasa PS / WINTERI Arquitectura - Interior Photography, Houses, Balcony, BeamCasa PS / WINTERI Arquitectura - More Images+ 12

Río Ibáñez, Chile
  • Area Area of this architecture project Area:  140
  • Year Completion year of this architecture project Year:  2022

Mampara Building / RR & PZ

Mampara Building / RR & PZ - Exterior Photography, Mixed Use ArchitectureMampara Building / RR & PZ - Interior Photography, Mixed Use Architecture, Handrail, StairsMampara Building / RR & PZ - Exterior Photography, Mixed Use ArchitectureMampara Building / RR & PZ - Mixed Use ArchitectureMampara Building / RR & PZ - More Images+ 14

  • Architects: RR & PZ
  • Year Completion year of this architecture project Year:  2026
  • Manufacturers Brands with products used in this architecture project
    Manufacturers:  GLASSTECH

Casa da musica / Alejandro Soffia

Casa da musica / Alejandro Soffia - Music VenueCasa da musica / Alejandro Soffia - Music VenueCasa da musica / Alejandro Soffia - Interior Photography, Music Venue, ChairCasa da musica / Alejandro Soffia - Interior Photography, Music Venue, Door, FacadeCasa da musica / Alejandro Soffia - More Images+ 20

La Florida, Chile
  • Architects: Alejandro Soffia
  • Area Area of this architecture project Area:  55
  • Year Completion year of this architecture project Year:  2024
  • Manufacturers Brands with products used in this architecture project
    Manufacturers:  Villalba, Sudpanel

Final days to enter the ARQFILMFEST international competition!

The Arquitectura Film Festival Santiago marks a milestone as it enters its second decade, inviting reflection on how we live and interact within today's changing landscape. The open call for the international competition will remain open until August 30, 2024, and filmmakers from around the world are invited to participate via www.arqfilmfest.cl.

Diploma in Additive Design and Construction

Applications are now open for a specialized training program in the application of new design and additive construction technologies, particularly using cementitious mixtures for building. The program aims to leverage the potential of 3D printing in architecture, urban furniture, and infrastructure, drawing on the expertise and facilities of the Universidad del Bío-Bío, a leader in this field in Latin America.

Guided Tour - Felipe Caboclo Arquitetura

Technical expertise is best discussed on the construction site!

Additive Manufacturing Shelf: Towards a New Architectural Language

‘Additive Manufacturing Shelf: Towards a New Architectural Language’ is an exhibition that compiles part of the applied research project on 3D concrete printing developed by Verónica Arcos since 2018. Three-dimensional printing with cementitious and clay materials allows for unprecedented formal freedom, ushering in a new architectural language.

Archipiélago #2 Magazine Launch

The Faculty of Architecture and Design at Universidad Finis Terrae will launch the second issue of Revista Archipiélago, an academic publication that seeks to disseminate new knowledge related to various artistic disciplines. This issue focuses on "distance," a crucial theme for our times and for the fields of space and design, explored through three thematic axes: Design Critique, Design Processes, and Logbook.

Colloquium "Photography and Landscape: The Revealed Image"

The Research and Publications Department of the Faculty of Architecture and Design at Universidad Finis Terrae will host its second colloquium on Photography and Architecture. This edition's central theme will be "Photography and Landscape: The Revealed Image," featuring presentations by architects and academics Alejandra Bosch, Macarena Cortés, and Magdalena Sierra (Director of the Finis Terrae School of Architecture); photographer and educator Fernanda Larraín; and architect, photographer, and FAD Director of Research and Publications, Philippe Blanc.

Urban Traverse: "Lastarria: Identity and Heritage"

Guided by architect and Universidad Finis Terrae professor Paula Velasco—one of the leads on the Palacio Pereira restoration project—the "Lastarria: Identity and Heritage" Urban Crossing will take place this Saturday, October 1st. This activity, organized by the School of Architecture, features a faculty-led walking tour that explores the cultural, urban, and historical significance of the neighborhood.

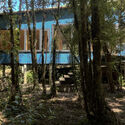
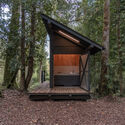
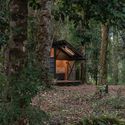
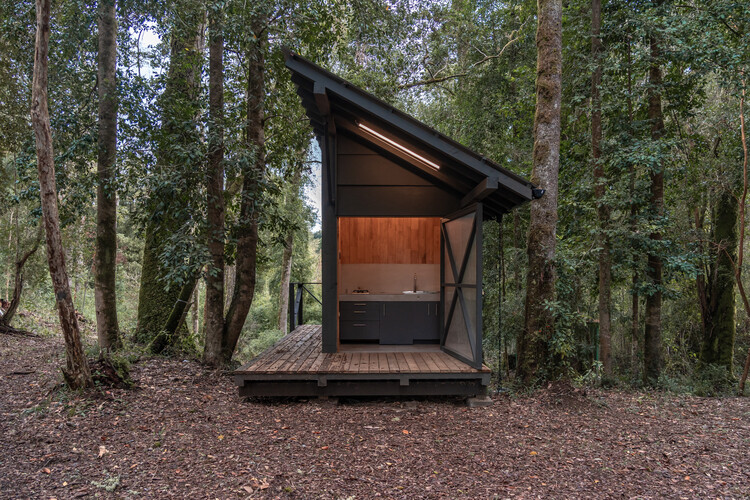
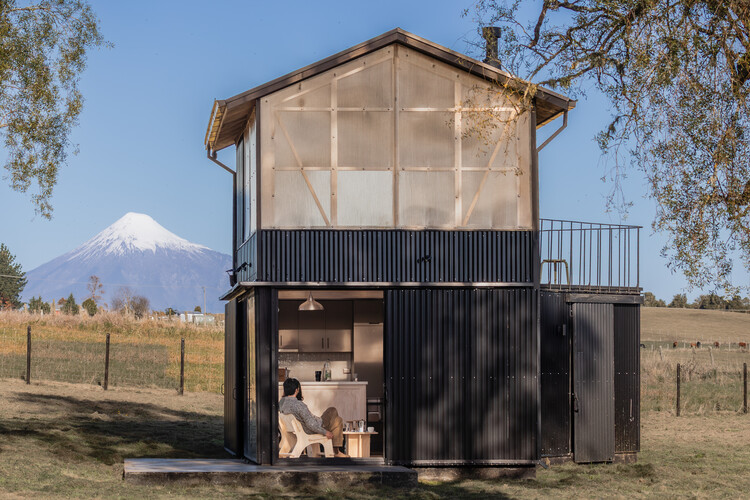
La torrecita / Felipe Valdivia

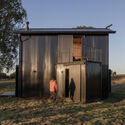
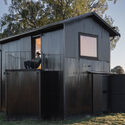
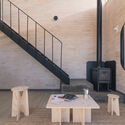
La torrecita / Felipe Valdivia - Interior Photography, Workshop, Kitchen, Beam, Facade, Table, Chair, CountertopLa torrecita / Felipe Valdivia - Interior Photography, Workshop, Deck, Facade, Door, BeamLa torrecita / Felipe Valdivia - Interior Photography, Workshop, Kitchen, Door, Chair, TableLa torrecita / Felipe Valdivia - Exterior Photography, Workshop, Stairs, Handrail, Fence, FacadeLa torrecita / Felipe Valdivia - More Images+ 12

Puerto Varas, Chile
  • Architects: Felipe Valdivia
  • Area Area of this architecture project Area:  18
  • Year Completion year of this architecture project Year:  2022

Townhouses Holanda House / 57STUDIO

Townhouses Holanda House / 57STUDIO - Exterior Photography, Housing, Facade, DoorTownhouses Holanda House / 57STUDIO - Interior Photography, Housing, Facade, BalconyTownhouses Holanda House / 57STUDIO - Interior Photography, Housing, Stairs, Door, Handrail, FacadeTownhouses Holanda House / 57STUDIO - Exterior Photography, Housing, Facade, DoorTownhouses Holanda House / 57STUDIO - More Images+ 27

Providencia, Chile
  • Architects: 57STUDIO
  • Area Area of this architecture project Area:  17814 ft²
  • Year Completion year of this architecture project Year:  2019
  • Manufacturers Brands with products used in this architecture project
    Manufacturers:  CHC, Hunter Douglas, Rollux, Gorenje, Opendark