Gaviota House / SAA Arquitectura + Territorio

Gaviota House / SAA Arquitectura + Territorio - Image 2 of 22Gaviota House / SAA Arquitectura + Territorio - Image 3 of 22Gaviota House / SAA Arquitectura + Territorio - Interior Photography, Bedroom, Wood, GlassGaviota House / SAA Arquitectura + Territorio - Exterior PhotographyGaviota House / SAA Arquitectura + Territorio - More Images+ 17

More SpecsLess Specs
Gaviota House / SAA Arquitectura + Territorio - Image 2 of 22
© Sergio Araneda Maiz

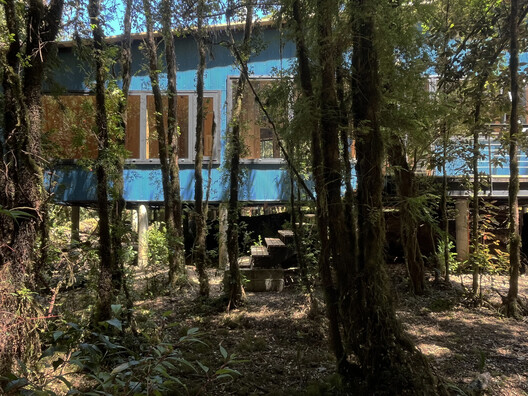
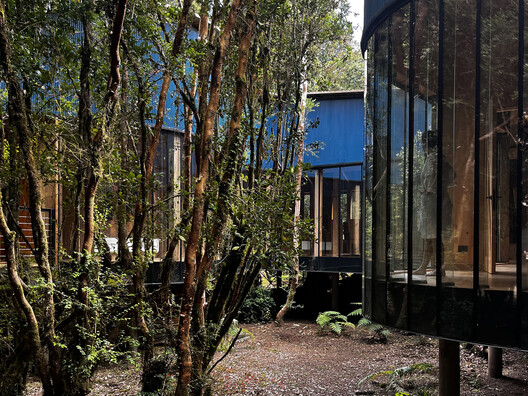
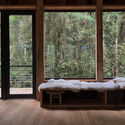
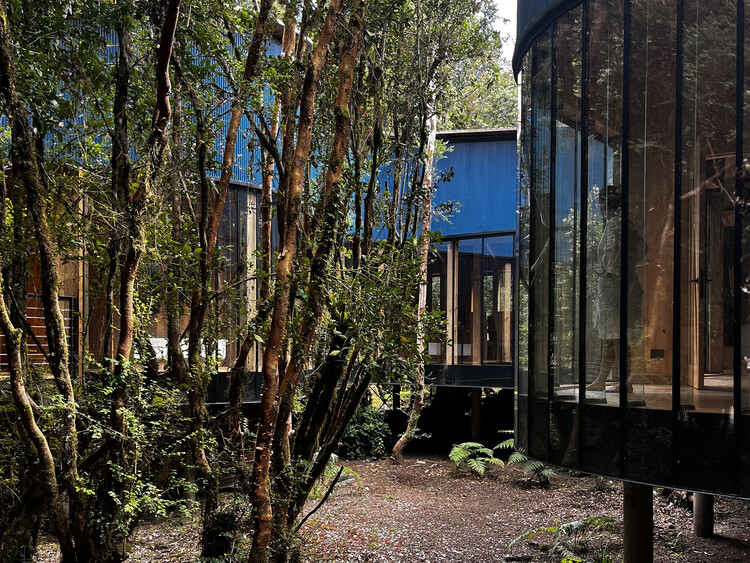
Text description provided by the architects. To inhabit is not to occupy a place, but to establish a conscious relationship with it. The project is located at the eastern end of Lake Rupanco, within a tall, old-growth temperate rainforest in southern Chile, composed of century-old ulmo, tepa, and arrayán trees, a dense understory, and a living network of biodiversity.

Content Loader

Project gallery

See allShow less
About this office
Cite: "Gaviota House / SAA Arquitectura + Territorio" 23 Sep 2026. ArchDaily. Accessed . <https://www.archdaily.com/1185510/gaviota-house-saa-arquitectura-plus-territorio> ISSN 0719-8884
© Sergio Araneda Maiz

Gaviota 住宅 / SAA Arquitectura + Territorio

是否

You've started following your first account!

Did you know?

You'll now receive updates based on what you follow! Personalize your stream and start following your favorite authors, offices and users.