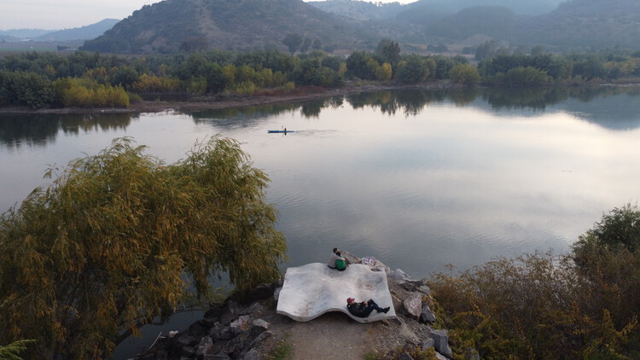
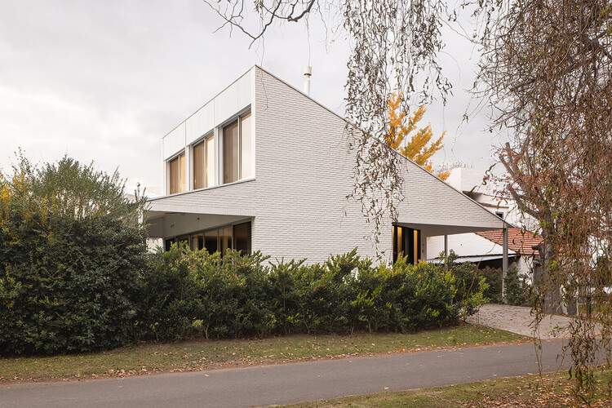
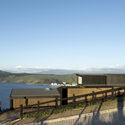
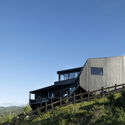
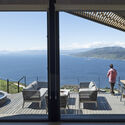
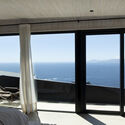
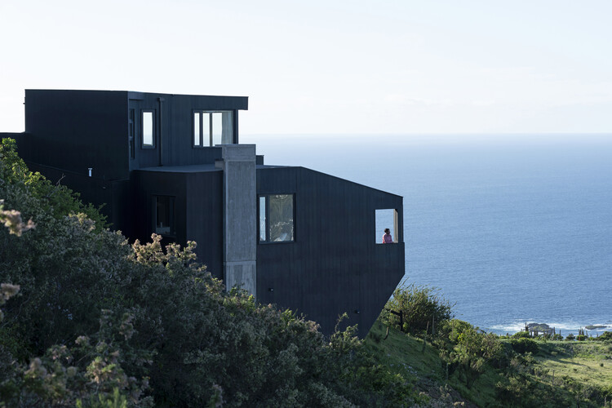
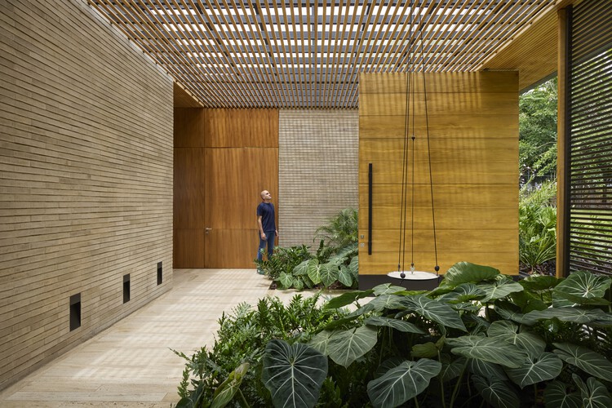
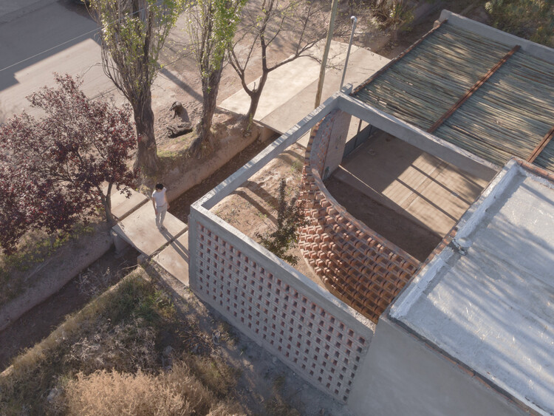
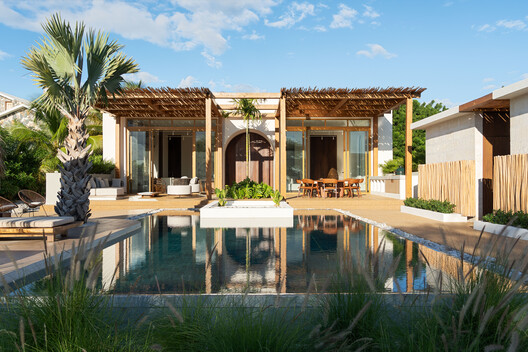
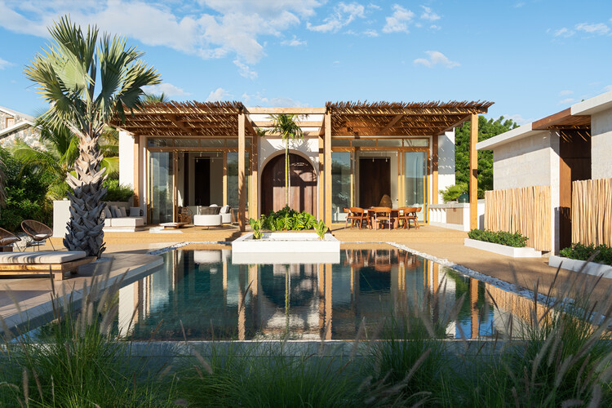
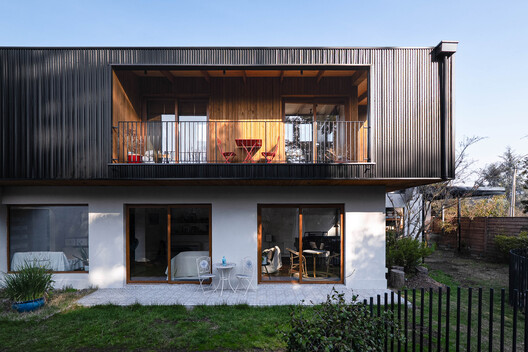
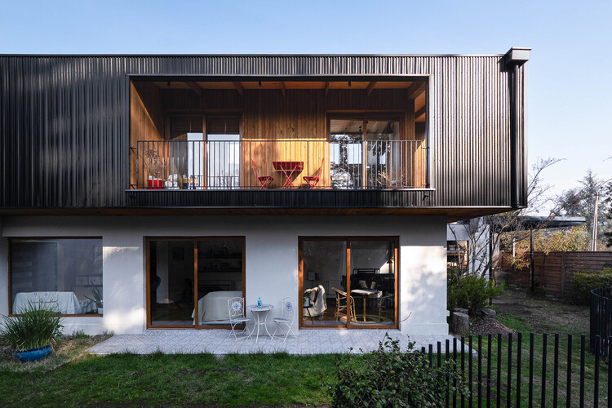
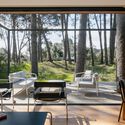
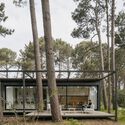
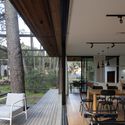
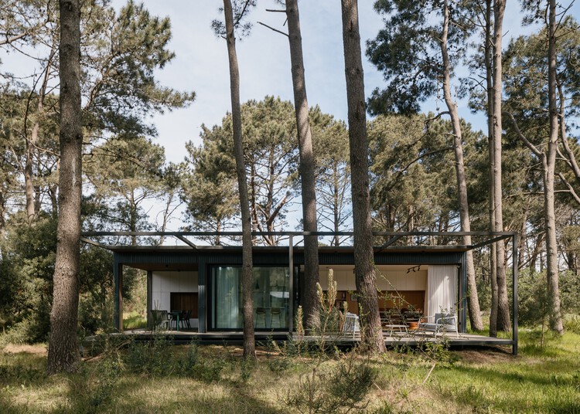
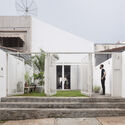
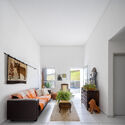
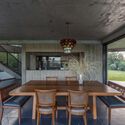
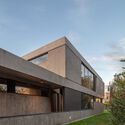
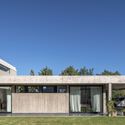
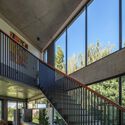
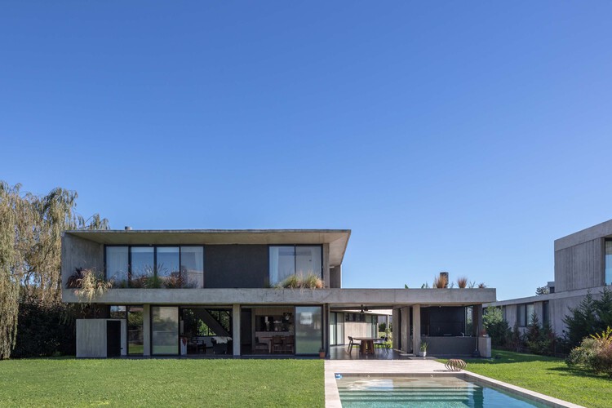
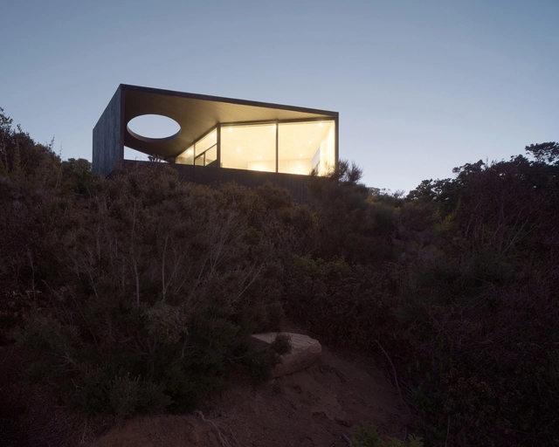
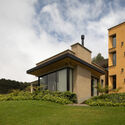
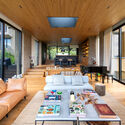
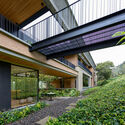
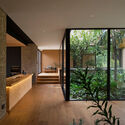
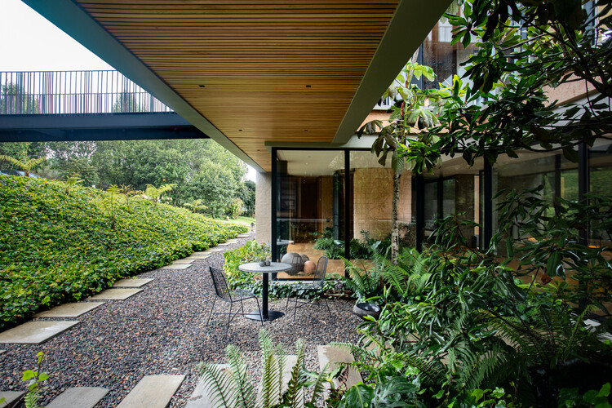
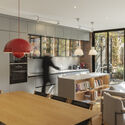
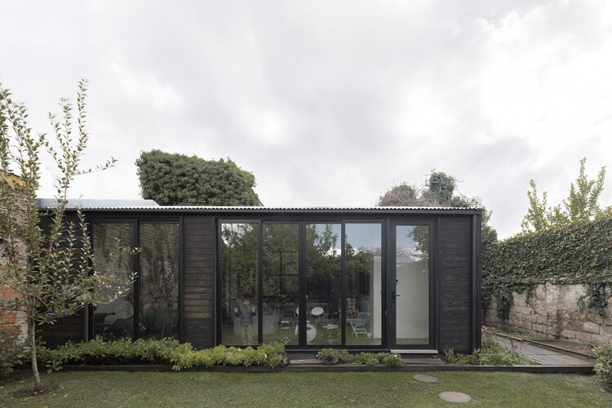
Lomadas House / Grizzo Studio

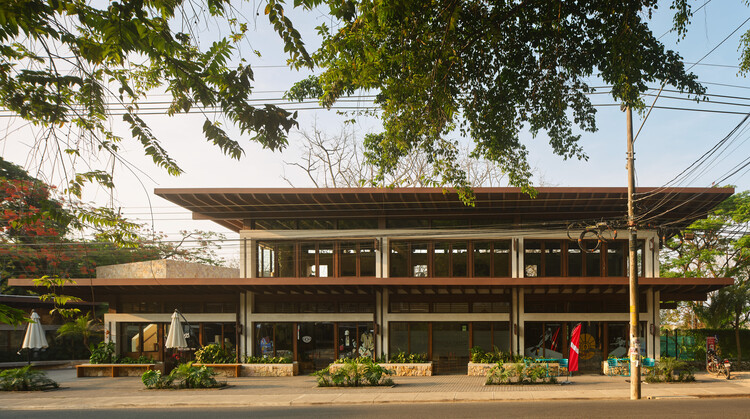
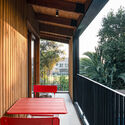
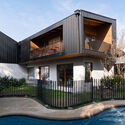
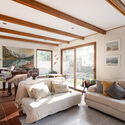
Lomadas House / Grizzo Studio - Exterior Photography, Houses, FenceLomadas House / Grizzo Studio - HousesLomadas House / Grizzo Studio - Interior Photography, HousesLomadas House / Grizzo Studio - Exterior Photography, HousesLomadas House / Grizzo Studio - More Images+ 20

Pilar, Argentina
  • Architects: Grizzo Studio
  • Area Area of this architecture project Area:  460
  • Year Completion year of this architecture project Year:  2023

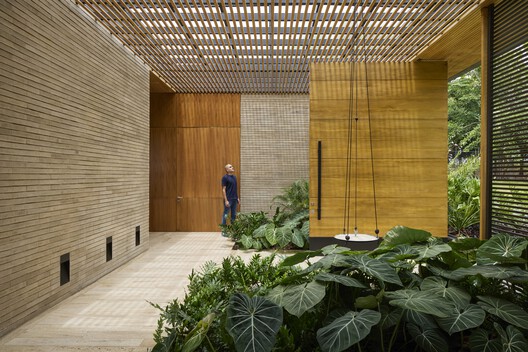
23 Living / Plan:b arquitectos

23 Living / Plan:b arquitectos - Interior Photography, Housing, Balcony23 Living / Plan:b arquitectos - Interior Photography, Housing, Chair23 Living / Plan:b arquitectos - Housing23 Living / Plan:b arquitectos - Exterior Photography, Housing, Balcony23 Living / Plan:b arquitectos - More Images+ 37

Medellín, Colombia
  • Architects: Plan:b arquitectos
  • Area Area of this architecture project Area:  6400
  • Year Completion year of this architecture project Year:  2019

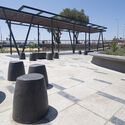
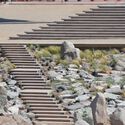
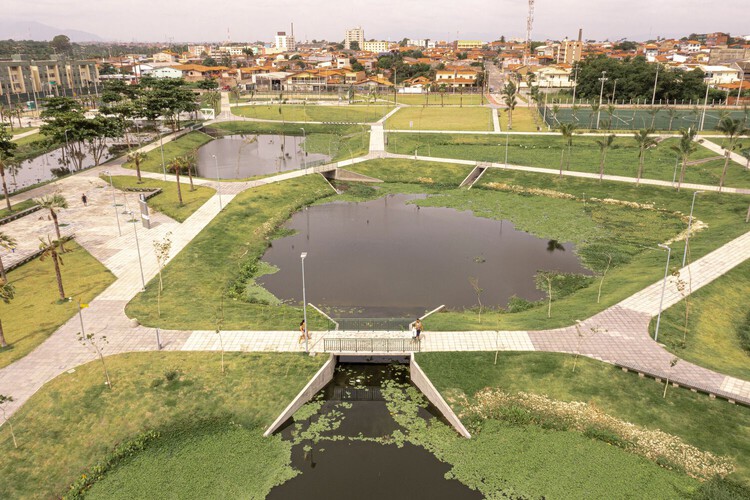
René Schneider Park / CAW Arquitectos

René Schneider Park / CAW Arquitectos - Exterior Photography, Park, FenceRené Schneider Park / CAW Arquitectos - Exterior Photography, Park, Fence, Balcony, CityscapeRené Schneider Park / CAW Arquitectos - ParkRené Schneider Park / CAW Arquitectos - Interior Photography, Park, Fence, Handrail, BalconyRené Schneider Park / CAW Arquitectos - More Images+ 20

  • Architects: CAW Arquitectos
  • Area Area of this architecture project Area:  13500
  • Year Completion year of this architecture project Year:  2025

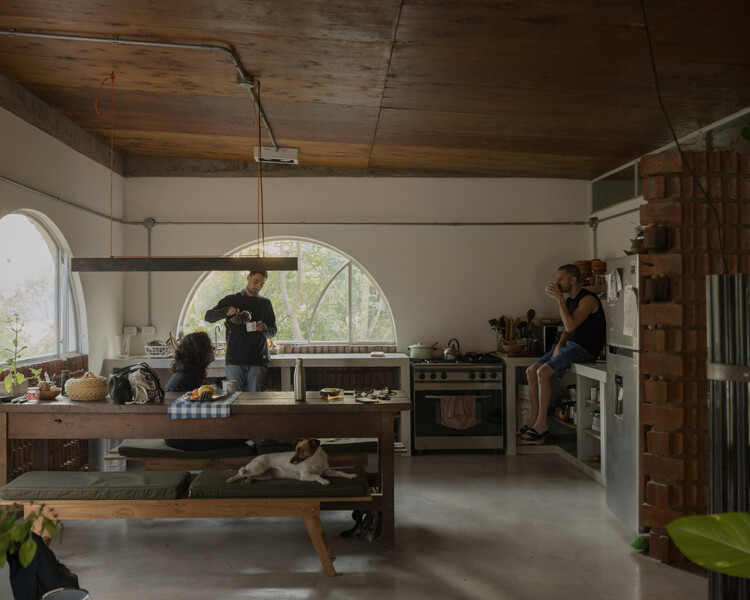
Casa Diez Pies / Studio Font

Casa Diez Pies / Studio Font - HousesCasa Diez Pies / Studio Font - HousesCasa Diez Pies / Studio Font - Interior Photography, Houses, Kitchen, BeamCasa Diez Pies / Studio Font - HousesCasa Diez Pies / Studio Font - More Images+ 28

Mazunte, Mexico
  • Architects: Studio Font
  • Area Area of this architecture project Area:  250
  • Year Completion year of this architecture project Year:  2025

South of Everything: Architecture and Territorial Presence in Antarctica

Subscriber Access | 
Audio available

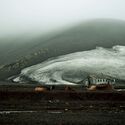
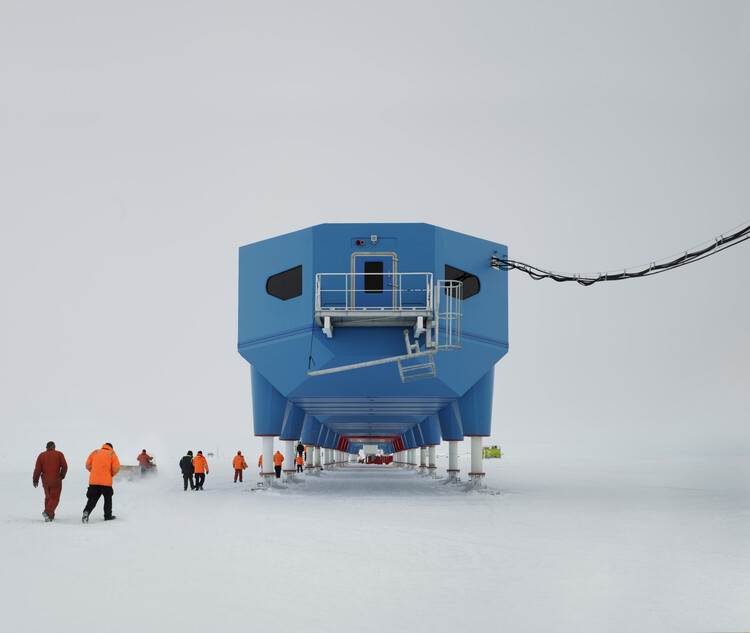
Antarctica has no government, no permanent population, and no economy. It also, since 1959, has had no legally recognized owner as the Antarctic Treaty freezes every territorial claim on the continent. On paper, this makes Antarctica the closest thing on Earth to a true commons. In practice, close to thirty countries currently operate more than seventy research stations there, several of them within a short flight of one another, and one of those stations has a school, a chapel, a cemetery, and a civil registry office that has recorded eleven births since 1978.

None of that architecture is accidental, and very little of it is explained by science alone. A research station costs millions of dollars to build and supply in one of the most logistically hostile places on the planet; a country does not commit to that expense purely to measure atmospheric ozone it could, in several cases, measure somewhere closer. What a station does, reliably, is stake a claim to a territory that legally forbids exactly that.

South of Everything: Architecture and Territorial Presence in Antarctica - Image 1 of 4South of Everything: Architecture and Territorial Presence in Antarctica - Image 2 of 4South of Everything: Architecture and Territorial Presence in Antarctica - Image 3 of 4South of Everything: Architecture and Territorial Presence in Antarctica - Image 4 of 4South of Everything: Architecture and Territorial Presence in Antarctica - More Images+ 24

Veneciana Escalada Drive-Thru Ice Cream Shop / DRM Arquitectura

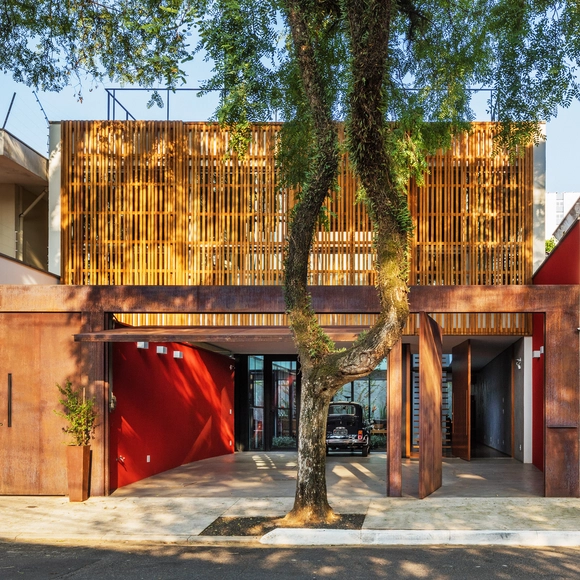
Veneciana Escalada Drive-Thru Ice Cream Shop / DRM Arquitectura - Exterior Photography, Retail Veneciana Escalada Drive-Thru Ice Cream Shop / DRM Arquitectura - Exterior Photography, Retail Veneciana Escalada Drive-Thru Ice Cream Shop / DRM Arquitectura - Interior Photography, Retail , Beam, ChairVeneciana Escalada Drive-Thru Ice Cream Shop / DRM Arquitectura - Interior Photography, Retail Veneciana Escalada Drive-Thru Ice Cream Shop / DRM Arquitectura - More Images+ 30

  • Architects: DRM Arquitectura
  • Area Area of this architecture project Area:  510
  • Year Completion year of this architecture project Year:  2024

Casa Para Ver La Peña / Tenter Studio

Casa Para Ver La Peña / Tenter Studio - Interior Photography, HousesCasa Para Ver La Peña / Tenter Studio - Interior Photography, HousesCasa Para Ver La Peña / Tenter Studio - Interior Photography, Houses, Bedroom, BedCasa Para Ver La Peña / Tenter Studio - Interior Photography, Houses, BalconyCasa Para Ver La Peña / Tenter Studio - More Images+ 25

Valle de Bravo, Mexico
  • Architects: Tenter Studio
  • Area Area of this architecture project Area:  750
  • Year Completion year of this architecture project Year:  2025

Martha Beatriz House / Atempo Arquitectura

Martha Beatriz House / Atempo Arquitectura - RenovationMartha Beatriz House / Atempo Arquitectura - Interior Photography, RenovationMartha Beatriz House / Atempo Arquitectura - Interior Photography, Renovation, BalconyMartha Beatriz House / Atempo Arquitectura - Exterior Photography, Renovation, BalconyMartha Beatriz House / Atempo Arquitectura - More Images+ 21

  • Area Area of this architecture project Area:  402
  • Year Completion year of this architecture project Year:  2026

Nereidas House / Studio Font

Nereidas House / Studio Font - Exterior Photography, HousesNereidas House / Studio Font - HousesNereidas House / Studio Font - Interior Photography, Houses, Bathroom, BeamNereidas House / Studio Font - HousesNereidas House / Studio Font - More Images+ 38

Tijuana, Mexico
  • Architects: Studio Font
  • Area Area of this architecture project Area:  630
  • Year Completion year of this architecture project Year:  2025

Threshold House / David Macias

Threshold House / David Macias - Interior Photography, Houses, Chair, LightingThreshold House / David Macias - Exterior Photography, Houses, GardenThreshold House / David Macias - Exterior Photography, Houses, GardenThreshold House / David Macias - Exterior Photography, Houses, GardenThreshold House / David Macias - More Images+ 13

  • Architects: David Macias
  • Area Area of this architecture project Area:  850
  • Year Completion year of this architecture project Year:  2025

Kul-Nosara Residences / QBO3 Arquitectos

Kul-Nosara Residences / QBO3 Arquitectos - Interior Photography, Houses, Beam, ChairKul-Nosara Residences / QBO3 Arquitectos - Exterior Photography, Houses, CoastKul-Nosara Residences / QBO3 Arquitectos - Interior Photography, Houses, Bedroom, BedKul-Nosara Residences / QBO3 Arquitectos - Exterior Photography, Houses, BalconyKul-Nosara Residences / QBO3 Arquitectos - More Images+ 20

Nosara, Costa Rica
  • Architects: QBO3 Arquitectos
  • Area Area of this architecture project Area:  1300
  • Year Completion year of this architecture project Year:  2024

Illapangui del Peumo House / Vergara Arquitectos

Illapangui del Peumo House / Vergara Arquitectos - Exterior Photography, HousesIllapangui del Peumo House / Vergara Arquitectos - Interior Photography, Houses, Patio, Beam, ChairIllapangui del Peumo House / Vergara Arquitectos - Interior Photography, Houses, Beam, ChairIllapangui del Peumo House / Vergara Arquitectos - Exterior Photography, Houses, BeamIllapangui del Peumo House / Vergara Arquitectos - More Images+ 19

Santo Domingo, Chile
  • Area Area of this architecture project Area:  325
  • Year Completion year of this architecture project Year:  2024

Umbral Floral Pavilion / Cerron Arquitectos

Umbral Floral Pavilion / Cerron Arquitectos - Installations & StructuresUmbral Floral Pavilion / Cerron Arquitectos - Installations & StructuresUmbral Floral Pavilion / Cerron Arquitectos - Exterior Photography, Installations & StructuresUmbral Floral Pavilion / Cerron Arquitectos - Installations & StructuresUmbral Floral Pavilion / Cerron Arquitectos - More Images+ 21

Santiago de Surco, Peru
  • Architects: Cerron Arquitectos
  • Area Area of this architecture project Area:  120
  • Year Completion year of this architecture project Year:  2026
  • Manufacturers Brands with products used in this architecture project
    Manufacturers:  MP RECICLA SAC - CICLO

House in San Isidro / Ábode arq

House in San Isidro / Ábode arq - Interior Photography, House Interiors, Lighting, ChairHouse in San Isidro / Ábode arq - Interior Photography, House Interiors, Door, Table, ChairHouse in San Isidro / Ábode arq - Interior Photography, House Interiors, Table, ChairHouse in San Isidro / Ábode arq - Interior Photography, House Interiors, Table, ChairHouse in San Isidro / Ábode arq - More Images+ 16

  • Architects: Ábode arq
  • Area Area of this architecture project Area:  235
  • Year Completion year of this architecture project Year:  2025

Unearthing the Ground: Architecture and the Politics of Extraction

Audio available

Every building begins somewhere else. The sand in its concrete, the stone on its façade, the lithium that may one day power its systems. It arrives, already stripped from a mountain, a riverbed, or a salt flat thousands of kilometers away, having passed through a chain of trucks, ships, and customs declarations that erase almost everything about where it came from. Architecture tends to treat material as a starting condition, something simply available, but extraction is where construction actually begins.

The global trade in construction sand alone now moves on a scale that rivals the illegal markets in timber, gold, and fish combined, run through networks violent enough to have cost reporters and activists their lives. A single mountain in Tuscany has yielded more marble in the past few decades than in the two thousand years before them, hollowed out by a workforce whose own history of revolt has been almost entirely forgotten. Beneath the salt flats of three South American countries and the copper belt of Central Africa, the minerals that will supposedly power a cleaner future are pulled from ground that Indigenous communities have inhabited for generations and that children, in some cases, mine by hand. Each of these is sold as ordinary commerce; each is also a territorial transaction whose terms were set somewhere far from where the material was taken.

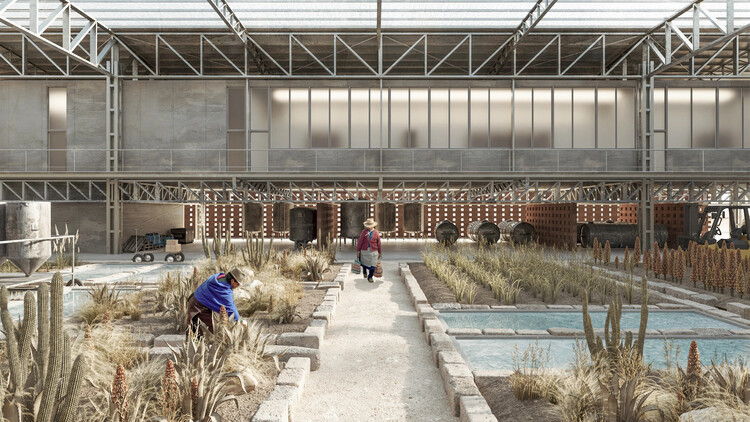
Unearthing the Ground: Architecture and the Politics of Extraction - Image 1 of 4Unearthing the Ground: Architecture and the Politics of Extraction - Image 2 of 4Unearthing the Ground: Architecture and the Politics of Extraction - Image 3 of 4Unearthing the Ground: Architecture and the Politics of Extraction - Image 4 of 4Unearthing the Ground: Architecture and the Politics of Extraction - More Images+ 13

Museums in Debate: What Ecuador's MuNA Reveals About National Identity

Subscriber Access | 
Audio available

The announcement of the winning proposal for Ecuador's new National Museum (MuNA) sparked one of the country's most significant architectural debates in recent years. The public response has since reshaped the competition itself while also raising broader questions about how a national museum gives architectural form to an interpretation of a nation. While the discussion began with a single design, it exposed a challenge that extends far beyond Ecuador.

National museums are not simply asked to represent a nation. They are asked to give it architectural form. Yet identity cannot be built directly. Before it becomes architecture, it must first be interpreted and translated through architectural decisions.

Museums in Debate: What Ecuador's MuNA Reveals About National Identity - Image 1 of 4Museums in Debate: What Ecuador's MuNA Reveals About National Identity - Image 2 of 4Museums in Debate: What Ecuador's MuNA Reveals About National Identity - Image 3 of 4Museums in Debate: What Ecuador's MuNA Reveals About National Identity - Image 4 of 4Museums in Debate: What Ecuador's MuNA Reveals About National Identity - More Images+ 17

Refurbishment Popocatépetl 35 / Studio Font

Refurbishment Popocatépetl 35 / Studio Font - Apartment InteriorsRefurbishment Popocatépetl 35 / Studio Font - Interior Photography, Apartment Interiors, Kitchen, CountertopRefurbishment Popocatépetl 35 / Studio Font - Interior Photography, Apartment InteriorsRefurbishment Popocatépetl 35 / Studio Font - Interior Photography, Apartment InteriorsRefurbishment Popocatépetl 35 / Studio Font - More Images+ 22

Ciudad de México, Mexico
  • Architects: Studio Font
  • Area Area of this architecture project Area:  150
  • Year Completion year of this architecture project Year:  2025

Treinta y Nueve Árboles / Grizzo Studio

Treinta y Nueve Árboles / Grizzo Studio - HousesTreinta y Nueve Árboles / Grizzo Studio - Exterior Photography, HousesTreinta y Nueve Árboles / Grizzo Studio - HousesTreinta y Nueve Árboles / Grizzo Studio - Interior Photography, Houses, StairsTreinta y Nueve Árboles / Grizzo Studio - More Images+ 27

Cariló, Argentina
  • Architects: Grizzo Studio
  • Area Area of this architecture project Area:  582
  • Year Completion year of this architecture project Year:  2026

You've started following your first account!

Did you know?

You'll now receive updates based on what you follow! Personalize your stream and start following your favorite authors, offices and users.