1. ArchDaily
  2. material reuse

material reuse: The Latest Architecture and News

Subscriber Access

Building and Unbuilding: An Approach to Circular Timber Construction Addressing Material Waste

Audio available

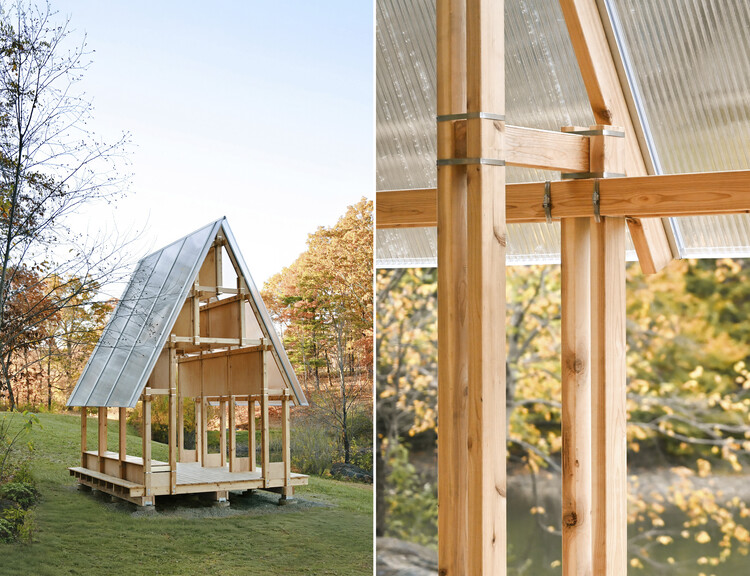
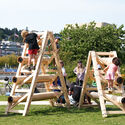
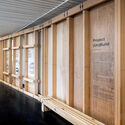
In the face of the climate crisis and within the framework of the United Nations Sustainable Development Goals, the reuse of materials has become prominent in the fields of construction and architecture in recent years. From "urban mining" to life cycle assessments (LCAs), professionals, organizations, and researchers are exploring different solutions and strategies to address the same overarching challenge. Project (Un)Build is a research initiative developing reversible timber construction methods that use straps and friction pads to facilitate material reuse. It contributes to the ongoing debate and reflection on the act of building itself.
Building and Unbuilding: An Approach to Circular Timber Construction Addressing Material Waste - Image 1 of 4Building and Unbuilding: An Approach to Circular Timber Construction Addressing Material Waste - Image 2 of 4Building and Unbuilding: An Approach to Circular Timber Construction Addressing Material Waste - Image 3 of 4Building and Unbuilding: An Approach to Circular Timber Construction Addressing Material Waste - Image 4 of 4Building and Unbuilding: An Approach to Circular Timber Construction Addressing Material Waste - More Images+ 14

City Governments Transform Industrial Buildings into Circular Construction Hubs in New York, London, and Brussels

Audio available

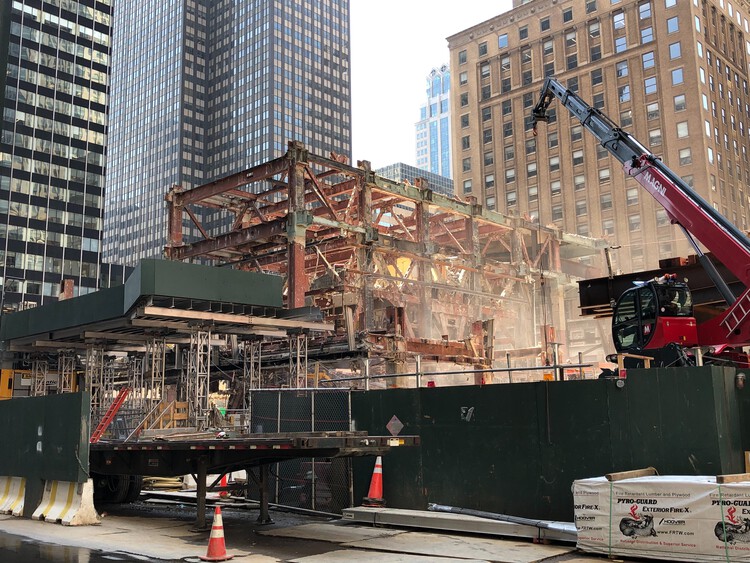
During the last week of August, the New York City government announced a new project for the MADE Bush Terminal in Sunset Park, Brooklyn. It involves the transformation of the old industrial building into a center for the recovery, storage, sorting, and redistribution of construction materials during a one-year pilot program. The initiative echoes a wave of similar circular construction hubs recently launched or announced across Europe: a converted warehouse in Brussels, an industrial site adaptation in East London's Royal Docks, and a cross-border network supported by CirCoFin spanning Munich, Copenhagen, Lisbon, and Scotland, each repurposing industrial buildings and infrastructure to support the reuse of construction materials.

City Governments Transform Industrial Buildings into Circular Construction Hubs in New York, London, and Brussels - Image 1 of 4City Governments Transform Industrial Buildings into Circular Construction Hubs in New York, London, and Brussels - Image 2 of 4City Governments Transform Industrial Buildings into Circular Construction Hubs in New York, London, and Brussels - Image 3 of 4City Governments Transform Industrial Buildings into Circular Construction Hubs in New York, London, and Brussels - Image 4 of 4City Governments Transform Industrial Buildings into Circular Construction Hubs in New York, London, and Brussels - More Images+ 1

Thinking Through the Hand: Atelier CRAFT on Design and Making

Audio available

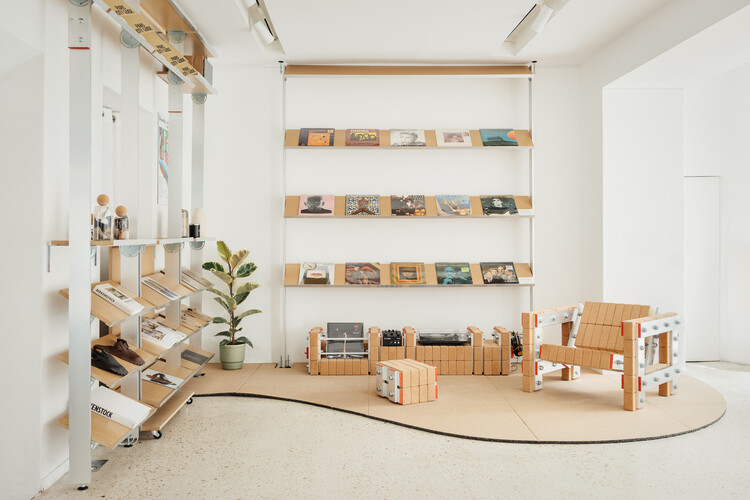
What narratives do materials carry, and how can the visible "traces" of artisans engage in a dialogue with manufacturing processes and industrialization? Between design and construction, the act of thinking through making can become a guiding principle for a design philosophy. Combining wood, industrial materials, and reused objects, Atelier CRAFT's approach is rooted in reversible architecture, guided by its manifesto: "Transform design through making." Based in Saint-Ouen, Paris, the practice explores the relationships between humans and materials, the act of making, and manufacturing processes.

Thinking Through the Hand: Atelier CRAFT on Design and Making - Imagen 1 de 4Thinking Through the Hand: Atelier CRAFT on Design and Making - Imagen 2 de 4Thinking Through the Hand: Atelier CRAFT on Design and Making - Imagen 3 de 4Thinking Through the Hand: Atelier CRAFT on Design and Making - Imagen 4 de 4Thinking Through the Hand: Atelier CRAFT on Design and Making - More Images+ 23

Reused Brick and Timber Shape Reiulf Ramstad Arkitekter's New Railway Station in Sweden

Audio available

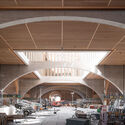
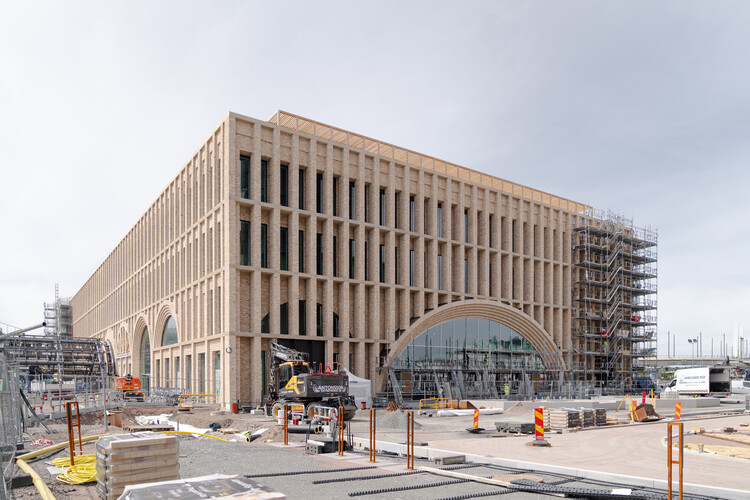
Construction is advancing on Gothenburg Grand Central, a new station building and prominent western entrance designed by Reiulf Ramstad Arkitekter. The project is part of the West Link (Västlänken) commuter rail project at Gothenburg Central Station, consisting of 8 kilometers of railway, including three new stations: Centralen, Haga, and Korsvägen. The new route is projected to increase capacity during peak hours and reduce travel times for commuter and regional trains, connecting directly to the existing central station and the Nils Ericson Terminal. The new station is scheduled to open alongside Västlänken's Centralen underground station in December 2026, with office tenants moving in during 2027, and the rest of the tunnel planned to be ready for traffic by December 2030.

Reused Brick and Timber Shape Reiulf Ramstad Arkitekter's New Railway Station in Sweden - Image 1 of 4Reused Brick and Timber Shape Reiulf Ramstad Arkitekter's New Railway Station in Sweden - Image 2 of 4Reused Brick and Timber Shape Reiulf Ramstad Arkitekter's New Railway Station in Sweden - Image 3 of 4Reused Brick and Timber Shape Reiulf Ramstad Arkitekter's New Railway Station in Sweden - Image 4 of 4Reused Brick and Timber Shape Reiulf Ramstad Arkitekter's New Railway Station in Sweden - More Images+ 15

From Warehouse to Innovation Hub: Renovation, Reuse and Human-Centered Design for Lower Environmental Impact

 | Sponsored Content
Audio available

What happens when you choose reuse over demolition? In Østbirk, Denmark, a 30-year-old timber warehouse has been transformed into a 14,000-square-meter world-class innovation hub for nearly 500 VELUX employees. This article explores how the LKR Innovation House project challenges conventional building practices, preserves material legacy, and offers practical lessons for architects working with existing structures. A new book documents the process through essays, interviews, and photographs.

Subscriber Access

Capsule Retreat: Building Through Process in Lebanon’s Mountain Landscape

Audio available

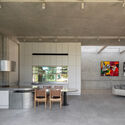
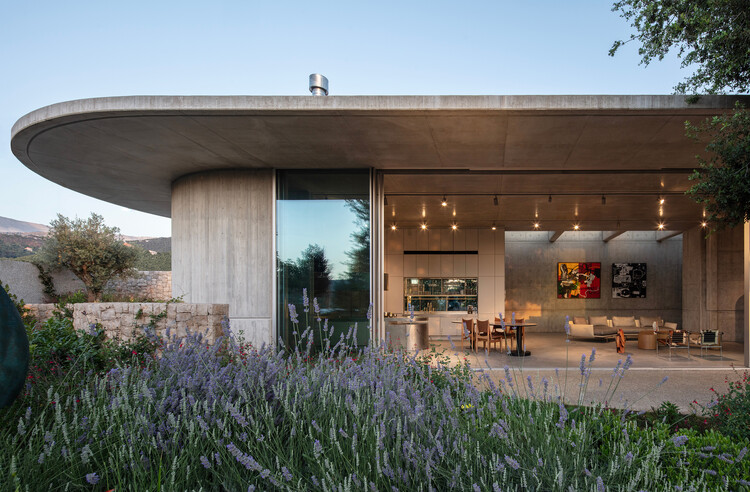
Set within the mountainous landscape of Zabbougha, Lebanon, Capsule Retreat by EAST Architecture Studio is shaped through the process of its making. The project unfolds through material decisions, on-site adjustments, and evolving conditions, allowing construction itself to guide its spatial logic.

The construction process played a central role in defining the project. Built during a period marked by economic collapse, material shortages, and ongoing disruption in Lebanon, the house developed through continuous adaptation. With no general contractor, the architects took on an expanded role, coordinating craftsmen, testing ideas directly on site, and responding to changing constraints. In this context, sociopolitical conditions became not only a challenge but a catalyst for rethinking design. "We were constantly testing ideas on site", say the architects and founders of EAST Architecture Studio, Charles Kettaneh and Nicolas Fayad, "tailoring these decisions economically while exploring what local craft could offer."

Capsule Retreat: Building Through Process in Lebanon’s Mountain Landscape - Featured ImageCapsule Retreat: Building Through Process in Lebanon’s Mountain Landscape - Image 1 of 4Capsule Retreat: Building Through Process in Lebanon’s Mountain Landscape - Image 2 of 4Capsule Retreat: Building Through Process in Lebanon’s Mountain Landscape - Image 3 of 4Capsule Retreat: Building Through Process in Lebanon’s Mountain Landscape - More Images+ 8

Arquivo: Deconstruction and Material Reuse for a Circular Architecture

Audio available

The construction industry today faces an unavoidable paradox: the urgent need for sustainable solutions for the future of cities collides with the exhaustion of the term "sustainability" itself, often reduced to a hollow commercial label. In this scenario, Arquivo – one of the winners of ArchDaily's 2025 Next Practices Award – emerges as a facilitator and mediator between different stakeholders in the construction field through disassembly – or rather, de-construction – and the reuse of building elements. Etymologically, if "construction" derives from the Latin construere (to heap up, assemble), the prefix "de-" imposes a conceptual inversion: it is not about destroying, but about disassembling with intelligence to understand the logic of the parts.

While conventional demolition practices generate a vast volume of waste and energy consumption, Arquivo proposes reuse as a viable alternative for the circular economy. The company operates in the gap between disposal and new construction, guided by a clear premise: "Reuse is only fully realized when the material gains a new life."

Arquivo: Deconstruction and Material Reuse for a Circular Architecture - Image 1 of 4Arquivo: Deconstruction and Material Reuse for a Circular Architecture - Image 2 of 4Arquivo: Deconstruction and Material Reuse for a Circular Architecture - Image 3 of 4Arquivo: Deconstruction and Material Reuse for a Circular Architecture - Image 4 of 4Arquivo: Deconstruction and Material Reuse for a Circular Architecture - More Images+ 10