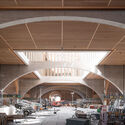
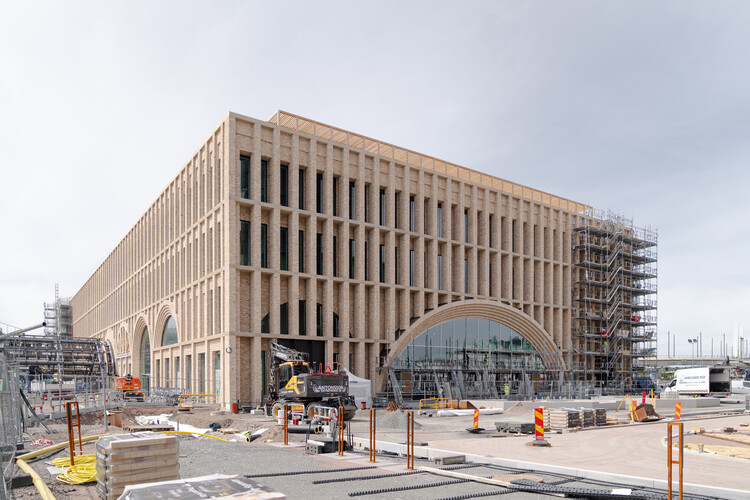
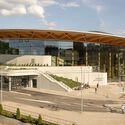



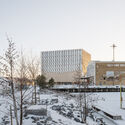
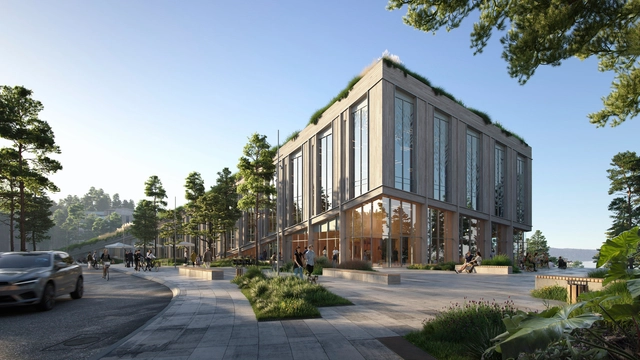
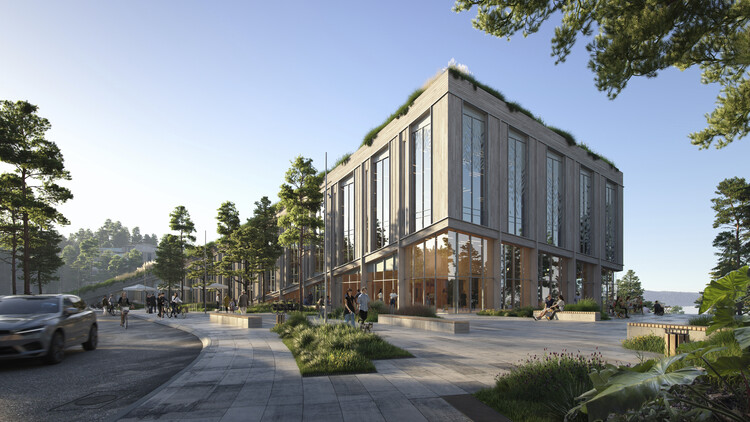
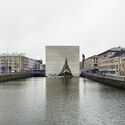
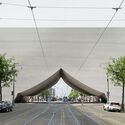
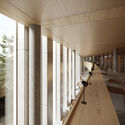
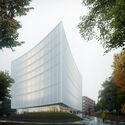
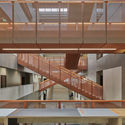
Construction is advancing on Gothenburg Grand Central, a new station building and prominent western entrance designed by Reiulf Ramstad Arkitekter. The project is part of the West Link (Västlänken) commuter rail project at Gothenburg Central Station, consisting of 8 kilometers of railway, including three new stations: Centralen, Haga, and Korsvägen. The new route is projected to increase capacity during peak hours and reduce travel times for commuter and regional trains, connecting directly to the existing central station and the Nils Ericson Terminal. The new station is scheduled to open alongside Västlänken's Centralen underground station in December 2026, with office tenants moving in during 2027, and the rest of the tunnel planned to be ready for traffic by December 2030.
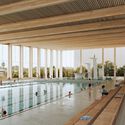
Centralbadet public swimming and sports center project in Sweden. Entrance render. Image Courtesy of Plankton Group
Henning Larsen has been selected to design Gothenburg's new Centralbadet, a public swimming and sports facility intended to strengthen the city's network of community and health-oriented spaces. The winning team includes Winell & Jern Architects, Ramboll, and John Dohlsten, Sports Science Lecturer at the University of Gothenburg. Organized by the City of Gothenburg, the competition included teams such as BIG and Wingårdh Arkitektkontor. The new center is planned as a multifunctional public facility that supports both everyday recreation and organized sport for residents of all ages.
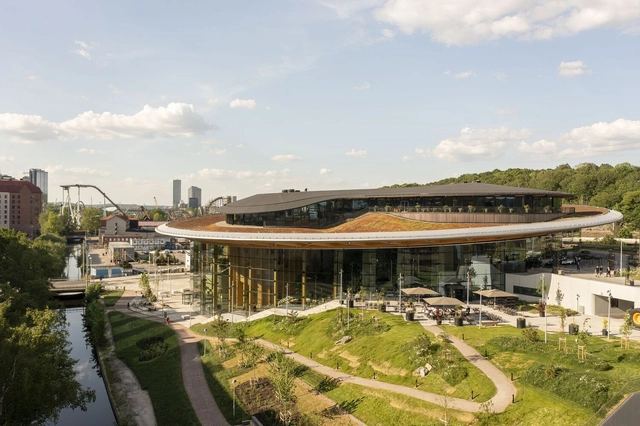
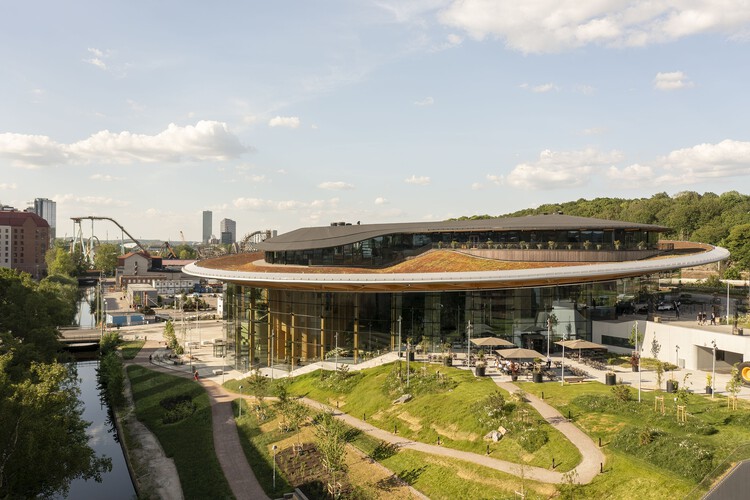
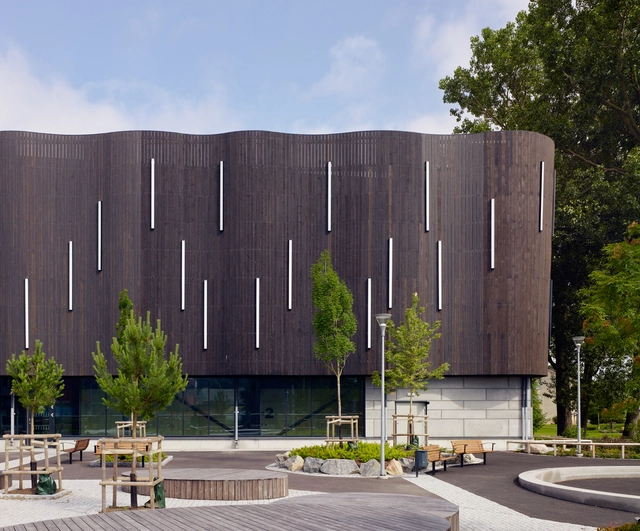
Henning Larsen revealed the design for World of Volvo, an experience centre for the Swedish car manufacturer that highlights the Scandinavian landscape and architectural traditions. Currently under construction, the project features a circular timber structure that takes on a modern approach to traditional construction material, while expressing openness and an intimate relationship with the landscape. The venue is set for completion in late 2023 and will open to visitors in 2024.
Videos
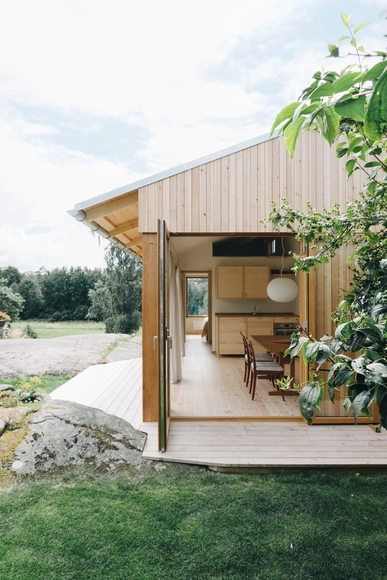
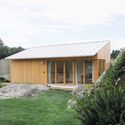
The Lakehouse. Image Courtesy of Next Step Group and Snøhetta
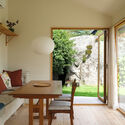
Construction broke ground on the Wendelstrand residential development that will transform an old quarry outside Gothenburg into an environmentally friendly and socially sustainable neighbourhood. Developed by Next Step Group and designed by Snøhetta and White Arkitekter, together with Tham & Videgård, Andreas Martin-Löf Architects and Liljewall, the project will feature 1000 homes of various typologies and a series of amenities. The first stage of the development debuts with the Snøhetta-designed Lakehouse, a communal building that blends with the landscape.
LINK Arkitektur has revealed the design of a school that integrates the local climate conditions and challenges within the educational process. Located in Torslanda near Gothenburg, Sweden, where it rains every other day during the school year, the project uses water as a resource for both play and learning, taking a disruptive situation and turning it into an opportunity for understanding nature and the state of the environment.
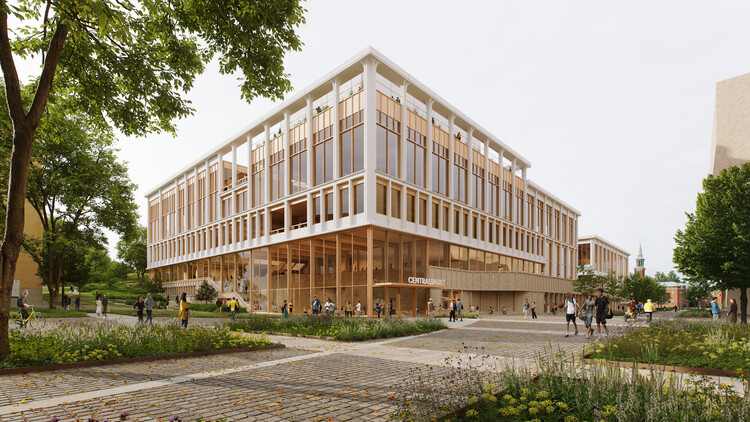
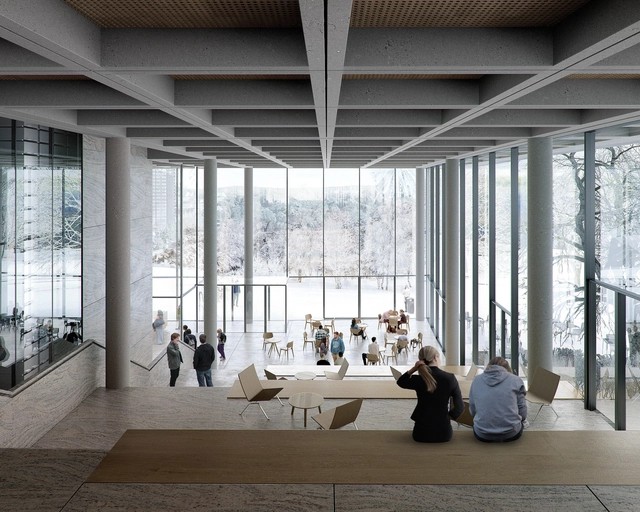
Cobe’s winning design for the new library of the University of Gothenburg proposes a light, clean volume, whose slightly curved facades are a nod to the pages of an open book. The Danish architecture studio translates the concept of knowledge as the heart of a library into the interior spatial configuration of the project, while the architectural image evokes the idea of a lighthouse. Featuring a transparent and open ground floor, the new repository of knowledge creates a strong connection with the surrounding park, becoming a mediator between the city and the university.