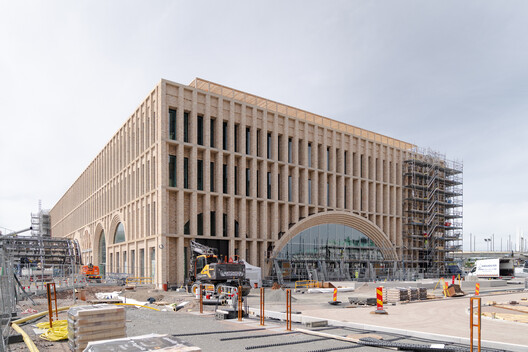
Construction is advancing on Gothenburg Grand Central, a new station building and prominent western entrance designed by Reiulf Ramstad Arkitekter. The project is part of the West Link (Västlänken) commuter rail project at Gothenburg Central Station, consisting of 8 kilometers of railway, including three new stations: Centralen, Haga, and Korsvägen. The new route is projected to increase capacity during peak hours and reduce travel times for commuter and regional trains, connecting directly to the existing central station and the Nils Ericson Terminal. The new station is scheduled to open alongside Västlänken's Centralen underground station in December 2026, with office tenants moving in during 2027, and the rest of the tunnel planned to be ready for traffic by December 2030.
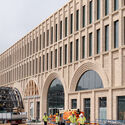
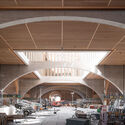
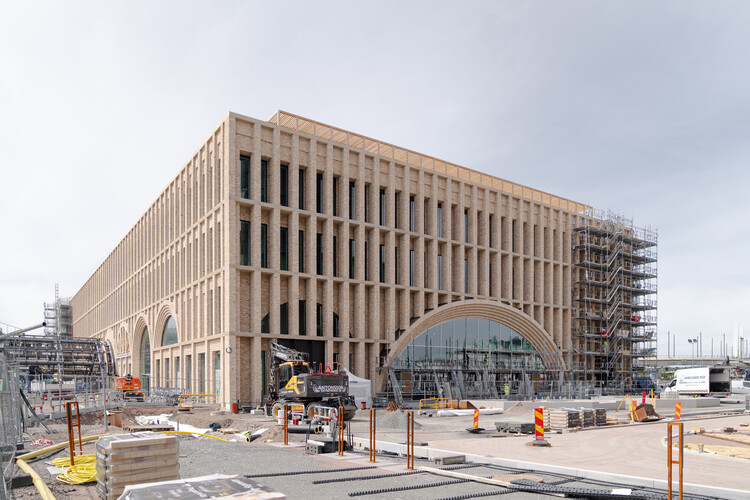
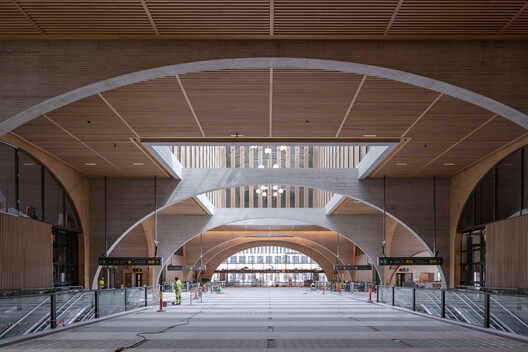
The new building, now entering a decisive stage on site, will act as the main entrance hall above the new underground commuter station Västlänken, becoming a public threshold between the historic central station, the emerging Centralstaden district, and the wider city. The design for Gothenburg Grand Central includes station functions, retail and service areas, and three upper office floors with space for around 700 workplaces across a total of 15,000 m². Retail includes shops, restaurants, and cafés, accessible from several entrances. The existing station and Nils Ericson Terminal will be accessible from inside the new building.
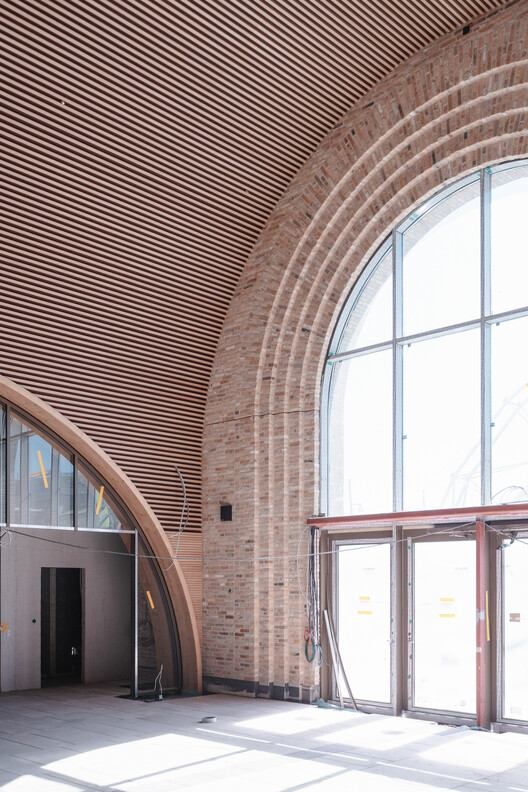
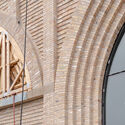
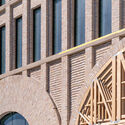
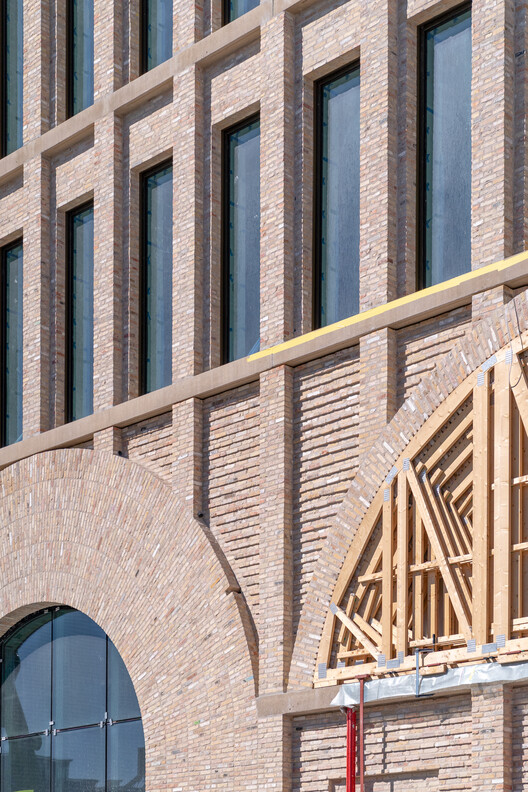
Reiulf Ramstad Arkitekter's design incorporates material reuse as part of the architectural expression. A reused brick facade with deep vertical reliefs and large arched openings is now visible, following the removal of much of the scaffolding. According to the architects, the brickwork was chosen to give the building a tactile dimension and reference Gothenburg's history of railway architecture and public infrastructure. The structure combines timber, steel, and concrete, with 9,100 m² of cross-laminated timber (CLT) already assembled in the completed frames. The station hall is an ample, daylit space with large glazed areas, where concrete arches, timber structures, and detailed surfaces are intended to contribute to a legible environment for travelers.
The building's material strategy is meant to reduce the construction's climate impact. Around 600,000 bricks were used in total, complemented by reused steel in place of virgin steel. The project's design also contributes to urban biodiversity and public value with a 200-meter roof promenade featuring 54 plant species supporting insects, birds, and local ecology. The project itself supports sustainable mobility for everyday life, particularly by connecting rail, tram, bus, and bicycle infrastructure within the same development.
Also in Europe, construction advances on the Grand Paris Express, a major transport project comprising 200 kilometers of new, fully automated metro lines, 68 new stations, four new orbital lines, and an existing line extension, connecting outer suburbs, major airports, and business hubs in the Greater Paris region directly by rail. In Italy, Park is reimagining the interiors of Milano Centrale, Mussolini's fascist-era rail monument, redesigning the station's ground floor and mezzanine levels to transform the historic city landmark into a contemporary urban platform. Earlier this year, UNS and Settanta7 were selected to design Turin Metro Line 2 as a 32-station network, with the project envisioning the new line as a new "urban river," guided by three design principles to facilitate this flow: branding, transit experience, and scales of identity.


