1. ArchDaily
  2. Reuse

Reuse: The Latest Architecture and News

Thinking Through the Hand: Atelier CRAFT on Design and Making

Audio available

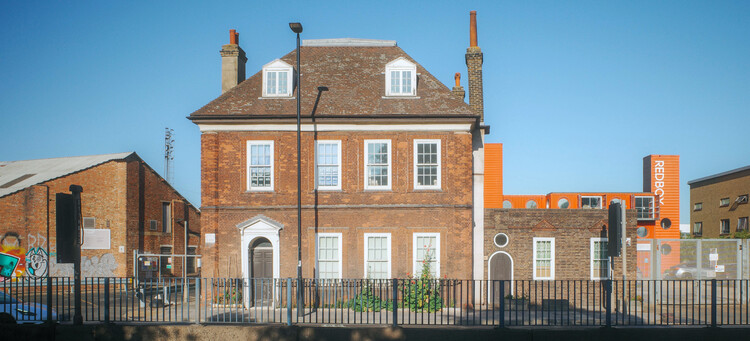
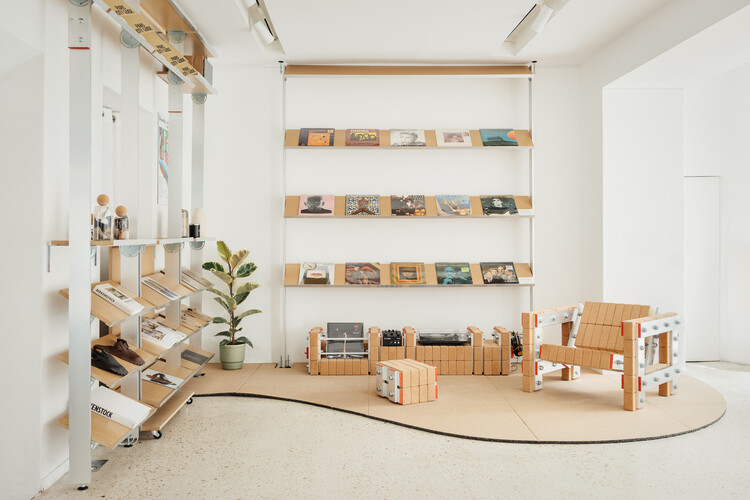
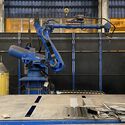
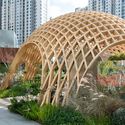
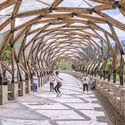
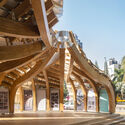
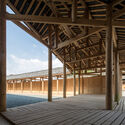
What narratives do materials carry, and how can the visible "traces" of artisans engage in a dialogue with manufacturing processes and industrialization? Between design and construction, the act of thinking through making can become a guiding principle for a design philosophy. Combining wood, industrial materials, and reused objects, Atelier CRAFT's approach is rooted in reversible architecture, guided by its manifesto: "Transform design through making." Based in Saint-Ouen, Paris, the practice explores the relationships between humans and materials, the act of making, and manufacturing processes.

Thinking Through the Hand: Atelier CRAFT on Design and Making - Imagen 1 de 4Thinking Through the Hand: Atelier CRAFT on Design and Making - Imagen 2 de 4Thinking Through the Hand: Atelier CRAFT on Design and Making - Imagen 3 de 4Thinking Through the Hand: Atelier CRAFT on Design and Making - Imagen 4 de 4Thinking Through the Hand: Atelier CRAFT on Design and Making - More Images+ 23

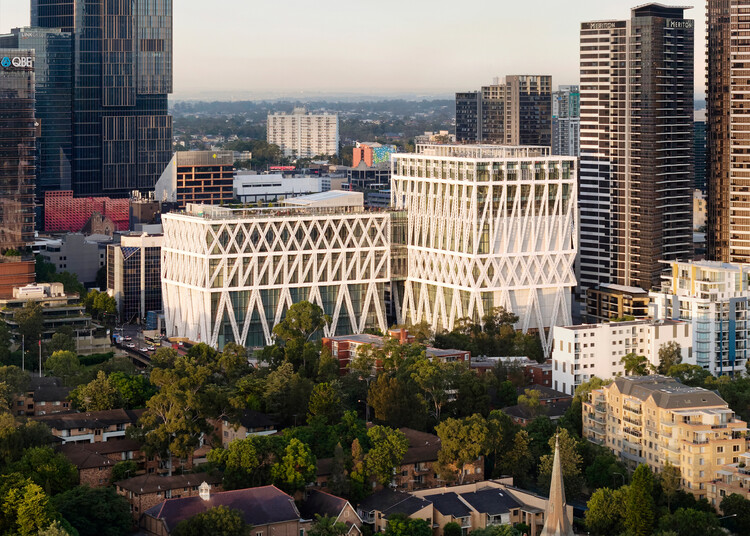
The Opening of Powerhouse Parramatta and a New Open-Source App for Geolocated Reports: This Week’s Review

Audio available

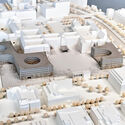
This week's news focused on how architecture engages with what already exists and communicates beyond the building itself. Several stories explored restoration and reuse, from the renewal of a historic university hall to the preservation of an artist's exhibition spaces and the incorporation of reclaimed materials into new construction. Elsewhere, architecture continued to serve as both subject and setting for exhibition, with new museum and cultural venue announcements examining architecture's broader social, technological, and ecological contexts. On the radar, three projects to watch: in Berlin, sauerbruch hutton has won the competition to extend the Federal Ministry of Defense's headquarters at the Bendlerblock; in Santa Barbara, SOM and Mithun have unveiled designs for a major new student housing complex at UC Santa Barbara; and, addressing a different kind of construction altogether, Paulo Tavares' practice Autonoma has launched Documental, an open-source platform that lets journalists, researchers, and civil organizations turn data, images, and satellite imagery into geolocated digital stories in defense of human and environmental rights.

The Opening of Powerhouse Parramatta and a New Open-Source App for Geolocated Reports: This Week’s Review - Imagen 1 de 4The Opening of Powerhouse Parramatta and a New Open-Source App for Geolocated Reports: This Week’s Review - Imagen 2 de 4The Opening of Powerhouse Parramatta and a New Open-Source App for Geolocated Reports: This Week’s Review - Imagen 3 de 4The Opening of Powerhouse Parramatta and a New Open-Source App for Geolocated Reports: This Week’s Review - Imagen 4 de 4The Opening of Powerhouse Parramatta and a New Open-Source App for Geolocated Reports: This Week’s Review - More Images+ 11

Oslo Architecture Triennale 2026 Announces Programme for 9th Edition Under "What if Nature Comes First?"

Audio available

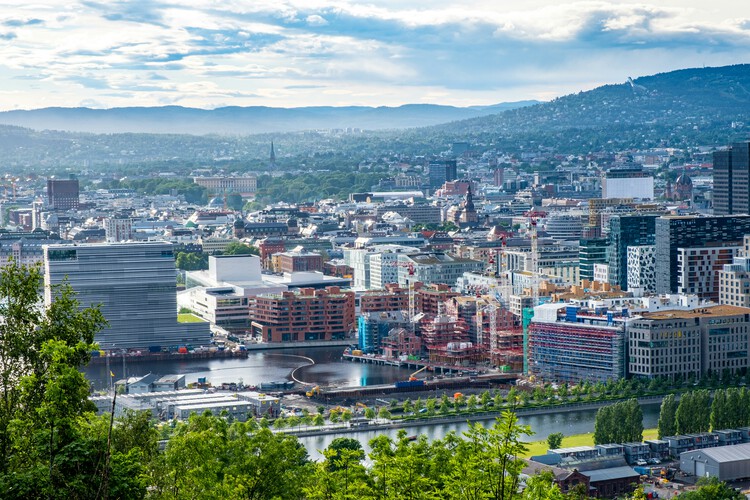
The 2026 Oslo Architecture Triennale will take place from September 17 to October 1 at Sofienberg Church in Oslo, bringing together more than 30 international architecture projects around the question "What if Nature Comes First?" For its ninth edition, the Triennale will adopt a two-week festival format, combining an exhibition with conferences, seminars, workshops, film screenings and guided walks. Curated by Line Ramstad, the programme will examine how placing nature at the starting point of architectural decision-making could influence what is built, preserved, transformed or left untouched.

Oslo Architecture Triennale 2026 Announces Programme for 9th Edition Under "What if Nature Comes First?" - Image 1 of 4Oslo Architecture Triennale 2026 Announces Programme for 9th Edition Under "What if Nature Comes First?" - Image 2 of 4Oslo Architecture Triennale 2026 Announces Programme for 9th Edition Under "What if Nature Comes First?" - Image 3 of 4Oslo Architecture Triennale 2026 Announces Programme for 9th Edition Under "What if Nature Comes First?" - Image 4 of 4Oslo Architecture Triennale 2026 Announces Programme for 9th Edition Under What if Nature Comes First? - More Images+ 10

Reused Brick and Timber Shape Reiulf Ramstad Arkitekter's New Railway Station in Sweden

Audio available

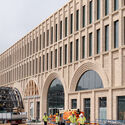
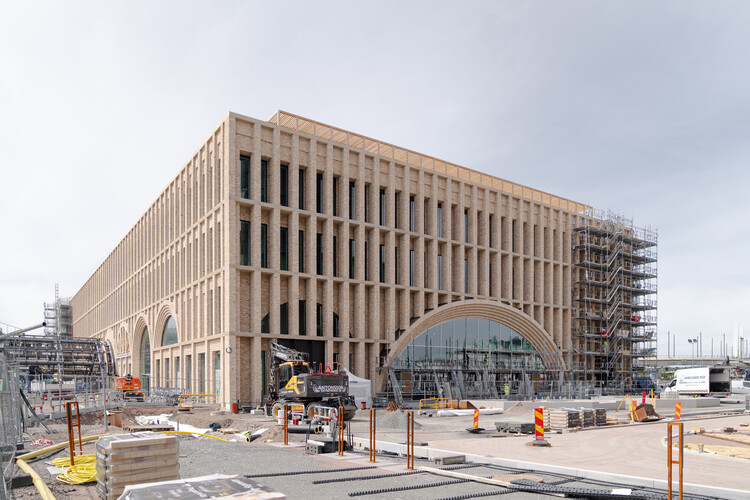
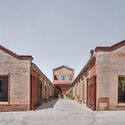
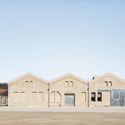
Construction is advancing on Gothenburg Grand Central, a new station building and prominent western entrance designed by Reiulf Ramstad Arkitekter. The project is part of the West Link (Västlänken) commuter rail project at Gothenburg Central Station, consisting of 8 kilometers of railway, including three new stations: Centralen, Haga, and Korsvägen. The new route is projected to increase capacity during peak hours and reduce travel times for commuter and regional trains, connecting directly to the existing central station and the Nils Ericson Terminal. The new station is scheduled to open alongside Västlänken's Centralen underground station in December 2026, with office tenants moving in during 2027, and the rest of the tunnel planned to be ready for traffic by December 2030.

Reused Brick and Timber Shape Reiulf Ramstad Arkitekter's New Railway Station in Sweden - Image 1 of 4Reused Brick and Timber Shape Reiulf Ramstad Arkitekter's New Railway Station in Sweden - Image 2 of 4Reused Brick and Timber Shape Reiulf Ramstad Arkitekter's New Railway Station in Sweden - Image 3 of 4Reused Brick and Timber Shape Reiulf Ramstad Arkitekter's New Railway Station in Sweden - Image 4 of 4Reused Brick and Timber Shape Reiulf Ramstad Arkitekter's New Railway Station in Sweden - More Images+ 15

The Türkiye Pavilion Examines Reuse and Memory Through "Spolia Futures" at the 2027 Venice Architecture Biennale

Audio available

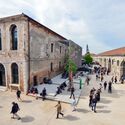
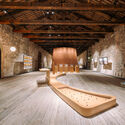
The Türkiye Pavilion has announced "Spolia Futures" as its official exhibition for the 20th International Architecture Exhibition of La Biennale di Venezia, which will take place from May 8 to November 21, 2027. Commissioned by the Istanbul Foundation for Culture and Arts (İKSV), the exhibition will be curated by ba-be commons, a research collective composed of Başak Eren, Asya Ece Uzmay, Beril Sarısakal Erkent, and Ece Yetim. The proposal was selected through an open call and two-stage evaluation process to represent Türkiye at the 2027 edition of the Venice Architecture Biennale. The proposal examines spolia, traditionally understood as the reuse of architectural elements, as an evolving architectural method rather than solely a historical practice.

The Türkiye Pavilion Examines Reuse and Memory Through "Spolia Futures" at the 2027 Venice Architecture Biennale - Imagem 1 de 4The Türkiye Pavilion Examines Reuse and Memory Through "Spolia Futures" at the 2027 Venice Architecture Biennale - Imagem 2 de 4The Türkiye Pavilion Examines Reuse and Memory Through "Spolia Futures" at the 2027 Venice Architecture Biennale - Imagem 3 de 4The Türkiye Pavilion Examines Reuse and Memory Through "Spolia Futures" at the 2027 Venice Architecture Biennale - Imagem 4 de 4The Türkiye Pavilion Examines Reuse and Memory Through Spolia Futures at the 2027 Venice Architecture Biennale - More Images

Casa ON / Guillem Carrera

Casa ON / Guillem Carrera - Exterior Photography, HousesCasa ON / Guillem Carrera - HousesCasa ON / Guillem Carrera - Interior Photography, Houses, Kitchen, Door, Table, Chair, Lighting, CountertopCasa ON / Guillem Carrera - Interior Photography, Houses, Door, ChairCasa ON / Guillem Carrera - More Images+ 30

Reus, Spain
  • Architects: Guillem Carrera
  • Area Area of this architecture project Area:  278
  • Year Completion year of this architecture project Year:  2023

New Life for Old Spaces: Buildner Reveals Re-Form Winners as Edition 3 Opens

 | Sponsored Content
Audio available

Buildner has announced the results of its Re-Form: New Life for Old Spaces, second edition, an international ideas competition examining the adaptive reuse of small-scale existing buildings. The competition invited architects and designers to propose transformations of used, abandoned, or overlooked structures with an approximate footprint of 250 square meters, located anywhere in the world. With no fixed site or program, participants were encouraged to explore alternatives to demolition and new construction through reuse strategies grounded in contemporary social and environmental concerns.

Arquivo: Deconstruction and Material Reuse for a Circular Architecture

Audio available

The construction industry today faces an unavoidable paradox: the urgent need for sustainable solutions for the future of cities collides with the exhaustion of the term "sustainability" itself, often reduced to a hollow commercial label. In this scenario, Arquivo – one of the winners of ArchDaily's 2025 Next Practices Award – emerges as a facilitator and mediator between different stakeholders in the construction field through disassembly – or rather, de-construction – and the reuse of building elements. Etymologically, if "construction" derives from the Latin construere (to heap up, assemble), the prefix "de-" imposes a conceptual inversion: it is not about destroying, but about disassembling with intelligence to understand the logic of the parts.

While conventional demolition practices generate a vast volume of waste and energy consumption, Arquivo proposes reuse as a viable alternative for the circular economy. The company operates in the gap between disposal and new construction, guided by a clear premise: "Reuse is only fully realized when the material gains a new life."

Arquivo: Deconstruction and Material Reuse for a Circular Architecture - Image 1 of 4Arquivo: Deconstruction and Material Reuse for a Circular Architecture - Image 2 of 4Arquivo: Deconstruction and Material Reuse for a Circular Architecture - Image 3 of 4Arquivo: Deconstruction and Material Reuse for a Circular Architecture - Image 4 of 4Arquivo: Deconstruction and Material Reuse for a Circular Architecture - More Images+ 10

Barbara Buser Recognized With the 2026 Jane Drew Prize for Her Work In Circular Construction

Audio available

The AJ and The Architectural Review have named architect Barbara Buser as the winner of the 2026 Jane Drew Prize. The prize, named after English modernist architect and urban designer Jane Drew, is part of the W Awards and the W Programme, which recognise women's contributions to the architectural profession. Swiss-based architect Barbara Buser is known as an innovator in the field of recycling and reuse, and as an expert in circular construction, recognised for pioneering repurposing practices in Switzerland. The award, therefore, recognises not only her contribution to architecture itself, but above all her efforts to reduce the industry's environmental impact through socialisation initiatives. The recognition follows Anne Lacaton's award in 2025, as well as other prominent figures in the field, such as Kazuyo Sejima in 2023, Farshid Moussavi in 2022, and Yasmeen Lari in 2020.

Call for entries: Transformation of the current Odense University Hospital (OUH)

We are pleased to invite you to take part in an international open ideas competition that marks the beginning of one of Denmark’s largest urban transformation projects: the redevelopment of the former Odense University Hospital (OUH) into a vibrant, urban area in the heart of Odense.

Dispatched: Architecture of the American Post Office and the Privatization of Civic Space

Post offices stand among the most enduring monuments of civic life in the United States. Across towns and city centers, they carry the shifting architectural ambitions of the nineteenth and twentieth centuries, from Greek Revival formality to Beaux-Arts monumentality and Art Deco ornament. Architects and federal planners would give these buildings a clear public role and a powerful physical presence. Stone façades, monumental halls, and crafted interiors projected stability, trust, and permanence. The post office placed the federal government directly into the everyday landscape of American life.

Dispatched: Architecture of the American Post Office and the Privatization of Civic Space - Image 4 of 4Dispatched: Architecture of the American Post Office and the Privatization of Civic Space - Image 6 of 4Dispatched: Architecture of the American Post Office and the Privatization of Civic Space - Image 7 of 4Dispatched: Architecture of the American Post Office and the Privatization of Civic Space - Featured ImageDispatched: Architecture of the American Post Office and the Privatization of Civic Space - More Images+ 10

The Afterlife of Expo Osaka’s Grand Ring: How the Timber Structure Is Being Reused Across Japan

Audio available

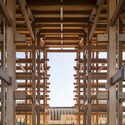
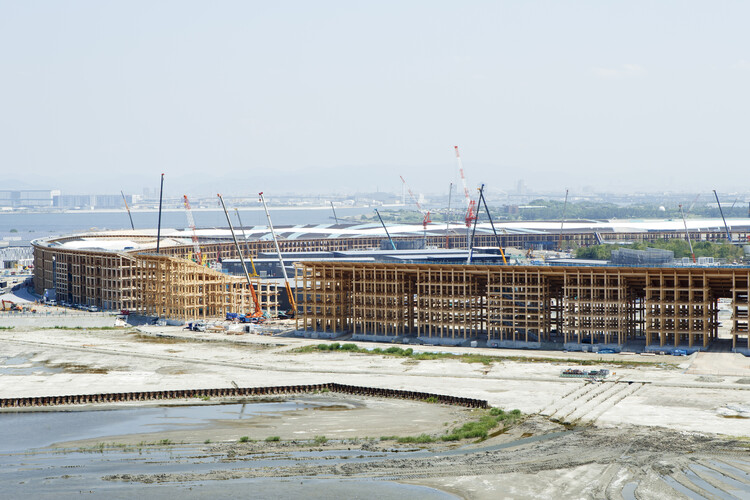
Exhibitions can be an opportunity to extend architectural discourse beyond professional circles, opening conversations with broader publics and serving as an interface between architecture and society. Within this concept, major international events such as the Osaka International Expo 2025 and the Venice Architecture Biennale have adopted the idea of the circular economy as one of their organizational objectives. The idea of circularity in events can be reflected in, for example, their energy consumption, the impact of the displacement they generate, their waste, or the useful life of their infrastructure. The site destined for the last World Expo, held in Osaka from 13 April to 13 October 2025, was surrounded by a massive timber structure designed by Sou Fujimoto Architects, one of the world's largest wooden constructions. The Japan Association for the 2025 World Exposition committed to reusing building materials "as much as possible," with concrete plans for their reuse to be finalized by March. In the meantime, some relocation alternatives are already emerging for the pieces of the World Expo structure.

The Afterlife of Expo Osaka’s Grand Ring: How the Timber Structure Is Being Reused Across Japan - Image 1 of 4The Afterlife of Expo Osaka’s Grand Ring: How the Timber Structure Is Being Reused Across Japan - Featured ImageThe Afterlife of Expo Osaka’s Grand Ring: How the Timber Structure Is Being Reused Across Japan - Image 2 of 4The Afterlife of Expo Osaka’s Grand Ring: How the Timber Structure Is Being Reused Across Japan - Image 4 of 4The Afterlife of Expo Osaka’s Grand Ring: How the Timber Structure Is Being Reused Across Japan - More Images+ 4

Seven Finalists Announced for the 2026 EU Mies Awards for Contemporary European Architecture

Audio available

The European Commission and the Fundació Mies van der Rohe have announced the seven finalist projects for the 2026 European Union Prize for Contemporary Architecture - Mies van der Rohe Awards, supported by the European Union's Creative Europe programme. The selection follows the announcement of 410 nominated works in November and a shortlist of 40 projects revealed in early January. Of the seven finalists, five have been selected in the Architecture category and two in the Emerging category. According to the jury chaired by Smiljan Radić, the finalist projects are exemplary contributions to the future of European architecture, demonstrating how the discipline can respond simultaneously to specific local conditions and broader social, cultural, and environmental challenges. The selected works range from interventions in former industrial sites, small villages, and peripheral urban areas to carefully calibrated projects within larger cities. Across these varied contexts, the projects show how architecture can transform overlooked or ordinary settings into inclusive, high-quality spaces for living, learning, and social exchange.

Seven Finalists Announced for the 2026 EU Mies Awards for Contemporary European Architecture - Image 1 of 4Seven Finalists Announced for the 2026 EU Mies Awards for Contemporary European Architecture - Image 2 of 4Seven Finalists Announced for the 2026 EU Mies Awards for Contemporary European Architecture - Image 3 of 4Seven Finalists Announced for the 2026 EU Mies Awards for Contemporary European Architecture - Image 4 of 4Seven Finalists Announced for the 2026 EU Mies Awards for Contemporary European Architecture - More Images+ 113

Winter Stations 2026: Crest

Crest is a student-led, design-build installation produced by F_RMlab at the University of Waterloo School of Architecture for Winter Stations 2026, an international competition transforming Toronto’s lifeguard stations into immersive works of public art. This year’s theme, Mirage, invited participants to address the “boundary of what is seen and what is real in the age of AI”, exploring art as a medium that disengages from the digital world by immersing audiences in shared, tactile experiences.

Timber Tectonics: 10 Projects Rethinking Wood Construction in Contemporary China

Subscriber Access | 

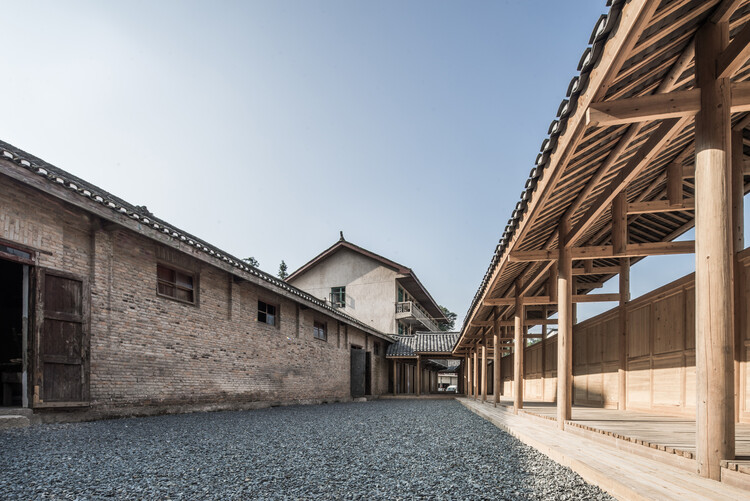
In much of China, concrete remains the dominant construction material. Despite growing concerns over its environmental impact, concrete continues to align with the priorities of many developers and clients—it is fast, cost-effective, and highly durable. As a result, most building types in China still rely heavily on concrete. This reliance is further reinforced by China's position as the world's largest producer of Portland cement. A deeply entrenched supply chain, rooted in raw material manufacturing and economic infrastructure, ensures that concrete remains the default choice in the construction industry.

Yet historically, Chinese architecture was built upon a rich tradition of timber construction. The Forbidden City is a prime example: not only is it emblematic of China's architectural heritage, but it also remains one of the largest and best-preserved collections of ancient wooden structures in the world. This legacy prompts an important question: does timber construction have a meaningful future in China's contemporary building industry?

Timber Tectonics: 10 Projects Rethinking Wood Construction in Contemporary China - Image 1 of 4Timber Tectonics: 10 Projects Rethinking Wood Construction in Contemporary China - Image 2 of 4Timber Tectonics: 10 Projects Rethinking Wood Construction in Contemporary China - Image 3 of 4Timber Tectonics: 10 Projects Rethinking Wood Construction in Contemporary China - Image 4 of 4Timber Tectonics: 10 Projects Rethinking Wood Construction in Contemporary China - More Images+ 42

New Life for Old Spaces: Buildner Announces Results of Its First Annual Re-Form Competition

 | Sponsored Content

Buildner has announced the results of its Re-Form: New Life for Old Spaces, an international ideas competition examining the adaptive reuse of small-scale existing buildings. The competition invited architects and designers to propose transformations of used, abandoned, or overlooked structures with an approximate footprint of 250 square meters, located anywhere in the world. With no fixed site or program, participants were encouraged to explore alternatives to demolition and new construction through reuse strategies grounded in contemporary social and environmental concerns.

As an open-format competition, Re-Form foregrounded sustainability, feasibility, and community impact over formal or typological constraints. Submissions ranged from precise urban insertions to more speculative rural interventions, reflecting a broad range of approaches to working with existing fabric. Many projects focused on how limited, often marginal spaces could be reactivated to support new forms of collective use while responding to material, climatic, and ecological conditions.

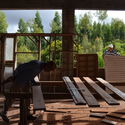
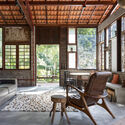
From Legal Constraint to Local Craft: Four Adaptive Projects by messina | rivas in Cunha

The municipality of Cunha, located in the state of São Paulo, Brazil, is a region known for its inland landscape, hilly terrain, and, especially, a major production of nationally renowned ceramics. It is within this context that the office messina | rivas has been working since 2017, with a set of projects located on a farm. Their work, which integrates design and construction in an indissociable manner, results in interventions that reveal a sensitive approach to pre-existing conditions and their surrounding environment.

The relationship between the office, led by architects Francisco Rivas and Rodrigo Messina, and the site began with a small renovation of a guest house for hosting friends. The project resulted in the transformation of two existing bedrooms into suites and the creation of an external kitchen. Since then, growing demands and the need to adapt existing buildings have driven the design of other projects distributed across the same site.

From Legal Constraint to Local Craft: Four Adaptive Projects by messina | rivas in Cunha - Image 1 of 4From Legal Constraint to Local Craft: Four Adaptive Projects by messina | rivas in Cunha - Image 2 of 4From Legal Constraint to Local Craft: Four Adaptive Projects by messina | rivas in Cunha - Image 3 of 4From Legal Constraint to Local Craft: Four Adaptive Projects by messina | rivas in Cunha - Image 4 of 4From Legal Constraint to Local Craft: Four Adaptive Projects by messina | rivas in Cunha - More Images+ 9

Design Ethos of Subtraction and Addition: 10 Adaptive Reuse Projects for Commercial and Social Spaces in Asia

While adaptive reuse has been increasingly acknowledged as a vital architectural strategy worldwide, its discourse and implementation in Asia are still expanding—driven by growing ecological awareness and a shifting understanding of architectural knowledge. Rather than accelerating a developmentalist model centered on demolition and new construction, architects today are confronted with a different approach to the built environment: treating the existing structure as a resource—an archive of materials, spatial organizations, and informal histories.

Adaptive reuse is often associated with the preservation of historic buildings and culturally significant heritage. Yet the vast field of seemingly 'less-valued' structures—abandoned houses, standard yet old dwellings, non-conforming office buildings, and overlooked urban voids—has become ground for experimentation. These sites challenge architects and designers to reconsider prevailing standards of efficiency and market-driven development, and to imagine spatial and ecological practices that avoid the continual loss of embodied material and cultural knowledge inherent in constant rebuilding.

Design Ethos of Subtraction and Addition: 10 Adaptive Reuse Projects for Commercial and Social Spaces in Asia - SustainabilityDesign Ethos of Subtraction and Addition: 10 Adaptive Reuse Projects for Commercial and Social Spaces in Asia - SustainabilityDesign Ethos of Subtraction and Addition: 10 Adaptive Reuse Projects for Commercial and Social Spaces in Asia - SustainabilityDesign Ethos of Subtraction and Addition: 10 Adaptive Reuse Projects for Commercial and Social Spaces in Asia - SustainabilityDesign Ethos of Subtraction and Addition: 10 Adaptive Reuse Projects for Commercial and Social Spaces in Asia - More Images+ 29