1. ArchDaily
  2. Infrastructure

Infrastructure: The Latest Architecture and News

From Residual Land to Civic Places: 6 Mexican Public Parks

Subscriber Access | 
Audio available

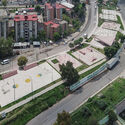
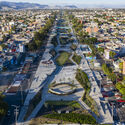
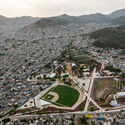
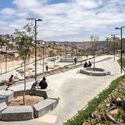
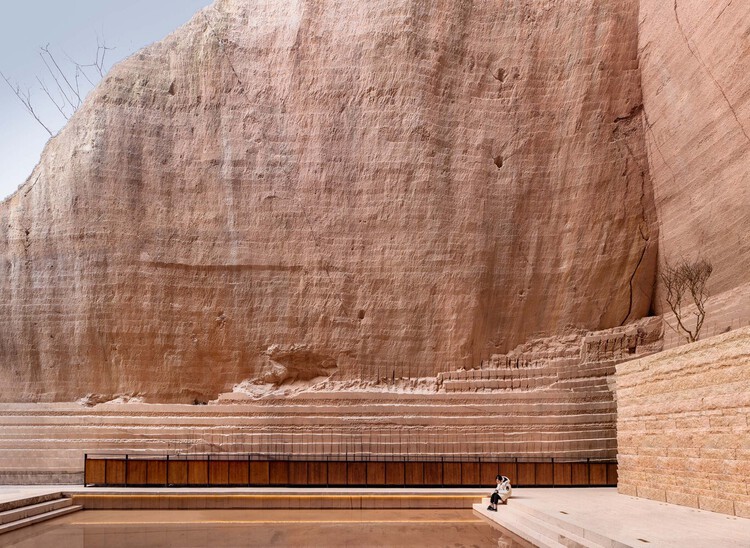
Mexico's rapid urban growth over recent decades has left many cities struggling with fragmented neighborhoods, high crime rates, and severe shortages of quality public spaces. In many low-income urban areas, informal development occurred alongside raw infrastructure like drainage canals, rail lines, and steep ravines, dividing communities and creating hazardous vacant zones. To address this spatial segregation and lack of civic amenities, public agencies and architects across Mexico are intervening in these abandoned buffer zones to construct public parks. By converting former physical barriers into accessible pedestrian corridors, these projects rejoin separated neighborhoods, re-establish safe visual sight lines, and provide spaces for community gathering and daily recreation.

From Residual Land to Civic Places: 6 Mexican Public Parks - 1 的图像 4From Residual Land to Civic Places: 6 Mexican Public Parks - 2 的图像 4From Residual Land to Civic Places: 6 Mexican Public Parks - 3 的图像 4From Residual Land to Civic Places: 6 Mexican Public Parks - 4 的图像 4From Residual Land to Civic Places: 6 Mexican Public Parks - More Images+ 3

Climate Infrastructure at Human Scale: From Water Management to Urban Cooling

Subscriber Access | 
Audio available

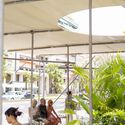
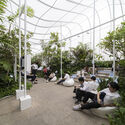
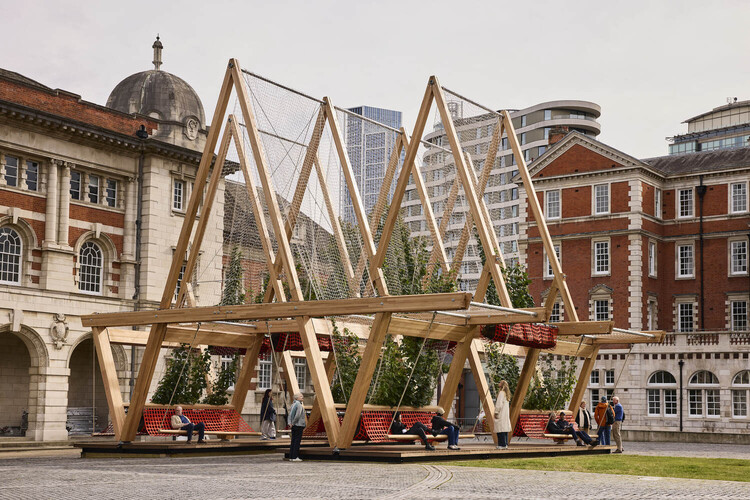
Water management, air quality, and heat mitigation are usually planned through systems much larger than the spaces where people actually experience them. Drainage networks sit below the street. Air pollution is measured across entire cities. Yet these conditions are felt much closer to the body: while waiting for a bus in the sun, walking through a flooded street, crossing an exposed plaza, or looking for somewhere to sit when the air itself feels difficult to breathe.
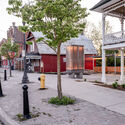
Heat makes this question especially urgent. As cities become warmer, streets, parks, transit areas, and other public spaces are increasingly becoming sites where design can reduce exposure through shade, planting, airflow, and water. For architecture, that brings part of climate adaptation into the spaces people use every day.
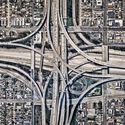
Climate Infrastructure at Human Scale: From Water Management to Urban Cooling - Imagen 1 de 4Climate Infrastructure at Human Scale: From Water Management to Urban Cooling - Imagen 2 de 4Climate Infrastructure at Human Scale: From Water Management to Urban Cooling - Imagen 3 de 4Climate Infrastructure at Human Scale: From Water Management to Urban Cooling - Featured ImageClimate Infrastructure at Human Scale: From Water Management to Urban Cooling - More Images+ 24

The Public Kitchen: How Asian Markets Turn Eating Into Civic Life

Subscriber Access | 
Audio available

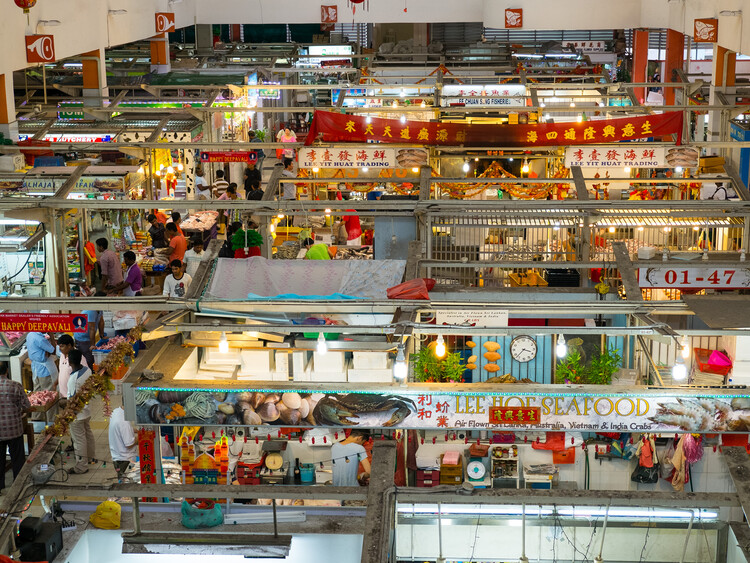
In many Asian cities, eating has never belonged entirely to the private home. It spills into markets, hawker centers, street stalls, and wholesale districts embedded within larger buildings or areas. These are places where the city exchanges information and watches other people pass through. They are not restaurants in the conventional sense, nor are they simply markets. In some way, their vibrancy and usage reflect the society's conditions at that moment. They are public kitchens: shared infrastructures where domestic routines are partially transferred into collective space.

Hong Kong's Municipal Services Buildings and curbside dining are where food is understood not only as culture, but as urban organization. The cooked-food center in the city folds eating into a larger civic machine of wet markets, libraries, and sports halls. The dai pai dong and street-side table, meanwhile, transform the curb into a temporary dining room. Looking beyond Hong Kong, similar questions emerge across the region. How do cities make room for social eating? Where does cooking happen when domestic space is limited? What kind of architecture supports the mess and heat of everyday food?

The Public Kitchen: How Asian Markets Turn Eating Into Civic Life - Image 1 of 4The Public Kitchen: How Asian Markets Turn Eating Into Civic Life - Image 2 of 4The Public Kitchen: How Asian Markets Turn Eating Into Civic Life - Image 3 of 4The Public Kitchen: How Asian Markets Turn Eating Into Civic Life - Image 4 of 4The Public Kitchen: How Asian Markets Turn Eating Into Civic Life - More Images+ 12

Prototype Architectural Battery Turns Public Space Into Urban Energy Storage in Ontario, Canada

Audio available

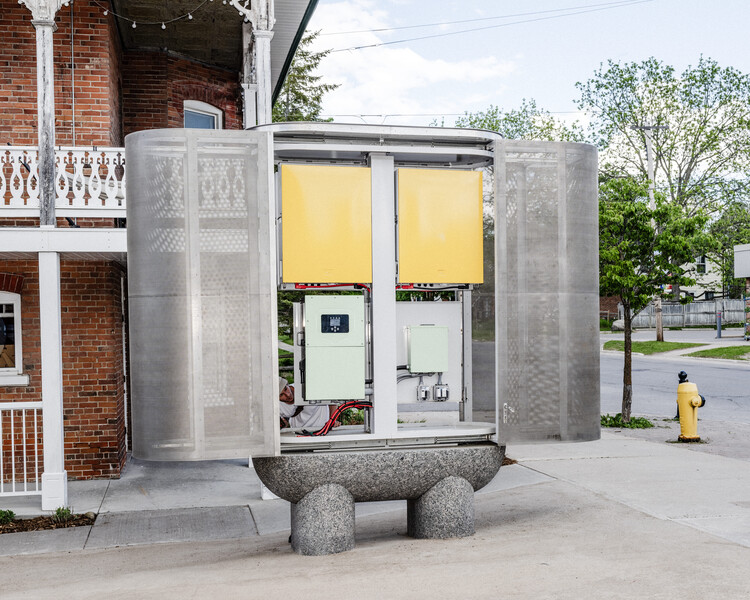
Against a backdrop of climate change, inflation, and armed conflict, the global energy system is undergoing change and facing scrutiny. As stated by the United Nations, buildings must be heated, lit, and electrified through clean, accessible, affordable, sustainable, and reliable power sources. Architecture and urban planning can contribute both to expanding energy access and to exploring different forms of storage. The Toronto-based startup Civic Grid designs and builds energy storage systems with the aim of changing the relationship communities have with the electrical power behind everyday life. Their first architectural battery was designed as public architecture by architects Jack Self and Josh Harskamp with industrial designer Max Fine. The prototype is the evolution of a deployable energy system developed with Lisbon Civil Defence for the Lisbon Architecture Triennale 2025, still in operation, and is paired with a scale model.

Prototype Architectural Battery Turns Public Space Into Urban Energy Storage in Ontario, Canada - 1 的图像 4Prototype Architectural Battery Turns Public Space Into Urban Energy Storage in Ontario, Canada - 2 的图像 4Prototype Architectural Battery Turns Public Space Into Urban Energy Storage in Ontario, Canada - 3 的图像 4Prototype Architectural Battery Turns Public Space Into Urban Energy Storage in Ontario, Canada - 4 的图像 4Prototype Architectural Battery Turns Public Space Into Urban Energy Storage in Ontario, Canada - More Images+ 14

Movement, Innovation, and Memory: The Bizkaia Bridge Between Engineering and Heritage

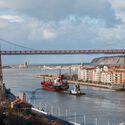
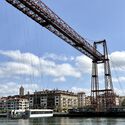
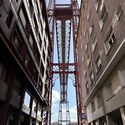
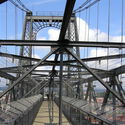
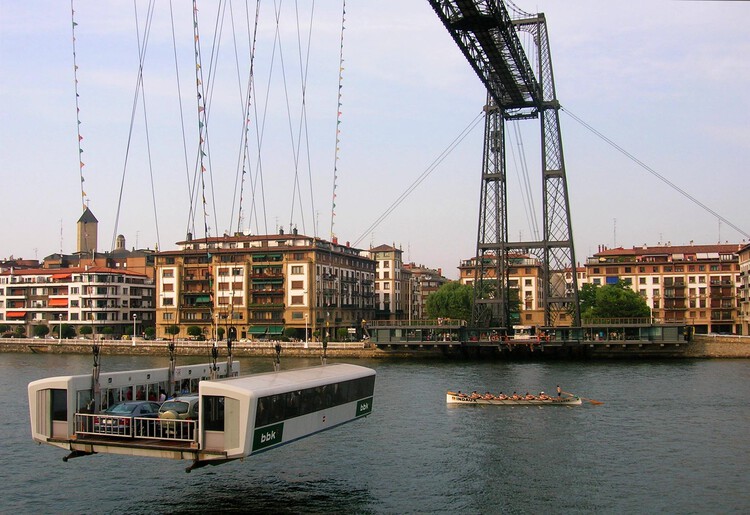
What role do transportation infrastructures play in shaping the culture and economy of societies? How do they bridge cultural, ideological, and geographic divides while transforming the lives of the communities they serve? One of the most remarkable iron structures of the European Industrial Revolution stands west of Bilbao, spanning the Nervión River at the mouth of the Ibaizabal Estuary. It is the Bizkaia Bridge, which combines nineteenth-century ironworking traditions with the innovative use of lightweight alternating-twist steel cables. Recognized as the world's first transporter bridge, it became a model for similar structures built throughout Europe, Africa, and the Americas.

Constructed to connect the opposite banks of the Nervión estuary, it was the first bridge in the world to allow ships, passengers, and vehicles to cross simultaneously by means of a suspended gondola. This innovative system improved communication between two small seaside resort towns while allowing uninterrupted navigation through one of Europe's busiest inland ports.

Movement, Innovation, and Memory: The Bizkaia Bridge Between Engineering and Heritage - Image 1 of 4Movement, Innovation, and Memory: The Bizkaia Bridge Between Engineering and Heritage - Image 2 of 4Movement, Innovation, and Memory: The Bizkaia Bridge Between Engineering and Heritage - Image 3 of 4Movement, Innovation, and Memory: The Bizkaia Bridge Between Engineering and Heritage - Image 4 of 4Movement, Innovation, and Memory: The Bizkaia Bridge Between Engineering and Heritage - More Images+ 3

A Beating and Bleeding Heart: Bodies, Streets, and the Politics of Care in Bogotá

Subscriber Access | 
Audio available

This article is the winning entry of the Epistle Writing Prize 2025, an annual competition dedicated to recognizing outstanding writing on design, architecture, and the environment.

It's wet season, but this morning's downpour does little to deter the rhythm along La Carrera Séptima. Cyclists and pedestrians weave past ambulatory vendors with carts of avocados, ginger sweets, and phone cases. Toy cars, lightbulbs, and hand-beaded jewelry glisten with raindrops, arranged neatly on tarps that demarcate vendors' territories. Police officers approach a recycler gathering bottles; a tourist bargains for a jacket; two women find each other in the middle of the road, embracing as their coats grow heavy with rain.

La Séptima, or Bogotá's Seventh Avenue, is the most emblematic road in Bogotá, traversed by more than two million people every day. Along this single road — part marketplace, part protest route, part transportation hub — Bogotá's history unfolds. For nearly a year, I traced its rhythms as a pedestrian, commuter, inhabitant, and researcher. In all these moments and their historical incarnations, one image endured: the road is a living body. It is imagined as Bogotá's backbone, its vital artery, its heart. It bleeds, bears scars, and demands care.

Elevated Infrastructure and Public Space: Reclaiming the Ground Below

Audio available

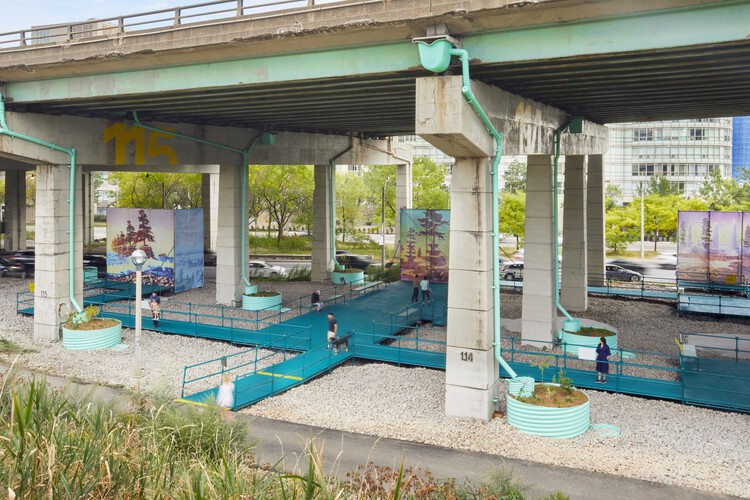
Elevation is often framed as progress, lifting movement above the friction of the city and smoothing circulation into uninterrupted flow. Every act of lifting produces a secondary condition in its wake. Beneath flyovers, metro lines, and railway viaducts, a second ground emerges as shaded, ambiguous, and rarely planned with the same intent as what moves above. These spaces are not incidental leftovers. They are the spatial consequence of a design decision that privileges speed, clearance, and efficiency, redistributing value and visibility across the city in the process.

What lies below is not empty. It is structured, constrained, and defined by infrastructure, left without a clear role. Studies on elevated highways consistently describe these undercroft zones as residual spaces, formed when transport systems are conceived independently of the ground they pass through. An Arup report on spaces beneath viaducts notes how they often disrupt pedestrian continuity while remaining outside formal planning frameworks. Similarly, recent academic reviews of under-flyover environments highlight that these areas are rarely integrated into urban design strategies at all. The result is a peculiar condition: space that is physically present and structurally determined, but programmatically undefined.

Elevated Infrastructure and Public Space: Reclaiming the Ground Below - Image 1 of 4Elevated Infrastructure and Public Space: Reclaiming the Ground Below - Image 2 of 4Elevated Infrastructure and Public Space: Reclaiming the Ground Below - Image 3 of 4Elevated Infrastructure and Public Space: Reclaiming the Ground Below - Image 4 of 4Elevated Infrastructure and Public Space: Reclaiming the Ground Below - More Images+ 16

The Embarcadero Freeway: Elevated Infrastructure and Urban Regeneration in San Francisco

Subscriber Access | 
Audio available

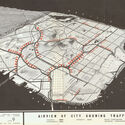
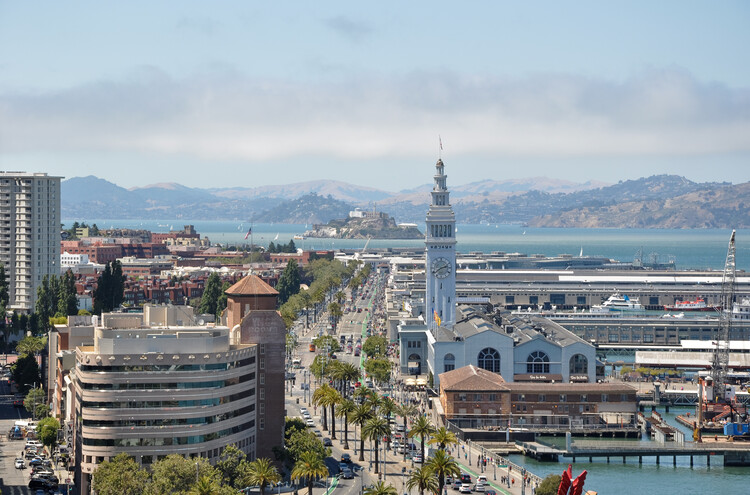
In recent decades, cities across the world have seen an increase in the demolition of elevated concrete freeways. Taipei, Seoul, Portland, and Boston, for example, have all seen the rise and fall of these infrastructures to give way to parks and new urban regeneration ideas. In other cases, like Montreal in Canada, some people opposed the freeways even before they were built, effectively rerouting viaducts, preserving heritage, and freeing waterfront views. For San Francisco, in the United States, the story of the Embarcadero Freeway is one of those narratives that serves as a case study of the city's mid-century infrastructural ambition, people's reaction to the project, and its eventual reversal in favor of urban connectivity.

The Embarcadero Freeway: Elevated Infrastructure and Urban Regeneration in San Francisco - Image 1 of 4The Embarcadero Freeway: Elevated Infrastructure and Urban Regeneration in San Francisco - Image 2 of 4The Embarcadero Freeway: Elevated Infrastructure and Urban Regeneration in San Francisco - Image 3 of 4The Embarcadero Freeway: Elevated Infrastructure and Urban Regeneration in San Francisco - Image 4 of 4The Embarcadero Freeway: Elevated Infrastructure and Urban Regeneration in San Francisco - More Images+ 3

No Solid Ground: Three Approaches to Building Below Sea Level in Rotterdam

Audio available

Architects carefully calibrate their relationship to the earth, adjusting foundations to soil, groundwater, climate, risk, and culture. Driven timber piles, rammed-earth platforms, and poured concrete slabs are each a response to a specific set of ground conditions, and each shapes the architecture that rises from it. The way a building meets the earth determines its durability and its limits because foundations are among the most consequential design choices an architect makes.

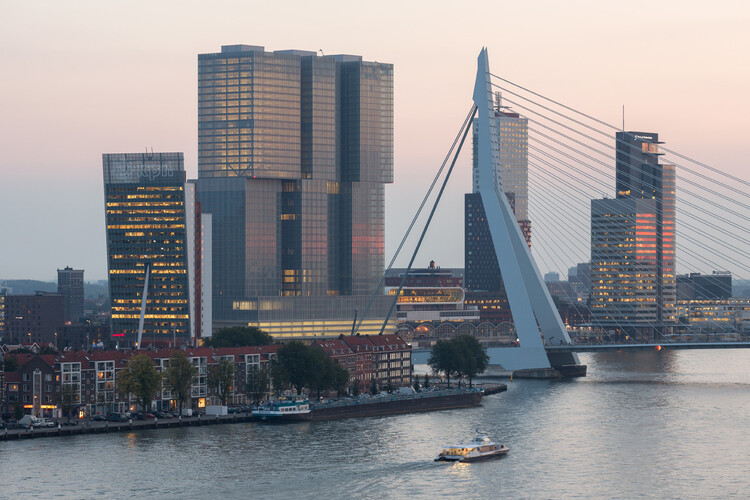
The city of Rotterdam sits approximately one meter below sea level, an organizing condition that shapes daily life in the Netherlands' second-largest city and is a growing preoccupation amid unstable coastal conditions. The city occupies the delta of the Rhine and Maas rivers, a landscape that was never naturally dry but has been kept functional through centuries of hydraulic intervention. The water boards in this region are among the oldest democratic institutions in the world, created in the thirteenth century to manage shared water drainage and still operating today as elected bodies with technical capacity. As sea levels rise and rainfall across Northern Europe grows less predictable and more extreme, Rotterdam faces a significantly increased risk of coastal storm surges and urban flooding driven by overwhelmed drainage infrastructure.

No Solid Ground: Three Approaches to Building Below Sea Level in Rotterdam - Imagen 16 de 4No Solid Ground: Three Approaches to Building Below Sea Level in Rotterdam - Imagen 57 de 4No Solid Ground: Three Approaches to Building Below Sea Level in Rotterdam - Imagen 25 de 4No Solid Ground: Three Approaches to Building Below Sea Level in Rotterdam - Imagen 54 de 4No Solid Ground: Three Approaches to Building Below Sea Level in Rotterdam - More Images+ 65

Logistics Landscapes: The Architecture of the 24-Hour Supply Chain

Audio available

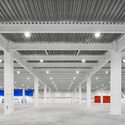
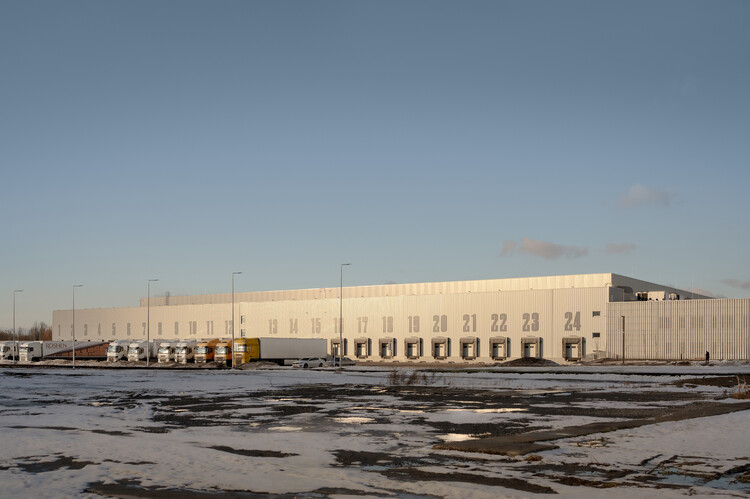
At the edge of most cities, beyond the ring roads and interchanges, a different kind of architecture is taking shape. It is not designed to be seen, visited, or remembered. It does not gather people; it moves things. Inside, thousands of parcels travel continuously, being sorted, lifted, scanned, and dispatched with minimal interruption. These buildings rarely enter architectural discourse, yet they are among the most consequential spaces of our time. The defining typology of the 21st century is increasingly the warehouse.

The scale of this transformation is difficult to grasp because it unfolds horizontally, across territories rather than skylines. Global warehouse space now exceeds tens of billions of square feet, expanding rapidly alongside the rise of e-commerce. During the COVID-19 pandemic, demand for logistics infrastructure accelerated by several years, compressing future growth into an already strained present. In India, the warehousing sector continues to grow at double-digit rates, reshaping peri-urban land into storage and distribution corridors. Logistics is no longer a background system; it is a territorial condition.

Logistics Landscapes: The Architecture of the 24-Hour Supply Chain - 1 的图像 4Logistics Landscapes: The Architecture of the 24-Hour Supply Chain - 2 的图像 4Logistics Landscapes: The Architecture of the 24-Hour Supply Chain - 3 的图像 4Logistics Landscapes: The Architecture of the 24-Hour Supply Chain - 4 的图像 4Logistics Landscapes: The Architecture of the 24-Hour Supply Chain - More Images+ 9

Rethinking Architecture at the Scale of Planetary Systems

Audio available

Architecture has traditionally been described as a discipline concerned with space, form, and material presence. Yet this understanding becomes increasingly limited when confronted with the conditions that shape contemporary construction. Buildings no longer emerge from a stable relationship between site, program, and material. Instead, they are produced within a dense web of technological systems that operate across territorial, ecological, and temporal scales. Energy networks, data infrastructures, extraction processes, and global logistics shape architecture as decisively as climate or urban context.

Seen from this angle, architecture is less a discrete object than a moment within a larger technical field. Supply chains, data systems, automated maintenance, and energy grids do not sit "behind" the built environment. In a certain way, they influence what can be built, what is affordable, how buildings perform over time, and what kinds of waste they produce. When architecture is assessed primarily through form, it risks overlooking the systems that condition its production and afterlife.

Rethinking Architecture at the Scale of Planetary Systems - Image 1 of 4Rethinking Architecture at the Scale of Planetary Systems - Image 2 of 4Rethinking Architecture at the Scale of Planetary Systems - Image 3 of 4Rethinking Architecture at the Scale of Planetary Systems - Image 4 of 4Rethinking Architecture at the Scale of Planetary Systems - More Images+ 30

Making Infrastructure Visible: When Systems Become Architecture

Audio available

For centuries, large-scale infrastructure operated in the background. Ports, power plants, and energy facilities were positioned at the edges of cities, designed primarily for efficiency, and rarely considered part of civic life. Their function was indispensable, yet their architectural presence remained secondary. These structures supported urban growth and global exchange while maintaining a spatial distance from everyday urban experience.

Today, this condition is gradually shifting. As global trade intensifies and energy systems expand in complexity, the buildings that coordinate and house these networks are becoming more visible within the urban landscape. Rather than remaining neutral containers for technical operations, they begin to assert spatial identity. Infrastructure is no longer only operational; it is increasingly institutional, symbolic, and urban. The architecture that supports these systems now participates in how cities project themselves.

Making Infrastructure Visible: When Systems Become Architecture - Image 1 of 4Making Infrastructure Visible: When Systems Become Architecture - Image 2 of 4Making Infrastructure Visible: When Systems Become Architecture - Image 3 of 4Making Infrastructure Visible: When Systems Become Architecture - Image 4 of 4Making Infrastructure Visible: When Systems Become Architecture - More Images+ 6

Compute Isn’t Weightless: AI Infrastructure and the Architecture of the City

Audio available

As artificial intelligence continues to disrupt sectors of the economy and reshape entire industries, institutions and individuals alike are bracing—and rapidly adapting—to the changes that machines seem to hold over our heads. Yet the more precise pressure is not simply AI altering the way people work and live, but the business models and investment logics of the companies developing these systems: the concentration of capital, the new requirements for compute, the race for compartmentalized talent, and the infrastructural footprint needed to sustain it. In the Greater Bay Area—anchored by Guangzhou, Shenzhen, and Hong Kong—this dynamic is especially pronounced. Government-led initiatives are actively accelerating the industry's growth, with policy and planning mechanisms beginning to translate an ostensibly intangible field into physical form: zoning updates, earmarked land, and the emergence of AI-oriented building types, from research laboratories to large-scale data centers.

Compute Isn’t Weightless: AI Infrastructure and the Architecture of the City - Imagem 1 de 4Compute Isn’t Weightless: AI Infrastructure and the Architecture of the City - Imagem 2 de 4Compute Isn’t Weightless: AI Infrastructure and the Architecture of the City - Imagem 3 de 4Compute Isn’t Weightless: AI Infrastructure and the Architecture of the City - Imagem 4 de 4Compute Isn’t Weightless: AI Infrastructure and the Architecture of the City - More Images+ 23

Rural Transportation Hubs: Infrastructure Design, Access, and Regional Mobility

Subscriber Access | 
Audio available

The future of transportation hubs in the United States will not be defined by iconic metropolitan airport terminals and expansive central train stations. Rural communities contain the majority of the nation's road miles, carry nearly half of all truck vehicle miles traveled, and originate two-thirds of rail freight. These realities position rural transportation hubs as vital regional access points and distribution centers that shape national mobility outside models of urban extensions.

Rural transportation hubs in the United States are essential civic and logistical anchors whose success cannot be measured against urban metrics. Instead of replicating transport hubs of dense urban typologies, designers are developing architectural models that reflect rural realities: dispersed populations, freight-dominant infrastructure, modest multimodality, safety challenges, and social access needs. In many rural regions, a modest airport terminal sustains economic viability, a rail transfer facility connects resource-based industries to national markets, and a regional bus depot provides access to employment, education, and essential services.

Rural Transportation Hubs: Infrastructure Design, Access, and Regional Mobility - Image 1 of 4Rural Transportation Hubs: Infrastructure Design, Access, and Regional Mobility - Image 2 of 4Rural Transportation Hubs: Infrastructure Design, Access, and Regional Mobility - Image 3 of 4Rural Transportation Hubs: Infrastructure Design, Access, and Regional Mobility - Image 4 of 4Rural Transportation Hubs: Infrastructure Design, Access, and Regional Mobility - More Images+ 44

The Technosphere: ArchDaily’s March Editorial Focus

Audio available

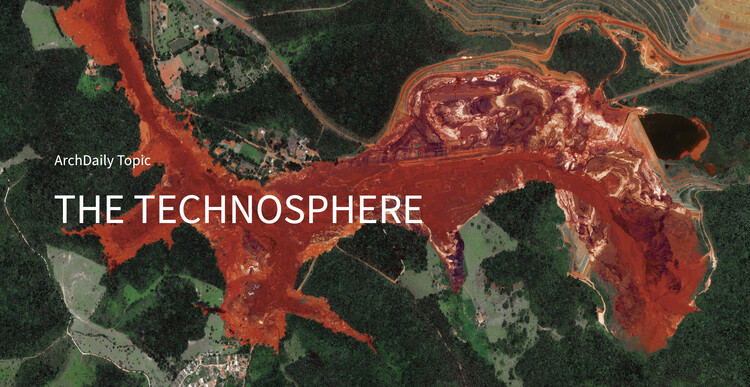
How heavy is a house? In his 1965 essay A Home Is Not a House, Reyner Banham observed that modern American dwellings were becoming structurally lighter while growing heavier in mechanical services, such as plumbing, wiring, heating, and cooling. The true weight of architecture, he argued, was no longer in walls and roofs, but in the energy-intensive systems that sustained comfort.

Decades later, the question was updated at the 7th Lisbon Architecture Triennale. Curators Ann-Sofi Rönnskog and John Palmesino asked: How heavy is a city? The scale shifted from the domestic interior to the territory. The technosphere, materialized in the estimated 30 trillion tons of human-made matter on Earth, reframes the discussion entirely. Cities, data centers, oil fields, logistics hubs, satellites, cables, and waste streams form a planetary system in which architecture is neither object nor backdrop, but participant.

The Technosphere: ArchDaily’s March Editorial Focus - Imagem 1 de 4The Technosphere: ArchDaily’s March Editorial Focus - Imagem 2 de 4The Technosphere: ArchDaily’s March Editorial Focus - Imagem 3 de 4The Technosphere: ArchDaily’s March Editorial Focus - Imagem 4 de 4The Technosphere: ArchDaily’s March Editorial Focus - More Images+ 7

7 Unbuilt Masterplans Reimagining Urban Futures Through Ecology and Collective Space

Subscriber Access | 
Audio available

Urban masterplans remain an exploratory ground for unbuilt speculation, offering insight into how cities might recalibrate mobility, ecology, and collective life in response to accelerating environmental and social pressures. In this Unbuilt edition, submitted by the ArchDaily community, the selected projects bring together a range of large-scale proposals that examine urban centers, waterfront districts, infrastructural corridors, and cultural landscapes as spatial frameworks for reconnection and resilience. Rather than treating the masterplan as a rigid blueprint, these projects approach urbanism as an adaptive system shaped by climate, topography, infrastructure, and public space.

Across varied geographies, from Northern European town centers and Mediterranean coastal districts to Central Asian polycentric hubs and Gulf megacities, the proposals explore diverse architectural and urban strategies. They range from park-led civic transformations built over highway tunnels to elevated pedestrian networks above active transport systems, mixed-use blocks structured by historic planning logics, marina developments integrating environmental stewardship, and research-driven models for equitable landscape urbanization.

7 Unbuilt Masterplans Reimagining Urban Futures Through Ecology and Collective Space - Image 22 of 47 Unbuilt Masterplans Reimagining Urban Futures Through Ecology and Collective Space - Image 24 of 47 Unbuilt Masterplans Reimagining Urban Futures Through Ecology and Collective Space - Image 28 of 47 Unbuilt Masterplans Reimagining Urban Futures Through Ecology and Collective Space - Image 12 of 47 Unbuilt Masterplans Reimagining Urban Futures Through Ecology and Collective Space - More Images+ 37

Dark Matter: Revisiting The Architecture of Coal in Post-War Europe

We are excited to invite submissions for DARK MATTER: Revisiting the Architecture of Coal in Post-War Europe, an in-person conference hosted by the ACME (Architecture of Coal in Modern Europe) project (ERC Advanced Grant, 2024–2030), taking place at the Irish Architectural Archive, Dublin on 5+6 November 2026.

Buildner and Dubai’s RTA Award €500K for Climate-Responsive Urban Design

 | Sponsored Content
Audio available

Buildner has announced the results of the Dubai Urban Elements Challenge, a landmark international design competition organized in strategic collaboration with Dubai's Roads and Transport Authority (RTA). With a total prize fund of 2,000,000 AED (approximately €500,000), the initiative represents one of the most significant publicly funded global design competitions focused on urban transformation.

The competition was conceived as a forward-looking procurement and innovation platform for one of the world's fastest-evolving metropolitan environments. Participants were invited to propose modular, climate-responsive urban elements—seating systems, shading devices, lighting infrastructure, wayfinding components, rest areas, and micro-retail structures—designed to enhance pedestrian life and strengthen Dubai's public realm identity.