1. ArchDaily
  2. Shenzhen

Shenzhen: The Latest Architecture and News


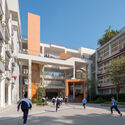
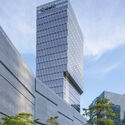
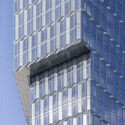
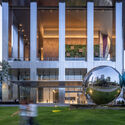
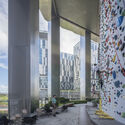
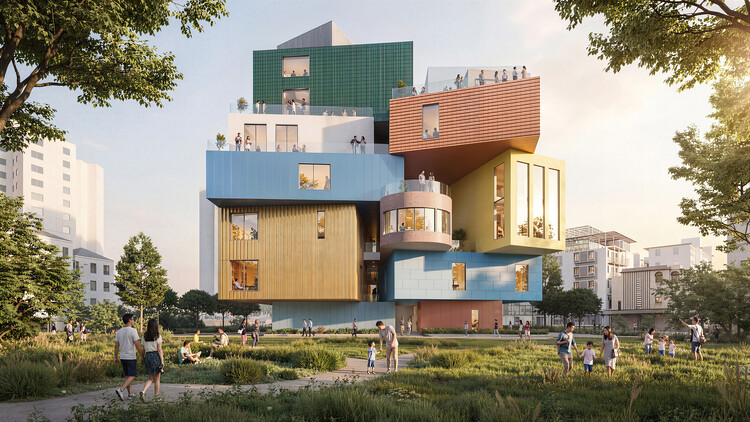
The Nanshan Affiliated School of Beijing Normal University / Z&Z STUDIO

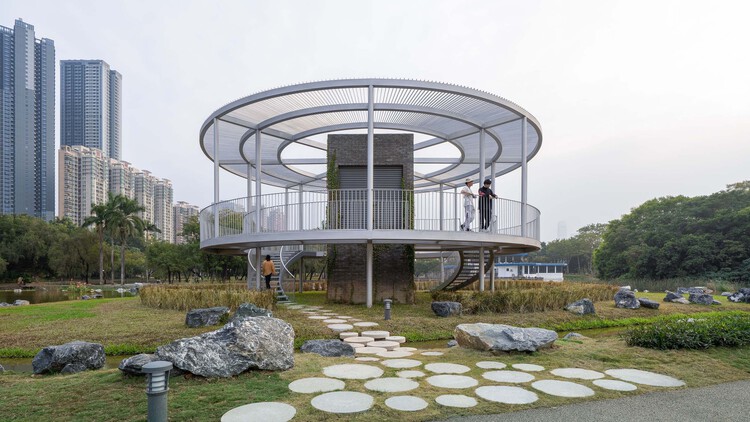
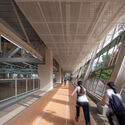
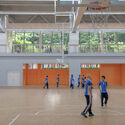
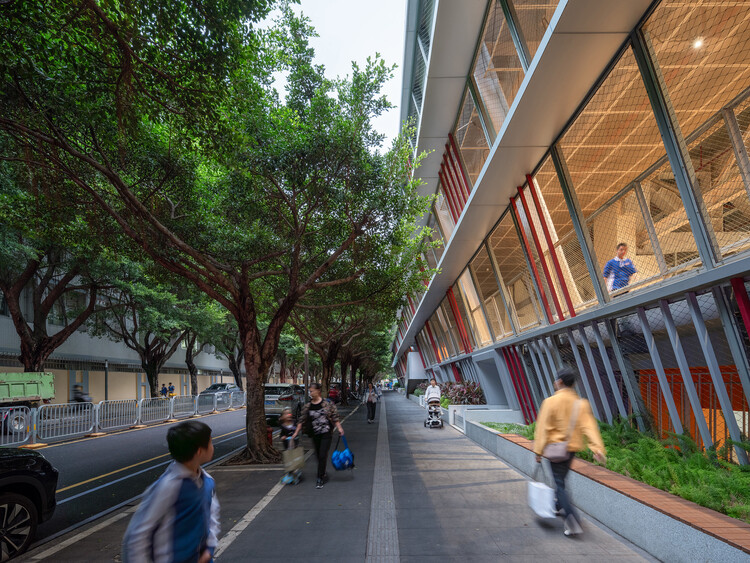
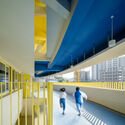
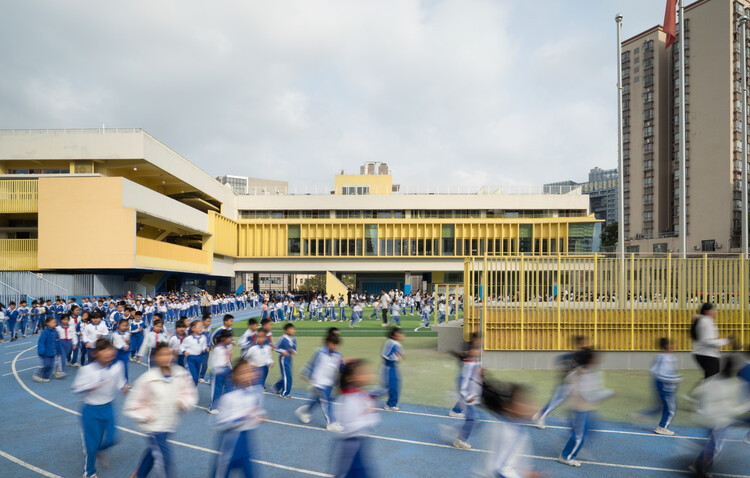
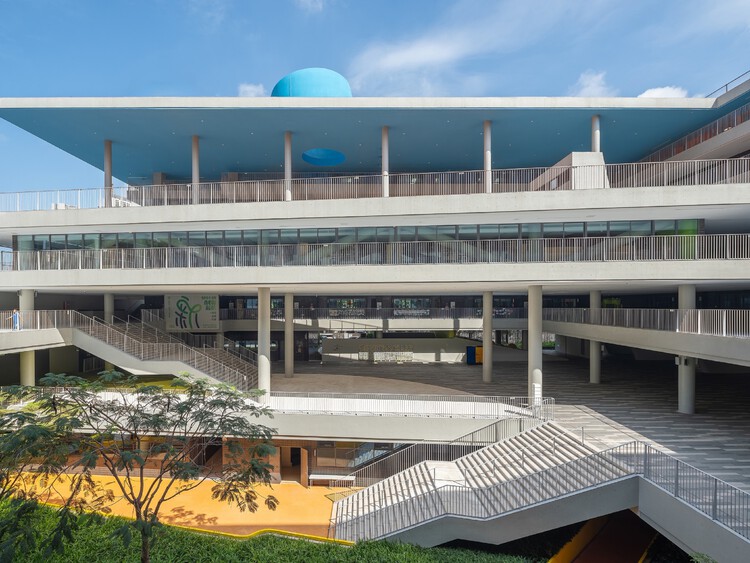
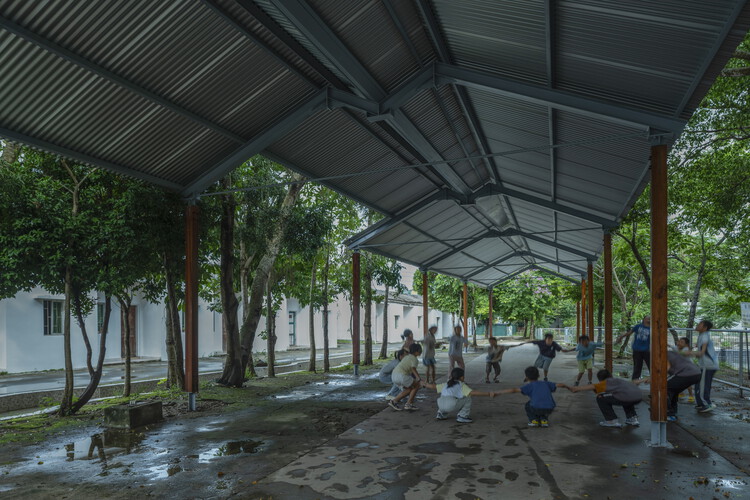
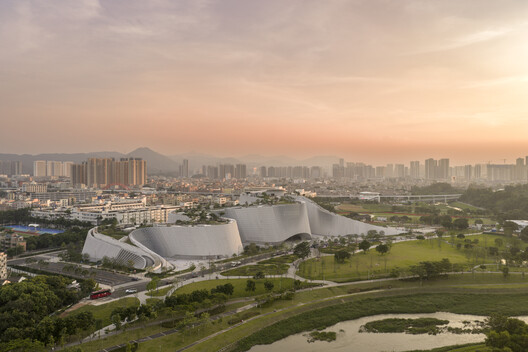
The Nanshan Affiliated School of Beijing Normal University / Z&Z STUDIO - Exterior Photography, High School, CityscapeThe Nanshan Affiliated School of Beijing Normal University / Z&Z STUDIO - Exterior Photography, High School, FenceThe Nanshan Affiliated School of Beijing Normal University / Z&Z STUDIO - High SchoolThe Nanshan Affiliated School of Beijing Normal University / Z&Z STUDIO - Interior Photography, High School, ColumnThe Nanshan Affiliated School of Beijing Normal University / Z&Z STUDIO - More Images+ 20

Shenzhen, China
  • Architects: Z&Z STUDIO
  • Area Area of this architecture project Area:  46447
  • Year Completion year of this architecture project Year:  2025

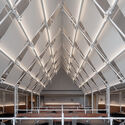
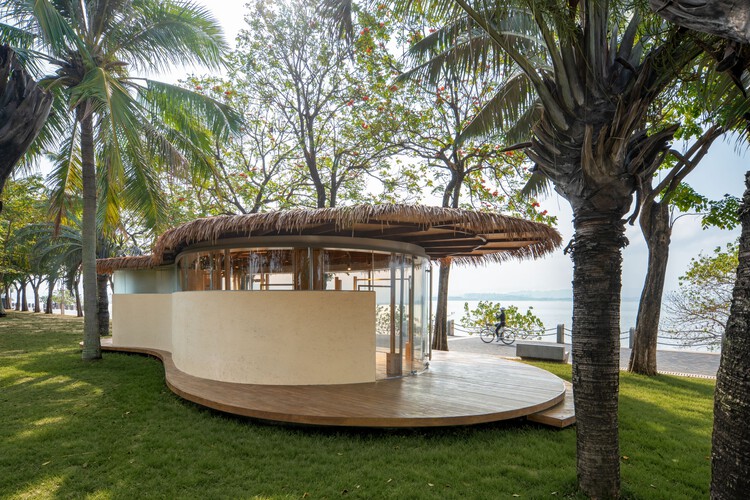
PANE Shenzhen Bay New Concept Store / say architects

PANE Shenzhen Bay New Concept Store / say architects - Interior Photography, Retail InteriorsPANE Shenzhen Bay New Concept Store / say architects - Retail InteriorsPANE Shenzhen Bay New Concept Store / say architects - Retail InteriorsPANE Shenzhen Bay New Concept Store / say architects - Interior Photography, Retail InteriorsPANE Shenzhen Bay New Concept Store / say architects - More Images+ 17

  • Interior Designers: say architects
  • Area Area of this architecture project Area:  140
  • Year Completion year of this architecture project Year:  2026
  • Manufacturers Brands with products used in this architecture project
    Manufacturers:  Nanjing Kuangda Decoration Engineering Co., Ltd.

Between Home and School, a Border

Audio available

For most children, the journey to school is an everyday geography of street life and traffic, repeated so often that it becomes almost invisible, folded into the background of childhood and growing up. Yet for cross-boundary students who live in Shenzhen and attend school in Hong Kong, the school day begins much earlier, and much farther from the classroom. It begins at the border.

Their commute is not simply a matter of distance. It is shaped by two legal systems, two administrative cultures, and a set of infrastructures designed to make daily crossing a little bit more feasible for individuals under 18. On a typical morning, the route to school may pass through a boundary control point before it reaches a classroom. It may involve a government-approved school coach, a restricted access road, an immigration hall, a fingerprint scanner, or a clearance procedure that takes place while the child remains seated on the bus. What appears from a distance as a school commute is, in spatial terms, a carefully managed architectural corridor between two cities.

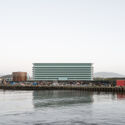
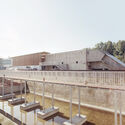
Between Home and School, a Border - Image 1 of 4Between Home and School, a Border - Image 2 of 4Between Home and School, a Border - Featured ImageBetween Home and School, a Border - Image 3 of 4Between Home and School, a Border - More Images+ 3

The World's Largest Cities in 2026 by Population

Audio available

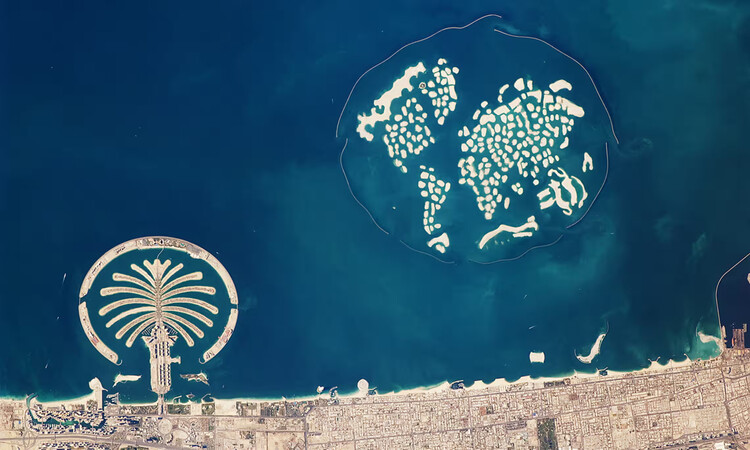
Every year on July 11, World Population Day draws attention to the demographic trends reshaping societies around the globe. In 2026, the United Nations marks the occasion under the theme, "Realizing the Hopes and Aspirations of Young People – Today and for the Future," highlighting how young people's decisions about education, employment, housing, relationships, and family life are increasingly influenced by the cities they inhabit. Drawing on Lives, Choices and Futures, a global survey of more than 108,000 young adults across 73 countries, this year's campaign underscores the close relationship between demographic change and the social, economic, and spatial conditions of cities.

The World's Largest Cities in 2026 by Population - Image 1 of 4The World's Largest Cities in 2026 by Population - Image 2 of 4The World's Largest Cities in 2026 by Population - Image 3 of 4The World's Largest Cities in 2026 by Population - Image 4 of 4The World's Largest Cities in 2026 by Population - More Images+ 16

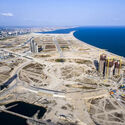
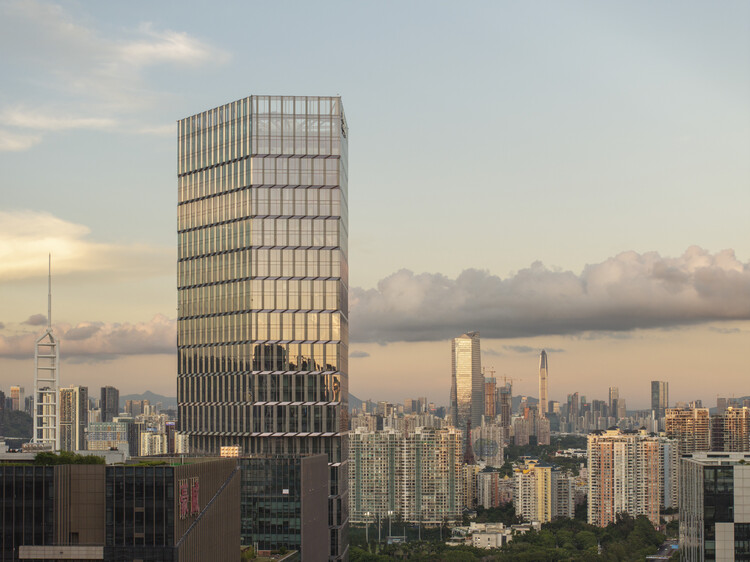
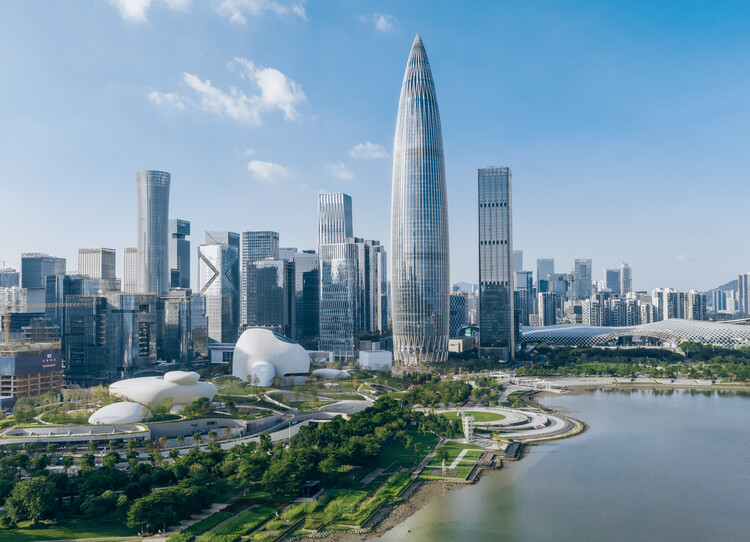
Shenzhen Galaxy WORLD / AECOM

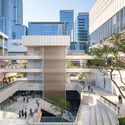
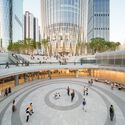
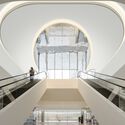
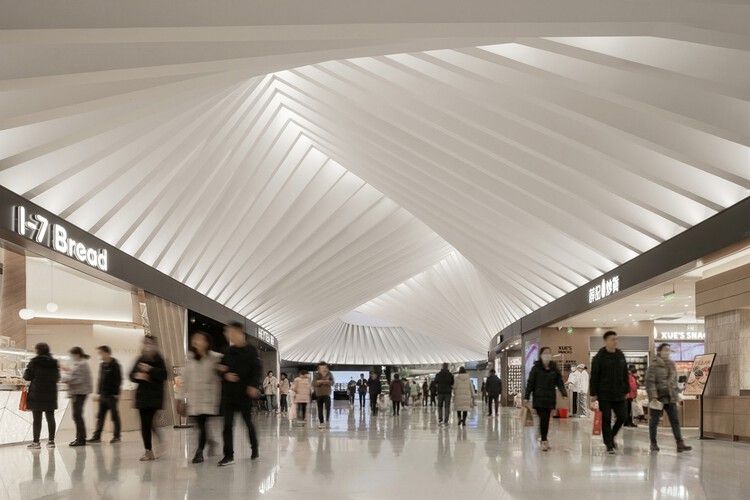
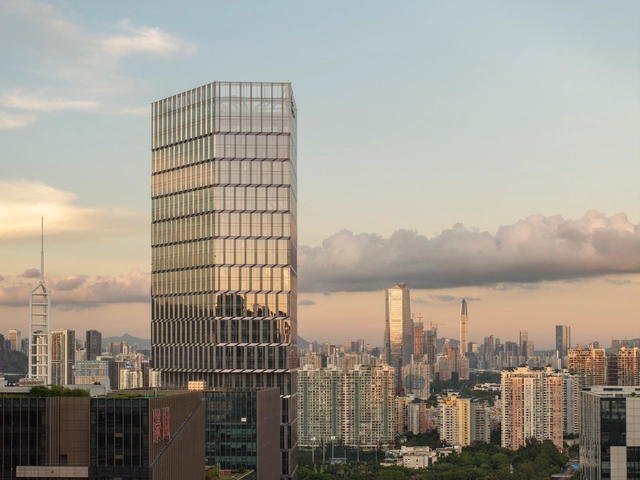
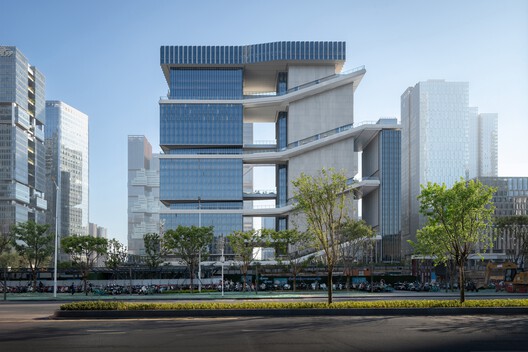
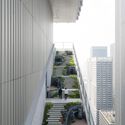
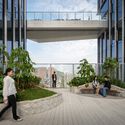
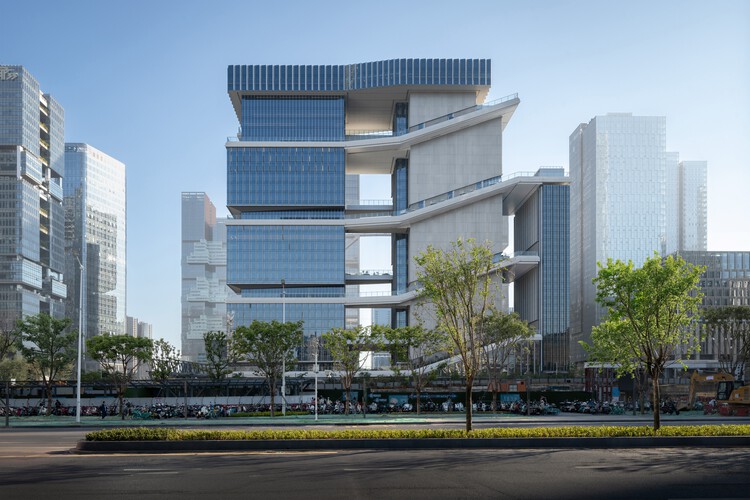
Shenzhen Galaxy WORLD  / AECOM - Exterior Photography, Office Buildings, CityscapeShenzhen Galaxy WORLD  / AECOM - Office BuildingsShenzhen Galaxy WORLD  / AECOM - Exterior Photography, Office Buildings, CityscapeShenzhen Galaxy WORLD  / AECOM - Interior Photography, Office BuildingsShenzhen Galaxy WORLD  / AECOM - More Images+ 6

  • Architects: AECOM
  • Area Area of this architecture project Area:  1600000
  • Year Completion year of this architecture project Year:  2023

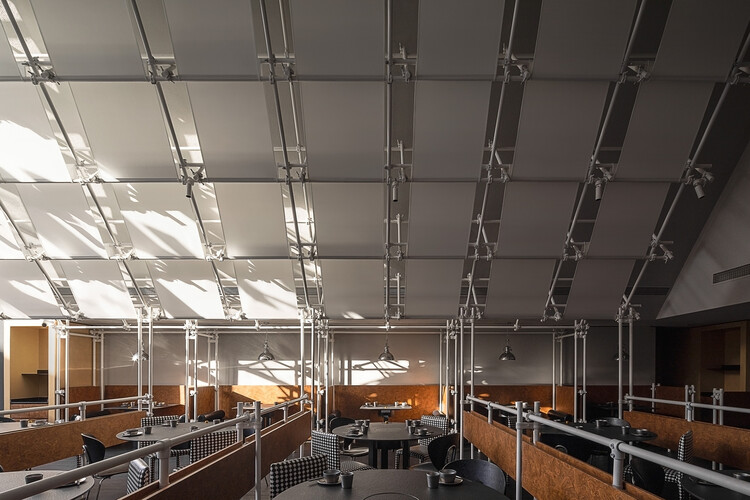
nice rice Upper Hills Concept Store / say architects

nice rice Upper Hills Concept Store / say architects - Interior Photography, Retail Interiors, Lightingnice rice Upper Hills Concept Store / say architects - Interior Photography, Retail Interiorsnice rice Upper Hills Concept Store / say architects - Interior Photography, Retail Interiors, Lightingnice rice Upper Hills Concept Store / say architects - Interior Photography, Retail Interiorsnice rice Upper Hills Concept Store / say architects - More Images+ 16

  • Interior Designers: say architects
  • Area Area of this architecture project Area:  210
  • Year Completion year of this architecture project Year:  2025

LOFT 53 Block / NUC Studio

LOFT 53 Block  / NUC Studio - Exterior Photography, Retail , CourtyardLOFT 53 Block  / NUC Studio - Retail LOFT 53 Block  / NUC Studio - Interior Photography, Retail , StairsLOFT 53 Block  / NUC Studio - Interior Photography, Retail LOFT 53 Block  / NUC Studio - More Images+ 33

Shenzhen, China
  • Architects: NUC Studio
  • Area Area of this architecture project Area:  4000
  • Year Completion year of this architecture project Year:  2025

Shenzhen Mingwan School / Perkins&Will

Shenzhen Mingwan School / Perkins&Will - Exterior Photography, Schools Shenzhen Mingwan School / Perkins&Will - Exterior Photography, Schools Shenzhen Mingwan School / Perkins&Will - Interior Photography, Schools , StairsShenzhen Mingwan School / Perkins&Will - Interior Photography, Schools , Stairs, ColumnShenzhen Mingwan School / Perkins&Will - More Images+ 29

Shenzhen, China
  • Architects: Perkins&Will
  • Area Area of this architecture project Area:  59000
  • Year Completion year of this architecture project Year:  2026

OASIZ / Ruhaus Studio

OASIZ / Ruhaus Studio - Interior Photography, Retail Interiors, Kitchen, Beam, CountertopOASIZ / Ruhaus Studio - Interior Photography, Retail Interiors, Kitchen, BeamOASIZ / Ruhaus Studio - Interior Photography, Retail InteriorsOASIZ / Ruhaus Studio - Interior Photography, Retail InteriorsOASIZ / Ruhaus Studio - More Images+ 25

  • Architects: Ruhaus Studio
  • Area Area of this architecture project Area:  177
  • Year Completion year of this architecture project Year:  2026

Renovation of “Homestead Land” in Shenzhen Shajing / MOZHAO ARCHITECTS

Renovation of “Homestead Land” in Shenzhen Shajing / MOZHAO ARCHITECTS - Exterior Photography, Houses, Courtyard, BalconyRenovation of “Homestead Land” in Shenzhen Shajing / MOZHAO ARCHITECTS - Exterior Photography, Houses, GardenRenovation of “Homestead Land” in Shenzhen Shajing / MOZHAO ARCHITECTS - Exterior Photography, HousesRenovation of “Homestead Land” in Shenzhen Shajing / MOZHAO ARCHITECTS - Interior Photography, HousesRenovation of “Homestead Land” in Shenzhen Shajing / MOZHAO ARCHITECTS - More Images+ 30

Shenzhen, China
  • Architects: MOZHAO ARCHITECTS
  • Area Area of this architecture project Area:  600
  • Year Completion year of this architecture project Year:  2024

Apelron Contemporary / Aether Architects + Archigress

Apelron Contemporary / Aether Architects  + Archigress - GalleryApelron Contemporary / Aether Architects  + Archigress - Interior Photography, GalleryApelron Contemporary / Aether Architects  + Archigress - GalleryApelron Contemporary / Aether Architects  + Archigress - GalleryApelron Contemporary / Aether Architects  + Archigress - More Images+ 30

Shenzhen, China

Shenzhen Hongling Education Group Huafu Experimental School / UASZ

Shenzhen Hongling Education Group Huafu Experimental School / UASZ - Exterior Photography, Elementary & Middle School, CityscapeShenzhen Hongling Education Group Huafu Experimental School / UASZ - Elementary & Middle SchoolShenzhen Hongling Education Group Huafu Experimental School / UASZ - Elementary & Middle SchoolShenzhen Hongling Education Group Huafu Experimental School / UASZ - Interior Photography, Elementary & Middle School, GardenShenzhen Hongling Education Group Huafu Experimental School / UASZ - More Images+ 19

Shenzhen Longhua Foreign Languages School (Fucheng Campus) / Z&Z STUDIO

Shenzhen Longhua Foreign Languages School (Fucheng Campus) / Z&Z STUDIO - Exterior Photography, Elementary & Middle SchoolShenzhen Longhua Foreign Languages School (Fucheng Campus) / Z&Z STUDIO - Elementary & Middle SchoolShenzhen Longhua Foreign Languages School (Fucheng Campus) / Z&Z STUDIO - Interior Photography, Elementary & Middle School, StairsShenzhen Longhua Foreign Languages School (Fucheng Campus) / Z&Z STUDIO - Elementary & Middle SchoolShenzhen Longhua Foreign Languages School (Fucheng Campus) / Z&Z STUDIO - More Images+ 34

  • Architects: Z&Z STUDIO
  • Area Area of this architecture project Area:  55737
  • Year Completion year of this architecture project Year:  2025

Redevelopment of Pingshan Elementary School into a Nine-Year Integrated School / CCDI Dongxiying Studio

Redevelopment of Pingshan Elementary School into a Nine-Year Integrated School / CCDI Dongxiying Studio - Exterior Photography, Elementary & Middle SchoolRedevelopment of Pingshan Elementary School into a Nine-Year Integrated School / CCDI Dongxiying Studio - Elementary & Middle SchoolRedevelopment of Pingshan Elementary School into a Nine-Year Integrated School / CCDI Dongxiying Studio - Interior Photography, Elementary & Middle SchoolRedevelopment of Pingshan Elementary School into a Nine-Year Integrated School / CCDI Dongxiying Studio - Exterior Photography, Elementary & Middle SchoolRedevelopment of Pingshan Elementary School into a Nine-Year Integrated School / CCDI Dongxiying Studio - More Images+ 40

Jiuyao Kindergarten / ZHUBO Design

 Jiuyao Kindergarten / ZHUBO Design - Exterior Photography, Kindergarten Jiuyao Kindergarten / ZHUBO Design - Exterior Photography, Kindergarten, Facade Jiuyao Kindergarten / ZHUBO Design - Kindergarten Jiuyao Kindergarten / ZHUBO Design - Drawings, Kindergarten, Stairs Jiuyao Kindergarten / ZHUBO Design - More Images+ 17

Shenzhen, China
  • Architects: ZHUBO DESIGN
  • Area Area of this architecture project Area:  2400
  • Year Completion year of this architecture project Year:  2024

Hongling Middle School Shixia Campus / Tumushi Architects

Hongling Middle School Shixia Campus / Tumushi Architects - Exterior Photography, Extension, CityscapeHongling Middle School Shixia Campus / Tumushi Architects - Exterior Photography, ExtensionHongling Middle School Shixia Campus / Tumushi Architects - Interior Photography, Extension, Stairs, BeamHongling Middle School Shixia Campus / Tumushi Architects - Interior Photography, ExtensionHongling Middle School Shixia Campus / Tumushi Architects - More Images+ 49

Yutang Culture and Sports Center / GL Studio

Yutang Culture and Sports Center / GL Studio - Exterior Photography, Sports ArchitectureYutang Culture and Sports Center / GL Studio - Sports ArchitectureYutang Culture and Sports Center / GL Studio - Sports ArchitectureYutang Culture and Sports Center / GL Studio - Sports ArchitectureYutang Culture and Sports Center / GL Studio - More Images+ 33

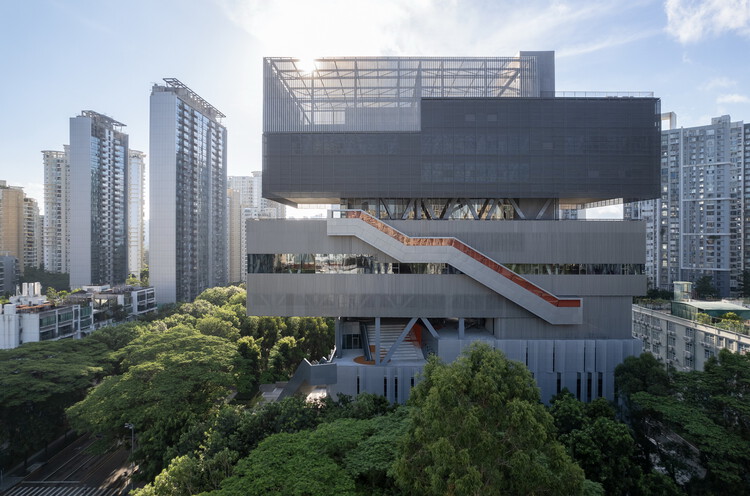
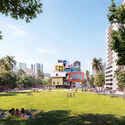
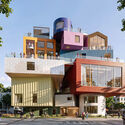
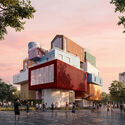
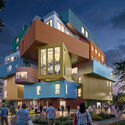
Zaha Hadid’s Legacy and Büro Ole Scheeren’s Róng Museum: This Week’s Review

Audio available

As architectural discourse continues to expand across cultural, educational, and civic domains, this week's developments highlight how the discipline operates simultaneously through legacy, knowledge production, and large-scale public engagement. From reflections on influential figures and their enduring impact to evolving academic landscapes and new forms of cultural infrastructure, architecture is positioned as both a repository of ideas and an active agent in shaping contemporary identities. At the same time, projects spanning entertainment, museums, and waterfront developments point to a growing emphasis on hybrid programs and experiential environments, where architecture mediates between culture, public life, and global audiences.
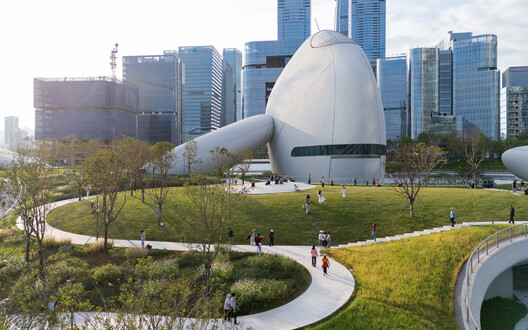
Zaha Hadid’s Legacy and Büro Ole Scheeren’s Róng Museum: This Week’s Review - Image 1 of 4Zaha Hadid’s Legacy and Büro Ole Scheeren’s Róng Museum: This Week’s Review - Image 2 of 4Zaha Hadid’s Legacy and Büro Ole Scheeren’s Róng Museum: This Week’s Review - Image 3 of 4Zaha Hadid’s Legacy and Büro Ole Scheeren’s Róng Museum: This Week’s Review - Image 4 of 4Zaha Hadid’s Legacy and Büro Ole Scheeren’s Róng Museum: This Week’s Review - More Images+ 2