-
Architects: CCDI Dongxiying Studio
- Area: 35985 m²
- Year: 2024
-
Photographs:Zhaoming Fan, Xiaoyi Yuan
-
Lead Architects: Zhu Xiongyi, Wang Zhaoming
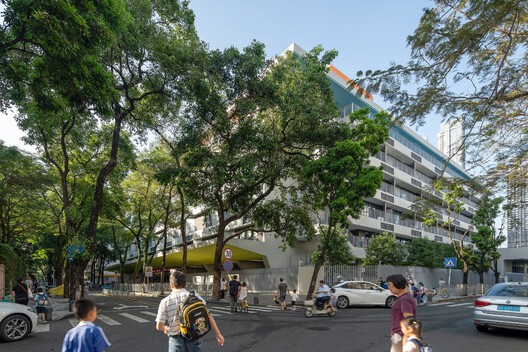
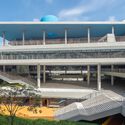
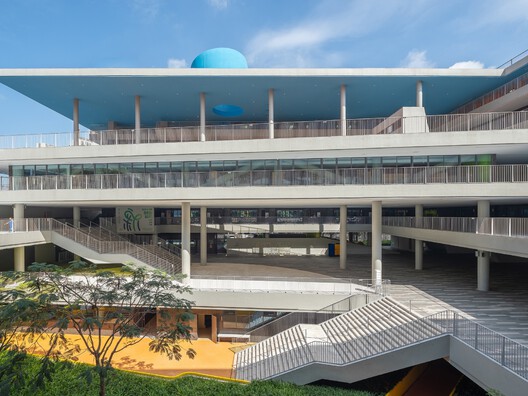
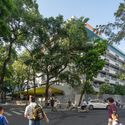
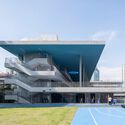
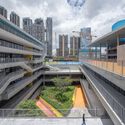
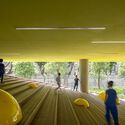
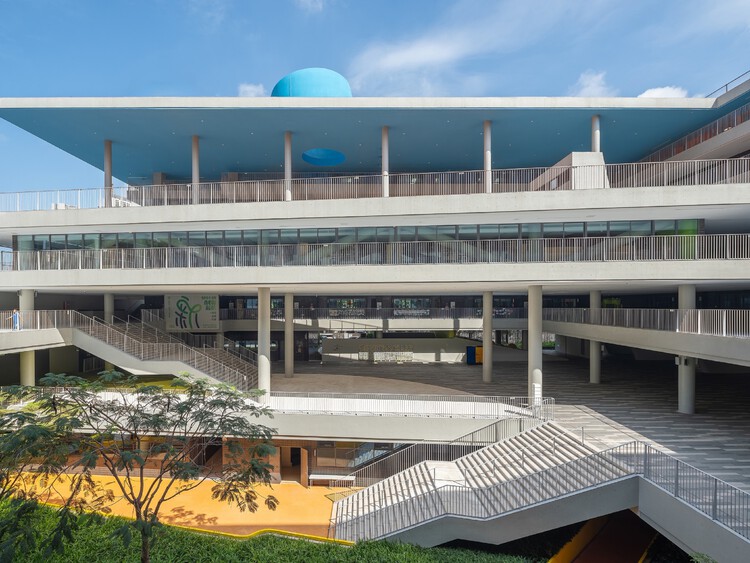
Campus in a Village-Town — Xinzhou, located on the south side of Futian Central Area in Shenzhen, is an important residential and living district. Over the years, it has developed a unique blend of commercial, residential, and urban village spaces. This rich urban fabric has fostered diverse communities and vibrant street life. Having settled in Shenzhen early on, I once lived in Xinzhou for seven years. It may not be the most "aesthetic" or "efficient" area, yet it offers something increasingly rare in standardized urban development: the unpredictability of life, social diversity, spatial inclusivity, and organic growth. It serves as an honest mirror, reflecting the delicate yet resilient daily life pulsating beneath the grand narrative of a megacity. To the southwest of the site, Fuqiang Road is an urban trunk road that generates significant noise. Northwest Xinzhou Fifth Street and northeast Xinzhou Seventh Street, as urban branch roads, serve as the primary access interfaces for the building complex. With a total floor area ratio (FAR) of 2.26, the project is a typical high-density campus in Shenzhen. To mitigate noise impact and explore spatial potential both vertically and underground, a rational overall layout was efficiently developed through comparative evaluation of multiple schemes, followed by the detailed architectural design.