1. ArchDaily
  2. Environment

Environment: The Latest Architecture and News

Impermanence by Design: An Architectural History of Antarctica

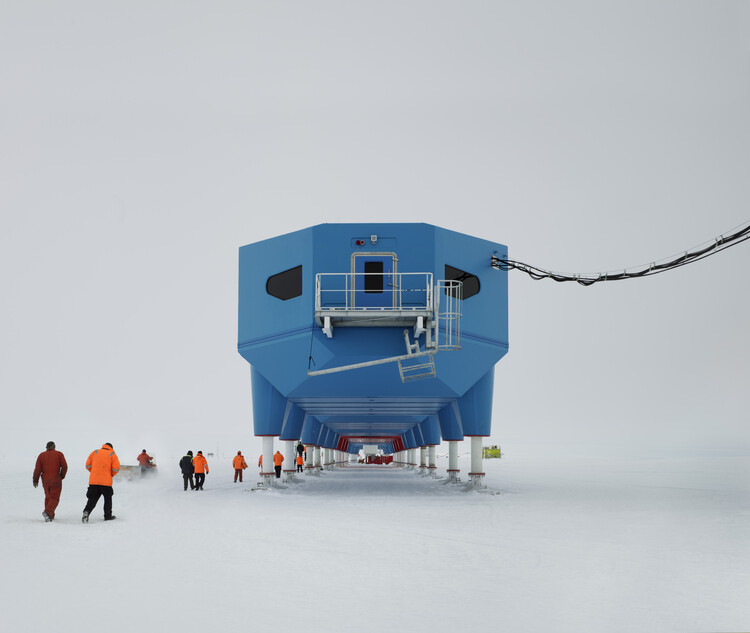
"Antarctica is known through narratives," states Victoria Nuviala Antelo during the lecture on Inhabiting the Extreme: An Architectural Biography of Antarctica, presented at the Buenos Aires International Architecture Biennial. Indeed, throughout architectural history, numerous stories, experiences, ways of inhabiting, and building practices have often been excluded from official narratives. Buried beneath thick layers of ice, the history of Antarctic architecture tells a story of impermanence. The ice surrounding the continent expands and contracts each year, doubling its surface area, while the species that inhabit it migrate and return according to their life cycles. Ice covers structures as katabatic winds erase the traces of more than 200 years of human presence. Explorations, settlements, architectural interventions, and ways of inhabiting remain concealed within one of the most extreme landscapes on the planet.


Impermanence by Design: An Architectural History of Antarctica - Image 1 of 4Impermanence by Design: An Architectural History of Antarctica - Image 2 of 4Impermanence by Design: An Architectural History of Antarctica - Image 3 of 4Impermanence by Design: An Architectural History of Antarctica - Image 4 of 4Impermanence by Design: An Architectural History of Antarctica - More Images+ 11

Subscriber Access

Inherited Ground: Designing Houses on Contaminated Land

Audio available

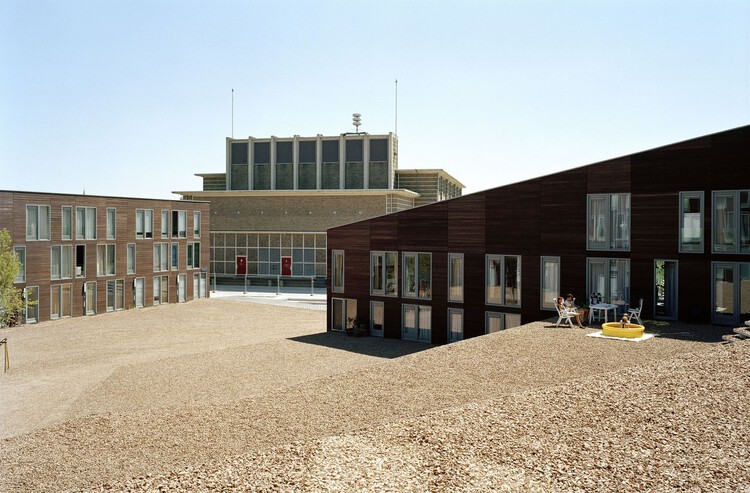
Industrial activity can end long before its effects disappear from the land. Factories close, buildings are demolished, and former industrial districts gradually become part of new residential developments. Yet the soil beneath them may still contain traces of their previous use, sometimes requiring extensive intervention before construction can begin.

Redeveloping these sites raises a question about how much of the existing ground can remain and what it takes to build housing above it. The extent of contamination affects what must happen before construction begins, while the cost of preparing the land can influence the development itself. Much of this work eventually disappears beneath the completed buildings, leaving little indication of the site's previous condition.

Inherited Ground: Designing Houses on Contaminated Land - Image 1 of 4Inherited Ground: Designing Houses on Contaminated Land - Image 2 of 4Inherited Ground: Designing Houses on Contaminated Land - Image 3 of 4Inherited Ground: Designing Houses on Contaminated Land - Image 4 of 4Inherited Ground: Designing Houses on Contaminated Land - More Images+ 17

The Mangrove as a Wall: Coastal Protection and Urban Development in India

Audio available

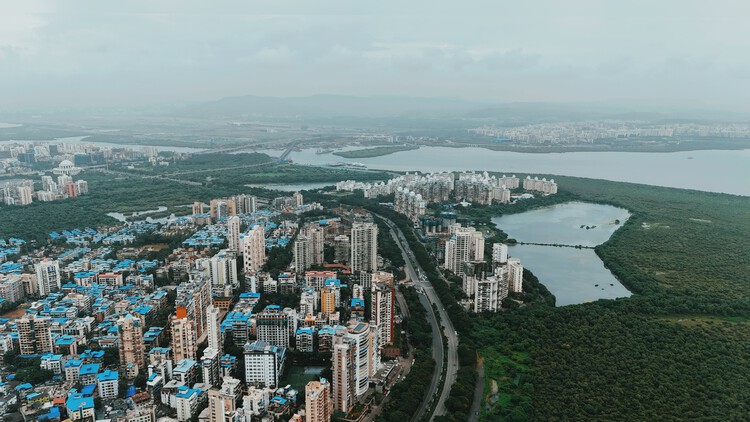
Along India's coast, the boundary between land and sea is not always a line of concrete. In places, it is a forest of tangled roots, tidal channels, and sediment, a landscape that changes character with the water. Mangroves influence how water moves, how shorelines evolve, and how coastal communities experience flood risk. Their role in coastal protection depends on the width and condition of the forest, the movement of tides, and the accumulation of sediment.

Seawalls and embankments are designed to resist water at a defined boundary. Mangroves work through a different set of processes. Their roots, trunks, and branches create resistance to moving water, while the forest interacts with sediment and tidal flows over time. The two forms of protection are often discussed separately, yet along inhabited coasts they occupy the same territory. Development takes place behind embankments, roads cross tidal landscapes, and mangrove forests persist in the remaining spaces between infrastructure and water. How these elements are arranged can influence the conditions under which coastal protection operates.

The Mangrove as a Wall: Coastal Protection and Urban Development in India - Image 1 of 4The Mangrove as a Wall: Coastal Protection and Urban Development in India - Image 2 of 4The Mangrove as a Wall: Coastal Protection and Urban Development in India - Image 3 of 4The Mangrove as a Wall: Coastal Protection and Urban Development in India - Image 4 of 4The Mangrove as a Wall: Coastal Protection and Urban Development in India - More Images+ 6

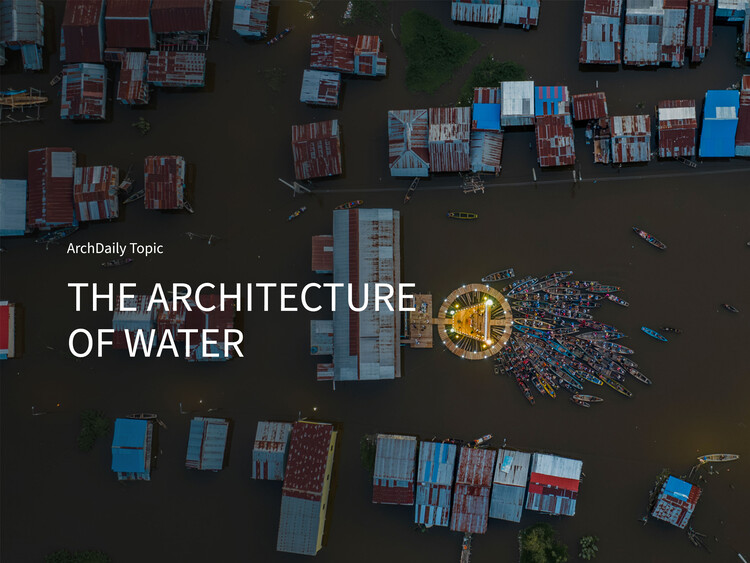
The Architecture of Water: ArchDaily's October Editorial Focus

Audio available

Water is life. Animals, plants, fungi, and bacteria all depend on it: water structures their cells, carries their nutrients, and hosts the chemistry that keeps them alive. Even the rare exceptions confirm the rule. Some seeds and spores can lose nearly all their water and enter a dormancy so deep that their metabolism almost stops, yet it is water that brings them back. In the most literal sense, water connects us.

But it also divides us. Every year, thousands of people leave North Africa in overcrowded boats bound for Lampedusa, seeking better living conditions in Europe; more than 30,000 have died or gone missing in the Mediterranean since 2014. Water draws borders and controls flows. Before the war on Iran began in February 2026, the Strait of Hormuz carried around 25% of the world's seaborne crude oil, with effects felt in fuel prices far from the Gulf. Water also sits at the center of the environmental debate, where its excess can be as lethal as its absence. Severe floods increasingly strike countries that have contributed least to global emissions, while the largest polluters remain better equipped to resist. If water is life, it can also mean death. Ultimately, water is political.

The Architecture of Water: ArchDaily's October Editorial Focus - Image 1 of 4The Architecture of Water: ArchDaily's October Editorial Focus - Image 2 of 4The Architecture of Water: ArchDaily's October Editorial Focus - Image 3 of 4The Architecture of Water: ArchDaily's October Editorial Focus - Image 4 of 4The Architecture of Water: ArchDaily's October Editorial Focus - More Images+ 2

The Copenhagen Architecture Biennial Announces Theme and Dates for Its Second Edition

Audio available

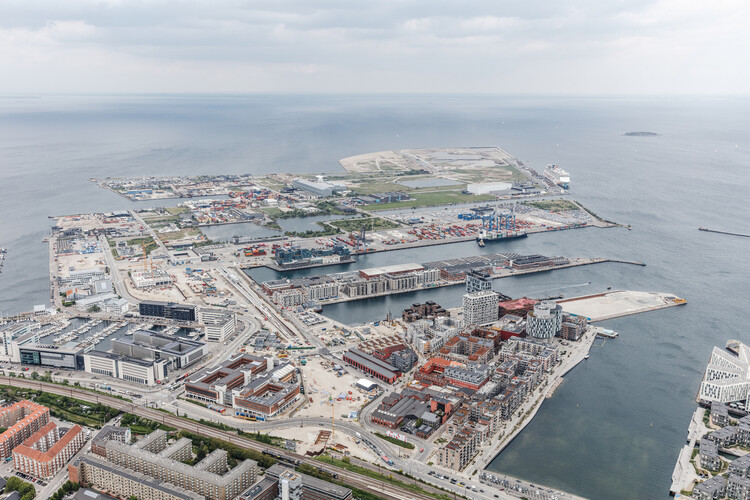
The origins of the Copenhagen Architecture Biennial trace back to the establishment of the CAFx yearly festival in 2014, which was renamed Copenhagen Architecture Forum in 2024 to lead new projects focused on architecture and urbanism, such as the shift from festival to biennial, with a first edition in 2025. Today, the details of the second edition are being announced: it will take place from September 9 to October 15, 2027, under the theme "Elements." After the Biennial's inaugural call to Slow Down, the event is turning its attention to the planetary elemental forces that architecture has sought to master and prepare to inhabit, questioning one of modernity's most persistent promises: control over the environment. Activities will be dedicated to and organized around each of the four elements: fire, earth, air, and water, including an open call for pavilions, exhibitions, and a symposium.

The Copenhagen Architecture Biennial Announces Theme and Dates for Its Second Edition - 1 的图像 4The Copenhagen Architecture Biennial Announces Theme and Dates for Its Second Edition - 2 的图像 4The Copenhagen Architecture Biennial Announces Theme and Dates for Its Second Edition - 3 的图像 4The Copenhagen Architecture Biennial Announces Theme and Dates for Its Second Edition - 4 的图像 4The Copenhagen Architecture Biennial Announces Theme and Dates for Its Second Edition - More Images+ 12

SIITUA III | International Seminar on Research in Territory, Urbanism, and Architecture

3rd International Seminar on Territory, Urbanism, and Architecture Research – SIITUA III

Subscriber Access

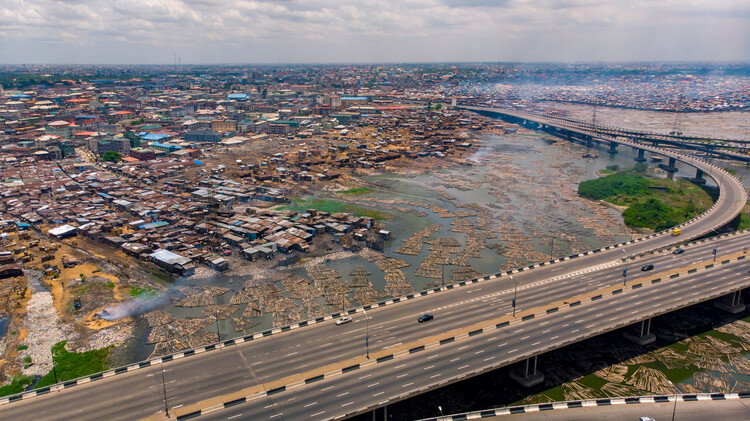
When the Water Comes: How Lagos Negotiates with Its Returning Floods

Audio available

Lagos is a city shaped by time, human interaction, the forces of nature, and its evolving, sometimes uneasy relationship with all three. Nowhere is this more visible than when the rain comes.

Eko sits on a floodplain. Its geographical condition predates the city itself, reaching back to a time before the first road was laid, the first boundary drawn. The drainage systems, the developments that have gradually become privatised waterfronts, are all built on a landscape that has always been, at its foundation, in continuous conversation with water. The flood is not an anomaly; it is the land insisting on a dialogue that was always going to return.

When the Water Comes: How Lagos Negotiates with Its Returning Floods - Image 1 of 4When the Water Comes: How Lagos Negotiates with Its Returning Floods - Image 2 of 4When the Water Comes: How Lagos Negotiates with Its Returning Floods - Image 3 of 4When the Water Comes: How Lagos Negotiates with Its Returning Floods - Image 4 of 4When the Water Comes: How Lagos Negotiates with Its Returning Floods - More Images+ 2

World’s Most Liveable Cities in 2026: Copenhagen Holds First Place as Asia Rises

Audio available

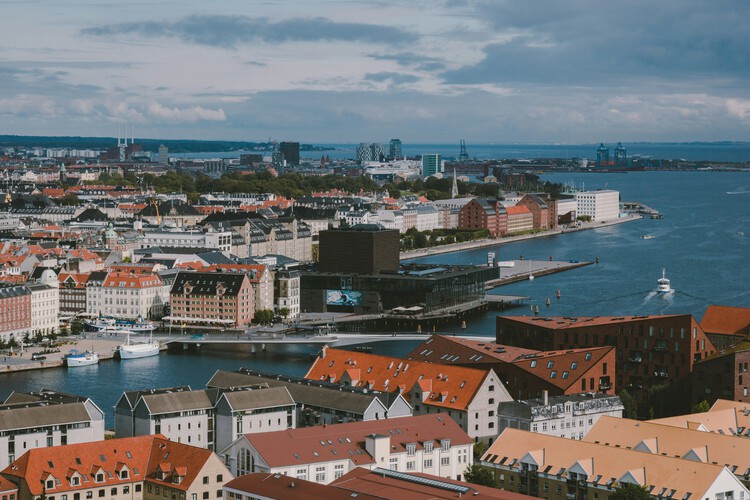
Global city rankings offer one way of looking at how urban environments support everyday life. The Economist Intelligence Unit's (EIU) Global Liveability Index evaluates 173 cities across stability, healthcare, culture and environment, education, and infrastructure, highlighting both long-term patterns and changes from one year to the next. In the 2026 edition, Copenhagen has been named the world's most liveable city for the second consecutive year, followed by Vienna and Melbourne. The Danish capital scored 98 out of 100 overall, receiving perfect scores in stability, education, and infrastructure. The global average remains unchanged at 76.1, with improvements in healthcare, education, and infrastructure offsetting continued declines in stability.

World’s Most Liveable Cities in 2026: Copenhagen Holds First Place as Asia Rises - Image 1 of 4World’s Most Liveable Cities in 2026: Copenhagen Holds First Place as Asia Rises - Image 2 of 4World’s Most Liveable Cities in 2026: Copenhagen Holds First Place as Asia Rises - Image 3 of 4World’s Most Liveable Cities in 2026: Copenhagen Holds First Place as Asia Rises - Image 4 of 4World’s Most Liveable Cities in 2026: Copenhagen Holds First Place as Asia Rises - More Images+ 7

Subscriber Access

Architecture in the Andes: How Altitude Shapes Design Decisions

Audio available

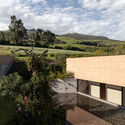
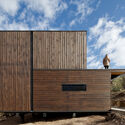
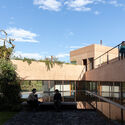
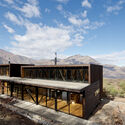
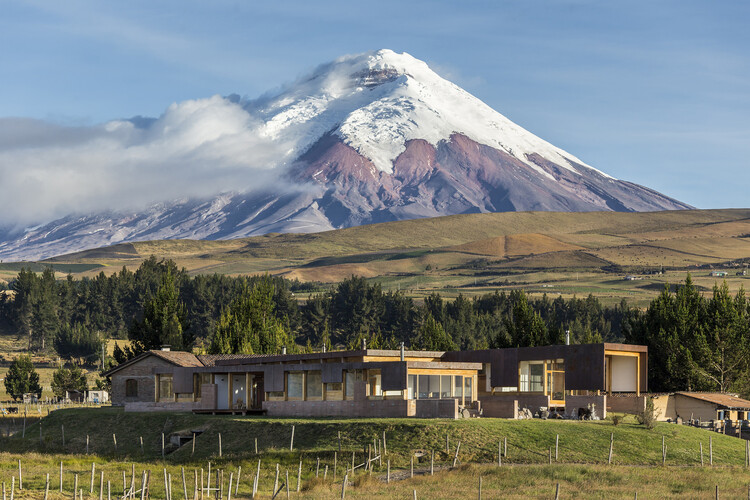
The Andes are often understood as a continuous mountain range, yet they encompass a wide range of climates and ecosystems. In Ecuador, Peru, Bolivia, Colombia, and Chile, páramos, dry highlands, temperate valleys, and snow-covered landscapes can exist within relatively short distances of one another. As elevation changes, so do temperature, solar radiation, humidity, wind, vegetation, and topography, producing environments that require different ways of building.

Unlike many mountain regions where cold is the defining environmental condition, high-altitude environments in the Andes combine several climatic conditions at once. As elevation increases, solar radiation becomes more intense. Some regions remain humid throughout the year, while others experience prolonged dry seasons. In many places, steep terrain, snow, and changing weather patterns become additional factors that influence how buildings are designed.

Architecture in the Andes: How Altitude Shapes Design Decisions - Image 1 of 4Architecture in the Andes: How Altitude Shapes Design Decisions - Image 2 of 4Architecture in the Andes: How Altitude Shapes Design Decisions - Image 3 of 4Architecture in the Andes: How Altitude Shapes Design Decisions - Image 4 of 4Architecture in the Andes: How Altitude Shapes Design Decisions - More Images+ 12

Subscriber Access

Building Forward: How Vernacular Knowledge Is Shaping Contemporary Architecture

Audio available

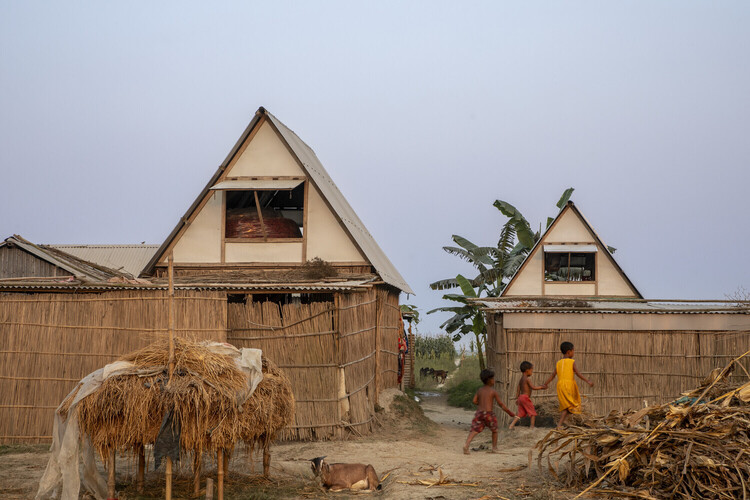
Across different climates and building cultures, many contemporary projects are working with local ways of building in new ways. Earth walls, bamboo structures, shaded thresholds, and collective construction processes are being reconsidered not as references, but as tools for the conditions architecture is facing now and will continue to face.

In these projects, vernacular knowledge appears through practical decisions: how to cool a building without machines, how to build with what is nearby, how to make a structure easier to repair, and how to keep construction knowledge within the community that will use it. The conditions making this knowledge necessary are not coming. They are already here.

Building Forward: How Vernacular Knowledge Is Shaping Contemporary Architecture - Image 1 of 4Building Forward: How Vernacular Knowledge Is Shaping Contemporary Architecture - Image 2 of 4Building Forward: How Vernacular Knowledge Is Shaping Contemporary Architecture - Image 3 of 4Building Forward: How Vernacular Knowledge Is Shaping Contemporary Architecture - Image 4 of 4Building Forward: How Vernacular Knowledge Is Shaping Contemporary Architecture - More Images+ 17

Agricultural Afterlives: When Waste Becomes Architecture

Audio available

A building material rarely begins where architecture encounters it. By the time concrete reaches a construction site, its limestone has already been quarried, processed, and transformed. Timber arrives long after the forest. Glass appears detached from the sand from which it was made. By the time materials enter construction, much of the landscape and industry that produced them has already disappeared from view.

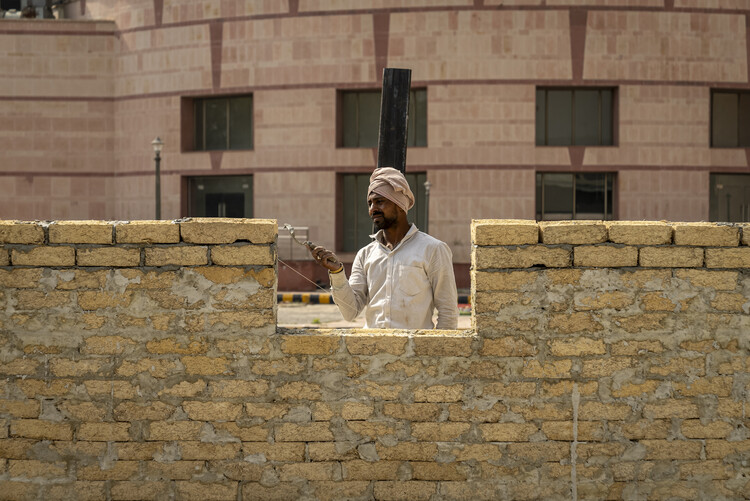
Across India and the SWANA region, another material supply chain is becoming visible. Rice husks, coconut fibres, sugarcane bagasse, and date palm residues, once treated as agricultural leftovers, are increasingly entering architecture as insulation, composite panels, fibreboards, and cement substitutes. Rice mills, coconut plantations, sugar factories, and date farms are increasingly becoming part of the architectural supply chain.

Agricultural Afterlives: When Waste Becomes Architecture - Image 1 of 4Agricultural Afterlives: When Waste Becomes Architecture - Image 2 of 4Agricultural Afterlives: When Waste Becomes Architecture - Image 3 of 4Agricultural Afterlives: When Waste Becomes Architecture - Image 4 of 4Agricultural Afterlives: When Waste Becomes Architecture - More Images+ 7

What Can Architectural Practice Learn From Botany?

Audio available

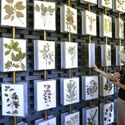
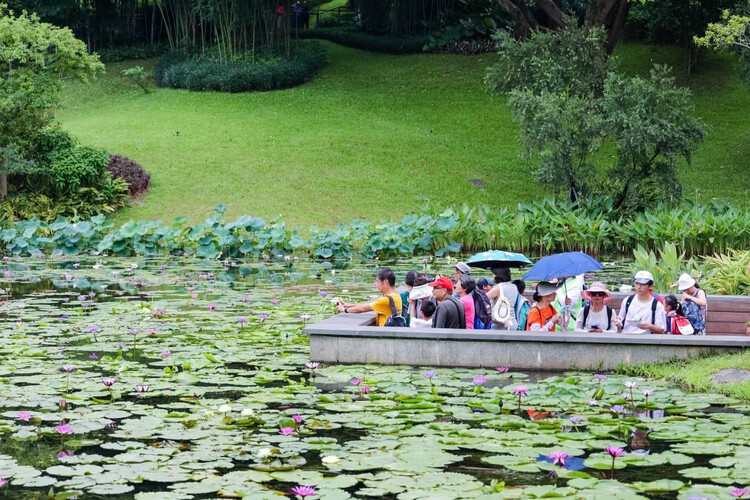
While human life depends heavily on plants for the medicines, building materials, and fuel they provide, they also play a vital role in many ecological processes. From climate regulation through carbon dioxide absorption to soil fertility and the purification of air and water, plant diversity offers opportunities to address some of the most pressing challenges of this century, including food security, energy availability, climate change, and habitat degradation. In this context, botanical gardens act as living refuges that foster innovation, adaptation, and human resilience. But what can architectural practice learn from botany and its methods?

What Can Architectural Practice Learn From Botany? - Image 1 of 4What Can Architectural Practice Learn From Botany? - Image 2 of 4What Can Architectural Practice Learn From Botany? - Image 3 of 4What Can Architectural Practice Learn From Botany? - Image 4 of 4What Can Architectural Practice Learn From Botany? - More Images+ 13

From Quarry to Countertop: Tracing the Origins of Natural Stone in Architecture

Audio available

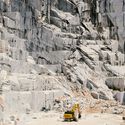
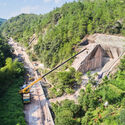
For some time now, it has become common to wonder where the things we consume come from. We check labels, seek out local producers, and investigate supply chains in an attempt to understand the impact of our habits, whether on our own health or on the planet.
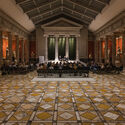
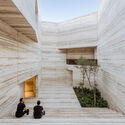
In the field of architecture, however, this question remains relatively marginal. We often know who designed a building, its finishes, the manufacturer of its frames, the brand of its wall coverings, and even its energy performance, but we almost never ask where the tons of material that made its existence possible actually came from.

From Quarry to Countertop: Tracing the Origins of Natural Stone in Architecture - Imagem 1 de 4From Quarry to Countertop: Tracing the Origins of Natural Stone in Architecture - Imagem 2 de 4From Quarry to Countertop: Tracing the Origins of Natural Stone in Architecture - Imagem 3 de 4From Quarry to Countertop: Tracing the Origins of Natural Stone in Architecture - Imagem 4 de 4From Quarry to Countertop: Tracing the Origins of Natural Stone in Architecture - More Images+ 14

Subscriber Access

Architectural Decisions, Planetary Implications: Interview with UIA 2026 Barcelona Curatorial Team

Audio available

Barcelona is the first city in the history of the UIA World Congress of Architects to host the event twice. The 1996 edition, Present and Futures: Architecture in Cities, arrived at a charged moment, when the post-Olympic city was consolidating an urban model that would become one of the most studied and contested in contemporary urbanism, and when architecture was learning to think through the large metropolis as its primary site of inquiry. Thirty years later, the same city reopens the question under a different condition: one in which the built environment can no longer be understood as a self-contained object, but only through the wider ecological, material, and political systems that sustain it. The theme of the 2026 Congress — Becoming. Architectures for a Planet in Transition — does not abandon the urban concerns of 1996; it reopens them from a planetary scale.
The curatorial team behind this edition, formed by Pau Bajet, Maria Giramé, Mariona Benedito, Tomeu Ramis, Pau Sarquella, and Carmen Torres, approaches architecture as a critical and transformative tool rooted in territory, working across practice, research, and teaching. Their program structures the Congress around six interconnected thematic lines (Becoming More-than-human, Becoming Circular, Becoming Embodied, Becoming Interdependent, Becoming Hyper-Conscious, and Becoming Attuned) and distributes it across three venues of very different characters — Les Tres Xemeneies del Besòs, the Disseny Hub at Glòries, and the CCIB — each chosen for what it represents as much as for what it can hold.

Architectural Decisions, Planetary Implications: Interview with UIA 2026 Barcelona Curatorial Team - Image 1 of 4Architectural Decisions, Planetary Implications: Interview with UIA 2026 Barcelona Curatorial Team - Image 2 of 4Architectural Decisions, Planetary Implications: Interview with UIA 2026 Barcelona Curatorial Team - Image 3 of 4Architectural Decisions, Planetary Implications: Interview with UIA 2026 Barcelona Curatorial Team - Image 4 of 4Architectural Decisions, Planetary Implications: Interview with UIA 2026 Barcelona Curatorial Team - More Images+ 3

Subscriber Access

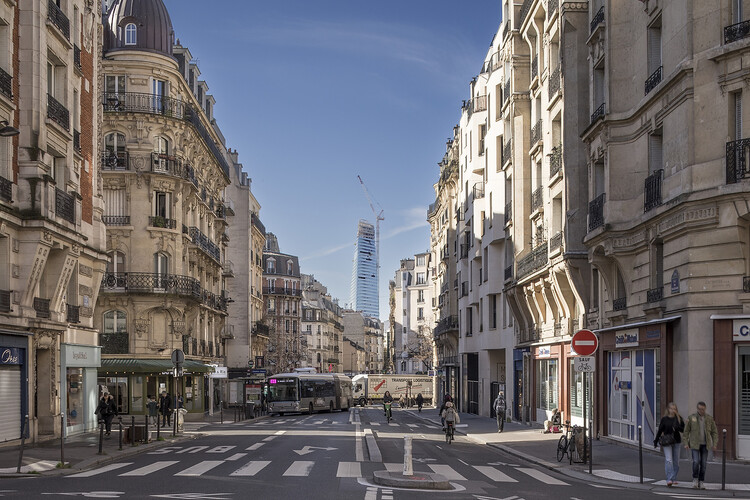
Paris as a Living Laboratory: Proximity, Inclusion, and the School as Climate and Social Infrastructure

Audio available

ReGreeneration is a Horizon Europe-awarded project working across nine cities to advance urban regeneration through nature-based solutions, participatory governance, and integrated approaches to climate resilience and social equity. The nine cities in the project portfolio span a range of urban typologies, scales, and planning traditions, forming a living laboratory for rethinking sustainable urban transformation in practice. Each city brings distinct challenges and ambitions to the collaboration, and this series of articles explores what each city is doing and what the broader design community can learn from it.

Paris as a Living Laboratory: Proximity, Inclusion, and the School as Climate and Social Infrastructure - Image 1 of 4Paris as a Living Laboratory: Proximity, Inclusion, and the School as Climate and Social Infrastructure - Image 2 of 4Paris as a Living Laboratory: Proximity, Inclusion, and the School as Climate and Social Infrastructure - Image 3 of 4Paris as a Living Laboratory: Proximity, Inclusion, and the School as Climate and Social Infrastructure - Image 4 of 4Paris as a Living Laboratory: Proximity, Inclusion, and the School as Climate and Social Infrastructure - More Images+ 23

The Architecture of Mold: What Buildings Cannot Control

Audio available

Contemporary architecture has learned to celebrate living matter. Mycelium panels, algae systems, living walls, life is now welcomed into buildings, framed as innovation. Yet the same discipline that celebrates these organisms treats mold as contamination. Both are biological. Both respond to moisture, temperature, and material conditions. The difference is not scientific. It is about which forms of life architecture is willing to accept, and which it prefers to remove.
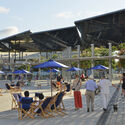
Mold is not limited to abandoned buildings or poorly maintained interiors. It appears in homes, schools, offices, historic structures, and new construction, across different climates and contexts. This makes it harder to ignore as a minor or isolated problem. If mold keeps returning, what is it telling us about the environments buildings create?

The Architecture of Mold: What Buildings Cannot Control - Imagen 1 de 4The Architecture of Mold: What Buildings Cannot Control - Imagen 2 de 4The Architecture of Mold: What Buildings Cannot Control - Imagen 3 de 4The Architecture of Mold: What Buildings Cannot Control - Imagen 4 de 4The Architecture of Mold: What Buildings Cannot Control - More Images+ 17

When Façades Become Habitats: Architecture Making Room for Other Species

Audio available

When we think of façades, we rarely think of them as habitats. We see them as the elements that separate interior from exterior, regulate temperature, reduce noise, and protect buildings from external conditions. They give architecture its visual language, but they are also expected to keep the outside world at a distance. In doing so, façades have often been understood as barriers: surfaces that define where human comfort begins and where the environment is meant to remain outside.

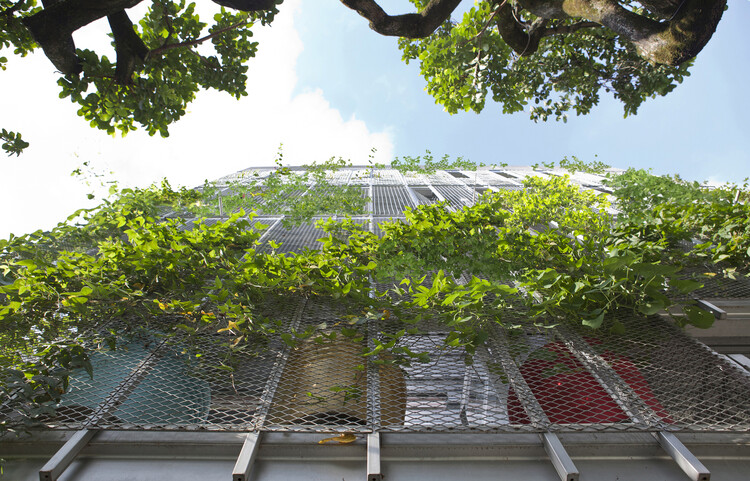
But the outside of a building is never empty. For centuries, architecture has unintentionally created opportunities for other forms of life. Birds nested beneath roof tiles, insects occupied cracks in masonry walls, and mosses or plants took root along ledges, gutters, and rough stone surfaces. These conditions were rarely designed with other species in mind, but they created small opportunities for life to inhabit them.

When Façades Become Habitats: Architecture Making Room for Other Species - Image 1 of 4When Façades Become Habitats: Architecture Making Room for Other Species - Image 2 of 4When Façades Become Habitats: Architecture Making Room for Other Species - Image 3 of 4When Façades Become Habitats: Architecture Making Room for Other Species - Image 4 of 4When Façades Become Habitats: Architecture Making Room for Other Species - More Images+ 21

World Environment Day 2026 Coincides with Record Heatwaves, Renewing Focus on Climate Adaptation in Cities

Audio available

As Europe experiences one of its earliest and most intense heatwaves in recent years, World Environment Day 2026 arrives amid renewed discussions about climate adaptation, urban resilience, and the capacity of cities to respond to increasingly extreme temperatures. Across Portugal, France, Italy, Spain, Germany, Switzerland, Ireland, and the United Kingdom, temperatures have surged well above seasonal averages, prompting heat alerts, school closures, emergency planning measures, and growing concerns about the performance of buildings and public infrastructure under prolonged heat stress. The convergence of these highlights a reality that is becoming increasingly worldwide: climate change is no longer solely an environmental concern but an issue that is fundamentally reshaping the spaces where people live, work, and gather.

World Environment Day 2026 Coincides with Record Heatwaves, Renewing Focus on Climate Adaptation in Cities - Imagen 1 de 4World Environment Day 2026 Coincides with Record Heatwaves, Renewing Focus on Climate Adaptation in Cities - Imagen 2 de 4World Environment Day 2026 Coincides with Record Heatwaves, Renewing Focus on Climate Adaptation in Cities - Imagen 3 de 4World Environment Day 2026 Coincides with Record Heatwaves, Renewing Focus on Climate Adaptation in Cities - Imagen 4 de 4World Environment Day 2026 Coincides with Record Heatwaves, Renewing Focus on Climate Adaptation in Cities - More Images+ 3