Mapping Space Without Sight: Inside SEAlab’s Sensory Architecture

9:03

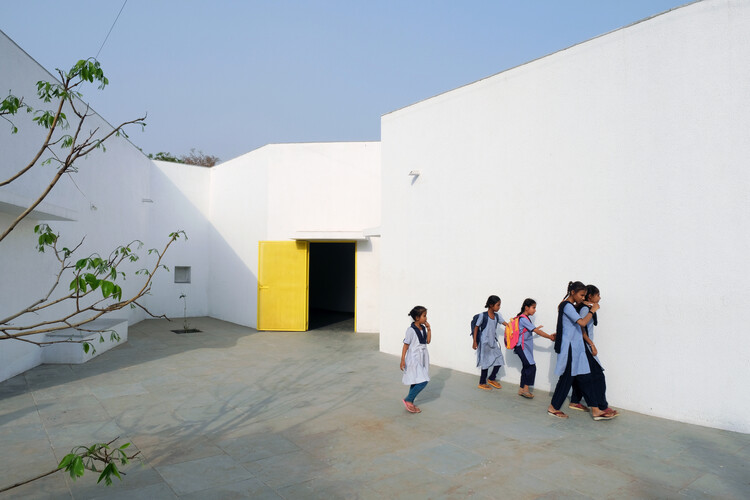
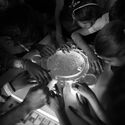
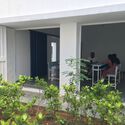
Founded in 2015 in Ahmedabad by Anand Sonecha, SEAlab is a practice shaped by a slow, contemplative engagement with place, proportion, and participation. Recognized as one of the winners of the ArchDaily 2025 Next Practices Awards, the studio builds with simple materials and local techniques, pursuing environments that are experienced as much as they are seen. This ethos became particularly tangible in Gandhinagar, where the School for Blind and Visually Impaired Children did not begin as a purpose-built institution. The school had been operating from an existing primary school building, with classrooms stacked above dormitories and twelve children sharing a single room. Space was limited, and so were growth opportunities. The new academic building was required to expand capacity, improve living conditions, and support greater student independence.
Mapping Space Without Sight: Inside SEAlab’s Sensory Architecture - Image 2 of 38Mapping Space Without Sight: Inside SEAlab’s Sensory Architecture - Image 3 of 38Mapping Space Without Sight: Inside SEAlab’s Sensory Architecture - Image 4 of 38Mapping Space Without Sight: Inside SEAlab’s Sensory Architecture - Image 5 of 38Mapping Space Without Sight: Inside SEAlab’s Sensory Architecture - More Images+ 33

Content Loader

Image gallery

See allShow less
About this author
Cite: Ananya Nayak. "Mapping Space Without Sight: Inside SEAlab’s Sensory Architecture" 06 Mar 2026. ArchDaily. Accessed . <https://www.archdaily.com/1039285/mapping-space-without-sight-inside-sealabs-sensory-architecture> ISSN 0719-8884
School for Blind and Visually Impaired Children / SEAlab. Image © Bhagat Odedara

视觉之外的空间映射:走进 SEAlab 的感官建筑

You've started following your first account!

Did you know?

You'll now receive updates based on what you follow! Personalize your stream and start following your favorite authors, offices and users.