This week started with World Cities Day, which this year, in line with World Architecture Day, was an occasion to spotlight deficient access to adequate housing, secure tenure, basic services, and affordable living conditions worldwide. Once again, we are faced with a call to approach architecture and urban design differently, making design a social tool rather than merely a market tool. Examples of sensible approaches can be seen in this week's announcements: waste-based materials, adaptive reuse of industrial heritage, and the recognition of the evolving nature of drawing. The controversial proposal to replace Milan's San Siro Stadium with a new design by Foster + Partners raises questions about notions of value and beauty in the contemporary world, while at ArchDaily, we invite students to imagine new forms of urban life through architecture. To reasonable conflicts, creative solutions. Finally, in this week's radar, we received news from the XIV Ibero-American Biennial of Architecture and Urbanism (BIAU), held this year in Brasília; a new curved timber-and-concrete building by OODA in Lisbon; and a masterplan by SOM for a brand-new city in Egypt.

Regenerating the City: Changing the Criteria We Build By
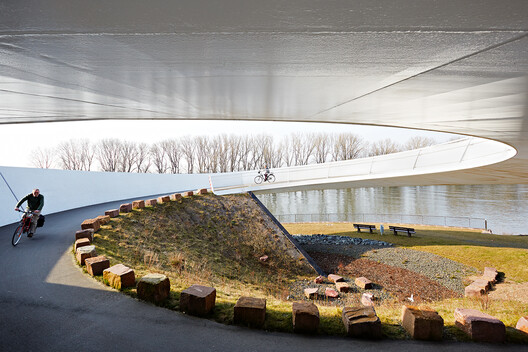
Urban designers are being asked to regenerate rather than simply expand, and that means revisiting the criteria used to build and rebuild cities. World Cities Day 2026, observed on October 31 under the theme "Regenerating the City: Adequate Housing for All," highlighted the United Nations' estimate that up to 3.4 billion people lack adequate housing and approached the challenge through housing, public space, mobility, and neighborhood livability. To improve the urban quality of life to contemporary standards, it's time to change the modern design guidelines that shaped many of our cities, including car-oriented planning. In London, Oxford Street opened its first traffic-free phase, almost a kilometer between Orchard Street and Great Portland Street, in a project led by landscape and urban design practice East that adds seating, planting, and places to meet and rest to a historic area long reserved for automobiles.
Related Article
Latin America in Focus: This Month in Architecture, Social Housing, and Heritage RecoveryProjects to Look Forward To: Earth, Reuse, and the Value of the Already Built
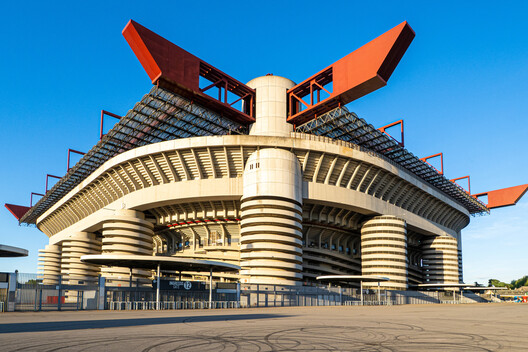
Projects of international relevance were announced this week, each one proposing its own connection to heritage and pre-existing structures. In Sharjah, Taller de Arquitectura – Mauricio Rocha and Daniel Rosselló unveiled the Sharjah Design Centre, due in 2029, which incorporates rammed earth and sits within a research agenda on local and waste-based materials, placing material sustainability at the center of the project. In California, Herzog & de Meuron and EHDD will convert a mid-century warehouse into a museum for the Eames Institute of Infinite Curiosity, an adaptive reuse initiative that preserves the building's folded concrete roof and industrial imprint. In Milan, Foster + Partners and MANICA revealed the first images of their Generali Stadium, expected to replace San Siro, raising protests and questions. Why does our culture tend to see the new as intrinsically better? Where are we looking for beauty and value?
Architecture Awards: Recognizing Practice, Ideas, and Emerging Talent
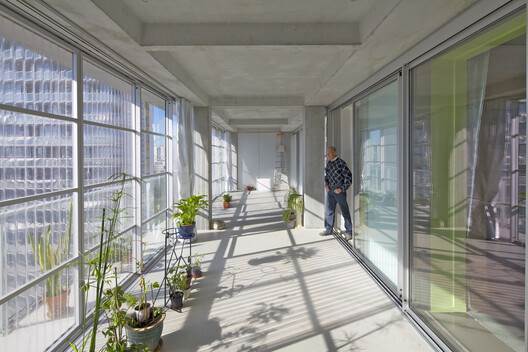
Awards are a validation mechanism: although they don't determine the value of a project or a product, they can point a direction, one that can either reinforce or help us rethink, for example, the questions raised above. This week, The Architecture Drawing Prize announced the 11 recipients of its ninth edition, with a special prize for hand-drawing; the overall recipient will be named at Sir John Soane's Museum in early 2027. French practice Lacaton & Vassal was recognized with the 2027 Charlotte Perriand Award from the Créateurs Design Awards, recognizing their work on adapting existing buildings and preserving heritage, with a ceremony set for January 16, 2027, in Paris. Meanwhile, the second edition of the ArchDaily Student Project Awards, developed with Dropcity under the theme "Making the City," is now open for submissions until January 31, 2027.
On the Radar
XIV BIAU Announces Winning Projects and Launches Its Program of Activities in Brasília
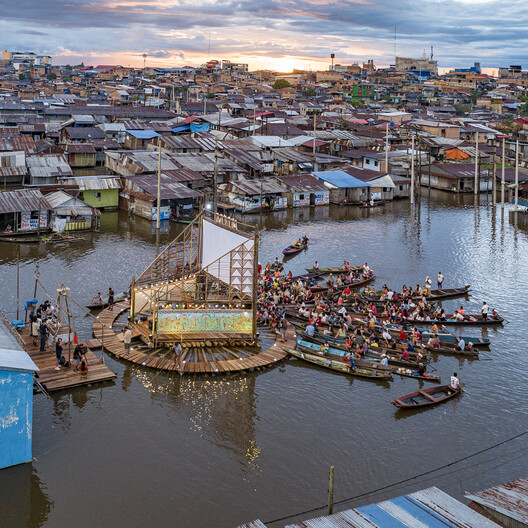
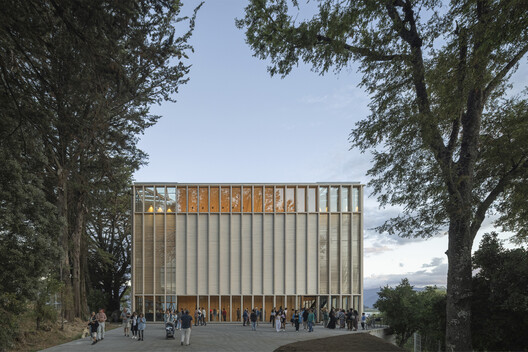
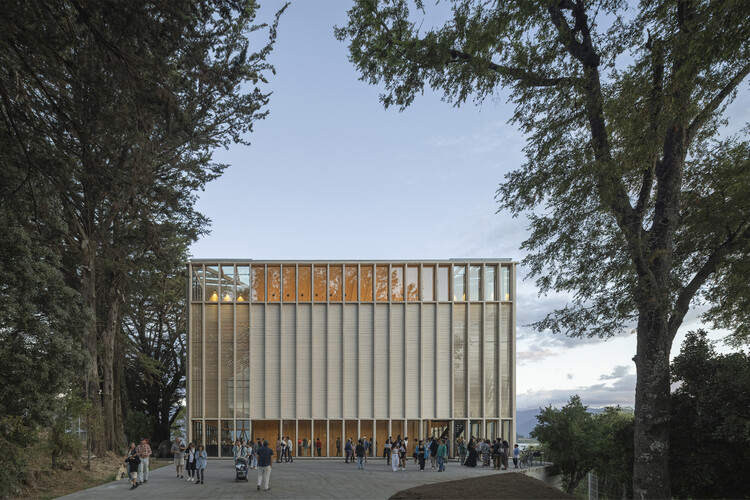
The XIV Bienal Iberoamericana de Arquitectura y Urbanismo (Ibero-American Biennial of Architecture and Urbanism, BIAU) opened in Brasília with the inauguration of its exhibition at SESI Lab and the announcement of this edition's winners. Under the theme "Cuidar la Vida" (Caring for Life), the jury recognized twelve projects, six in the Works category and six in Publications, along with five honorable mentions in Obras. The selected designs include a park in Brazil, a floating cinema in Perú, a rural development center in Ecuador, a theater in Chile, and social housing in Spain and Paraguay. Awarded publications explore themes such as the role of architecture in education, historical memory, urban transformation, and environmental challenges. All of the awarded works place care for people and territory at the center of architectural practice, addressing the integration of vegetation and water into built spaces, community life, and access to housing. The Biennial, promoted by Spain's Ministry of Housing and Urban Agenda (MIVAU), continues through November 6 with exhibitions, lectures, debates, and thematic tours across the city.
OODA Combines Curved Timber and Concrete in Old Reed's Hotel Design in Lisbon
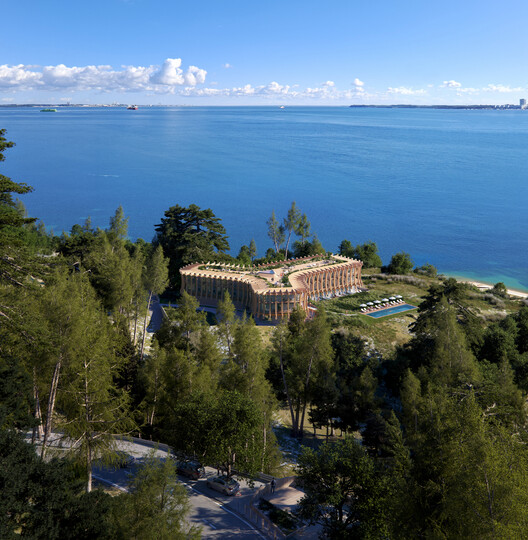
OODA's Old Reed is a 6,903-square-meter building in Lisbon, Portugal, defined by three converging wings extending from a central equilateral triangle. Its geometry responds to the surrounding landscape, maximising views and adapting the building's orientation to solar conditions. This configuration also establishes the framework for its distinctive facade, composed of curved vertical elements and horizontal beams in Scots pine. Set against a primary structure of concrete columns and slabs, the external timber layer follows the rounded perimeter of the three volumes, creating depth and a continuous sculptural outline that extends beyond the roofline. The framework also supports cross-laminated timber (CLT) balconies, which extend the interior spaces outdoors, framing views of the landscape while providing privacy between neighbouring units. At the centre, the entrance foyer connects the restaurant, multipurpose room, and guest accommodation, with a rooflight illuminating the upper-floor circulation areas.
SOM Unveils Masterplan for a New Coastal City in Egypt
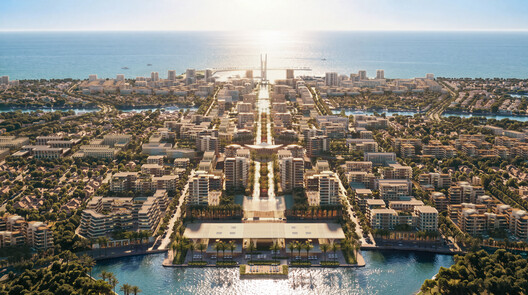
The first phase of Alam Al Roum, a new coastal city masterplan by Skidmore, Owings & Merrill (SOM) on Egypt's Mediterranean coast, is planned across approximately 4 million square meters, with delivery scheduled to begin in 2030. The initial development will include 2 kilometers of beachfront and promenade, open-sea-connected lagoons, residential and hospitality projects, a town-center marina, and retail and dining areas. The larger 20.6-million-square-meter masterplan envisions a year-round coastal destination organized around interconnected residential, mixed-use, hospitality, education, and business districts. Extending across 7.2 kilometers of coastline, the city is structured around seawater-connected lagoons, which extend the waterfront inland while contributing to stormwater management. Walking paths and trails connect shaded streets, gardens, promenades, and public spaces, complemented by cycling routes and planned transit connections. The masterplan also incorporates climate-responsive design, renewable energy generation, wetlands, stabilized dunes, and a living shoreline to address the site's environmental conditions and changing coastal dynamics.
This article is part of our new This Week in Architecture series, bringing together featured articles this week and emerging stories shaping the conversation right now. Explore more architecture news, projects, and insights on ArchDaily.


