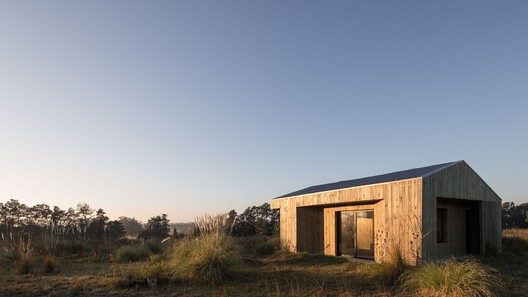
In Uruguay, small-scale residential projects increasingly occupy rural and coastal landscapes, from the hills of Villa Serrana to the maritime forests along the Atlantic coast. Building in these areas often requires structural materials that balance durability, thermal efficiency, and transport feasibility. In these environments, projects rely heavily on materials such as engineered timber framing, steel structural members, exterior wood cladding, or offsite fabrication. These design choices not only help to reduce the weight of raw materials that must be transported over unpaved access roads, but also make construction more feasible in remote locations. The context of the projects in this collection also seems to have played a limiting role regarding floor areas, which were kept at 60 m² or less to reduce structural material requirements and the impact on the terrain.
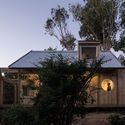
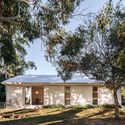
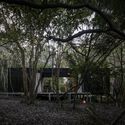
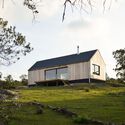
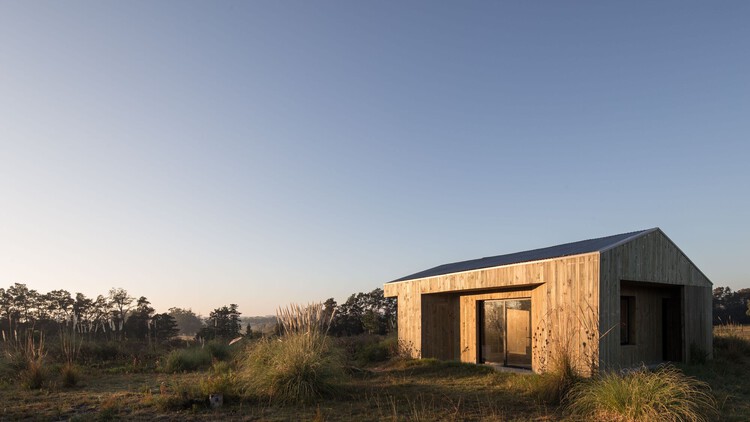
To achieve high spatial comfort within limited footprints, these designs implemented three distinct functional strategies: elevated foundations, centralized service cores, and off-site fabrication. When structures were raised on piles, the houses allowed natural groundwater and topography to remain intact beneath the building, preventing soil erosion and moisture accumulation inside the dwelling. Indoors, most projects focused on concentrating plumbing, mechanical systems, and storage into single dense wall units to free up the remaining floor area and allow the small spaces to feel open and flexible. At the same time, many of these designs used standardized lightweight frames or using off-site fabricated components, which helped to minimize waste on the remote sites and simplified assembly in locations with limited utility infrastructure.