1. ArchDaily
  2. Punta Ballena

Punta Ballena: The Latest Architecture and News

Subscriber Access

Small Houses in Uruguay: How Three Studios Build Light on Rural and Coastal Sites

Audio available

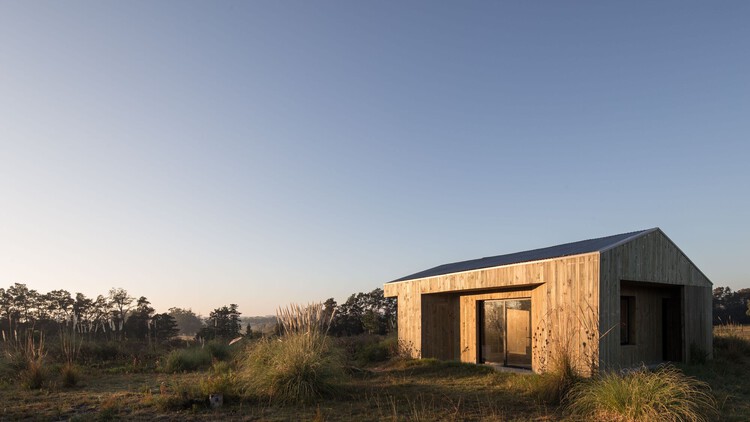
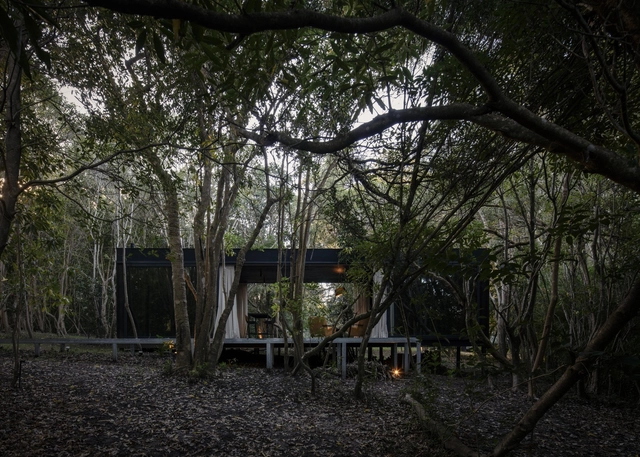
In Uruguay, small-scale residential projects increasingly occupy rural and coastal landscapes, from the hills of Villa Serrana to the maritime forests along the Atlantic coast. Building in these areas often requires structural materials that balance durability, thermal efficiency, and transport feasibility. In these environments, projects rely heavily on materials such as engineered timber framing, steel structural members, exterior wood cladding, or offsite fabrication. These design choices not only help to reduce the weight of raw materials that must be transported over unpaved access roads, but also make construction more feasible in remote locations. The context of the projects in this collection also seems to have played a limiting role regarding floor areas, which were kept at 60 m² or less to reduce structural material requirements and the impact on the terrain.
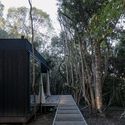
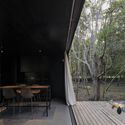
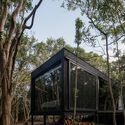
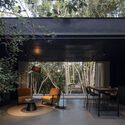
Small Houses in Uruguay: How Three Studios Build Light on Rural and Coastal Sites - Image 1 of 4Small Houses in Uruguay: How Three Studios Build Light on Rural and Coastal Sites - Image 2 of 4Small Houses in Uruguay: How Three Studios Build Light on Rural and Coastal Sites - Image 3 of 4Small Houses in Uruguay: How Three Studios Build Light on Rural and Coastal Sites - Image 4 of 4Small Houses in Uruguay: How Three Studios Build Light on Rural and Coastal Sites - More Images+ 3

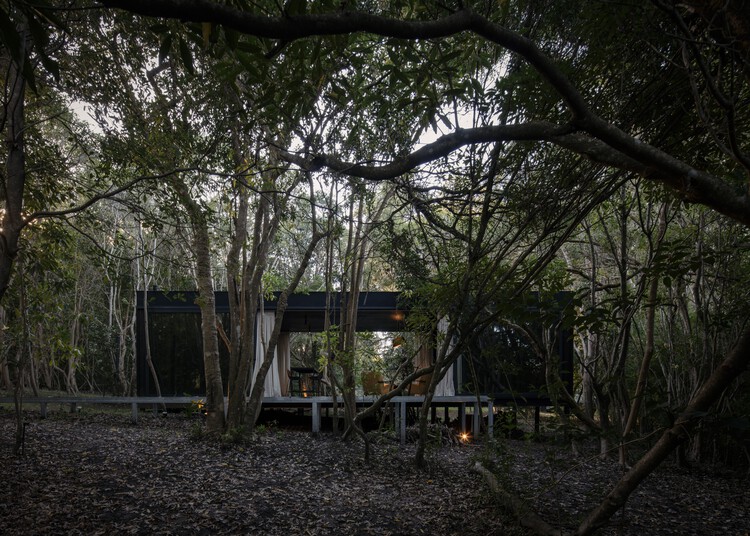
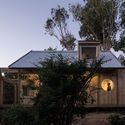
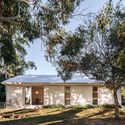
Casa Luna / iHouse estudio

Casa Luna / iHouse estudio - ExtensionCasa Luna / iHouse estudio - Interior Photography, ExtensionCasa Luna / iHouse estudio - ExtensionCasa Luna / iHouse estudio - Exterior Photography, Extension, Courtyard, ChairCasa Luna / iHouse estudio - More Images+ 29

•
Punta Ballena, Uruguay
  • Architects: iHouse estudio
  • Area Area of this architecture project Area:  40 m²
  • Year Completion year of this architecture project Year:  2025

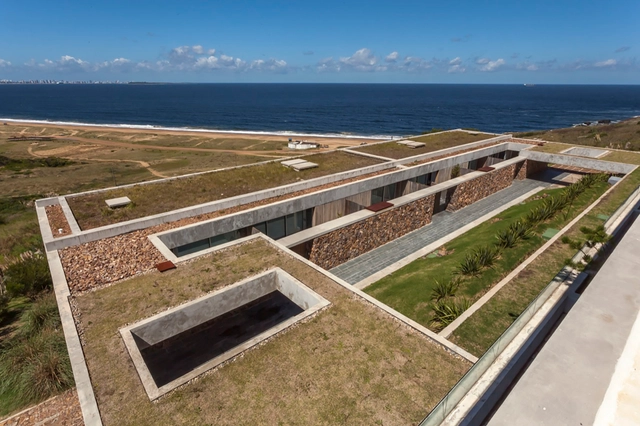
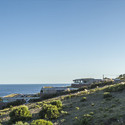
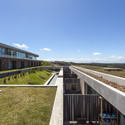
Sierra Ballena I / AFRa

Sierra Ballena I / AFRa - HousingSierra Ballena I / AFRa - HousingSierra Ballena I / AFRa - HousingSierra Ballena I / AFRa - HousingSierra Ballena I / AFRa - More Images+ 21

•
Punta Ballena, Uruguay
  • Architects: AFRa
  • Year Completion year of this architecture project Year:  2013

House Booth / Marcelo Daglio Arquitectos

House Booth / Marcelo Daglio Arquitectos - Extension, Facade
Courtesy of Marcelo Daglio Arquitectos
•
Punta Ballena, Uruguay

House Booth / Marcelo Daglio Arquitectos - Extension, Deck, Facade, BeamHouse Booth / Marcelo Daglio Arquitectos - Extension, Facade, DoorHouse Booth / Marcelo Daglio Arquitectos - Extension, Deck, BeamHouse Booth / Marcelo Daglio Arquitectos - Extension, Bedroom, FacadeHouse Booth / Marcelo Daglio Arquitectos - More Images+ 17