This week, questions about housing, safety, and the future of cities came into focus, from the impact of natural hazards to architecture's role in shaping more inclusive urban environments. The International Day for Disaster Risk Reduction, observed on October 13 under the theme "Resilience Starts at Home," highlighted these questions just days after a magnitude 7.7 earthquake struck Panama, damaging buildings and prompting evacuations nationwide. Beyond disaster preparedness, the week's developments also reflect broader efforts to address housing needs, give existing buildings new purposes, and create spaces that support education, culture, and public life.

Housing Access and the Reuse of Existing Resources

UN-Habitat has announced the five recipients of its 2026 Scroll of Honour Award, recognizing contributions to adequate housing and sustainable urban development in Brazil, Myanmar, Pakistan, Tunisia, and the United Kingdom. Selected from 101 nominations, this year's recipients include a housing organization supporting communities affected by conflict and displacement, an Indigenous village in Brazil, a public housing agency in Pakistan, Tunisian researcher Abdelmalek Ghannem, who develops building materials from local and mining residues, and London Mayor Sadiq Khan. The awards come amid a widening global housing crisis: according to UN-Habitat's World Cities Report 2026, up to 3.4 billion people lack adequate housing, highlighting the need for responses that address both the availability and quality of homes.
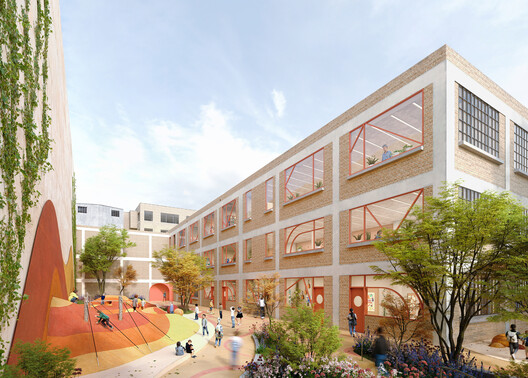
Adaptive reuse offers another approach to meeting social needs while making use of existing resources. In Houston, construction has begun on the Frank Liu Jr. Academy for Music and Arts (FLAMA), designed by OMA, led by partner Jason Long, with RDLR Architects as architect of record and SWA Group responsible for landscape design. The project converts the 1930s J. A. Folger & Co. coffee plant into a 6,050-square-meter, tuition-free public charter school for students from pre-kindergarten through eighth grade. The design retains the historic industrial façade while introducing classrooms along the building's perimeter, circular skylights over central gathering areas, and a double-height cafetorium. Scheduled to open in August 2027, the school forms part of a wider transformation of Houston's former industrial waterfront.
Cultural Spaces and New Perspectives on City-Making
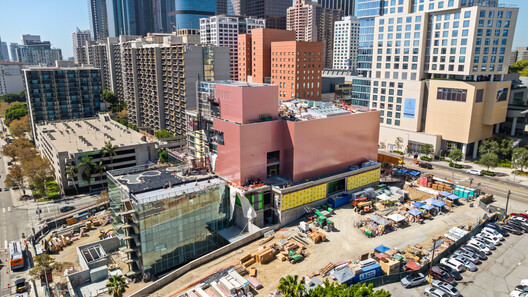
In Los Angeles, Frank Gehry's expansion of the Colburn School is scheduled to open on September 25, 2027, with the inauguration of Terri and Jerry Kohl Hall, a 1,000-seat concert hall. The 100,000-square-foot addition will expand the school's music and dance facilities and house its Trudl Zipper Dance Institute, more than tripling the space currently dedicated to dance. Interlocking opaque and transparent volumes, finished in a metallic pink coating, are connected by a light-filled entrance and gardens at street and rooftop levels. Inside the concert hall, an in-the-round configuration places audiences around performers, while adjustable acoustic elements suspended overhead accommodate different performance types.

Questions about how cultural initiatives shape urban environments also inform Utopian Hours 2026, which returns to Turin on October 16–17 for the second chapter of its tenth-anniversary edition. Organized by the nonprofit cultural association Stratosferica, the festival brings together architects, researchers, and urban practitioners to explore how cities can respond to contemporary social, environmental, and political challenges. The program includes a masterclass by Archigram co-founder Peter Cook on imagination and city-making, alongside an exhibition of works by Cook and Archigram not previously shown in Italy. Other participants include Wim Walschap of Herzog & de Meuron, urban strategist Zahra Ebrahim, and author Carolyn Steel. Talks, exhibitions, film screenings, and participatory sessions address public space, climate adaptation, food systems, and community-led urban development.
On the Radar
Benthem Crouwel Architects and Nieuwe Architecten Redesign University of Groningen's Learning Centre
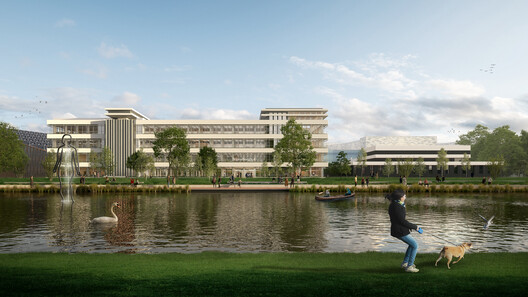
Benthem Crouwel Architects and Nieuwe Architecten have finalised the design for the Interfaculty Learning Centre at the University of Groningen's Zernike Campus in the Netherlands. The project transforms an existing 1960s building at Nijenborgh 4 into a shared learning environment for students and staff across three faculties, combining flexible classrooms, study areas, and specialised laboratories. The redesign retains the building's characteristic horizontal façade bands, relocating building services into them to free up interior space and provide additional solar shading. The existing modular structure will be preserved, alongside materials such as natural stone flooring and stair treads, while new additions will use timber and biobased materials. Dismantling began in September 2026, with completion expected for the 2028–2029 academic year.
sauerbruch hutton Completes Temporary Office for Germany's Federal President in Berlin
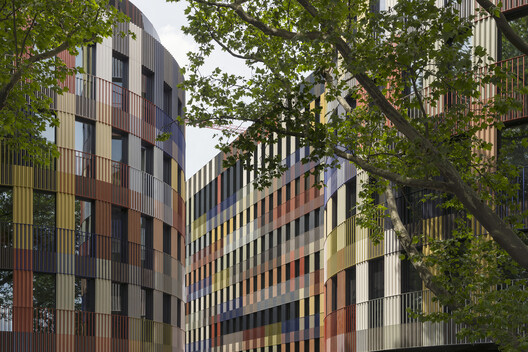
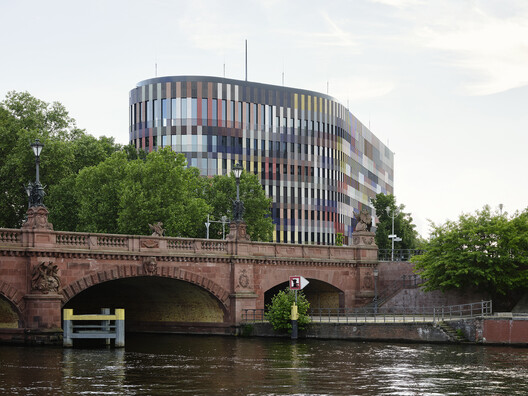
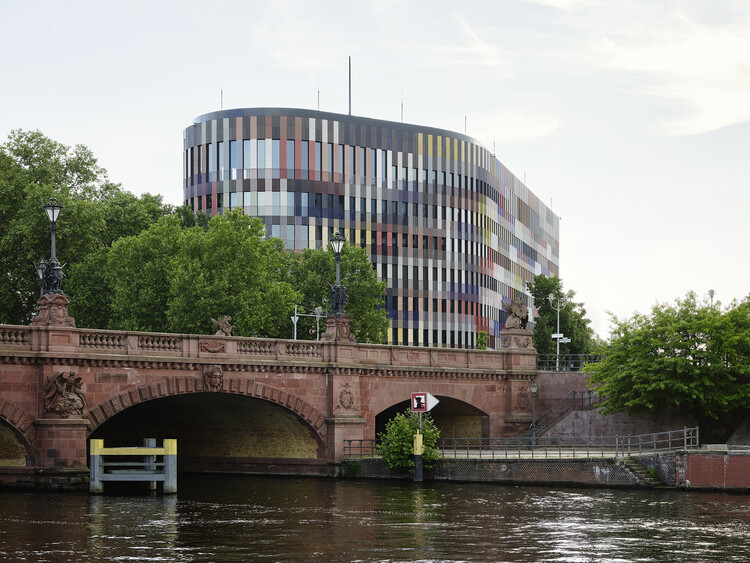
sauerbruch hutton has completed the new Office Building for Federal Authorities at the Spreebogen in Berlin, which has served as the temporary seat of German Federal President Frank-Walter Steinmeier since July 2026. The 18,700-square-meter complex accommodates both the President's official functions and administrative workplaces while Schloss Bellevue undergoes refurbishment. Comprising two timber-hybrid buildings, the project combines prefabricated timber office modules with reinforced concrete cores and plinths. Its façade layers coloured railings over fluted glazed ceramic elements, creating a changing appearance across the elevations. Designed with circular construction principles and future adaptability in mind, the buildings can later accommodate another federal authority, extending their use beyond the temporary presidential relocation.
Henning Larsen Reveals Adaptive Reuse Plans for Perth's Mill Green District
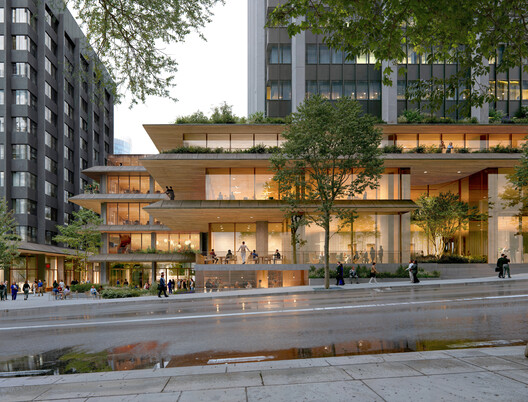
Henning Larsen has unveiled a proposal to transform three existing office buildings in central Perth, Australia, into Mill Green, a mixed-use precinct for GDI Property Group. The project retains and adapts the buildings at 197 St Georges Terrace, 5 Mill Street, and 1 Mill Street, introducing new public spaces, landscape, retail, and hospitality programs. A network of paths and laneways will connect the buildings through a central landscaped area, with canopies and terraces designed to respond to Perth's climate. Located on Whadjuk Noongar Country near the Swan River, the precinct will be developed in phases, beginning with improvements to the ground plane and podiums.
This article is part of our new This Week in Architecture series, bringing together featured articles this week and emerging stories shaping the conversation right now. Explore more architecture news, projects, and insights on ArchDaily.


