1. ArchDaily
  2. Australia

Australia

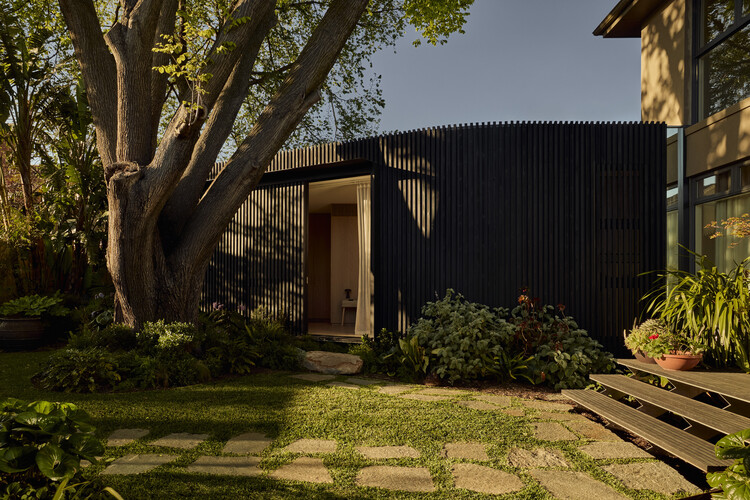
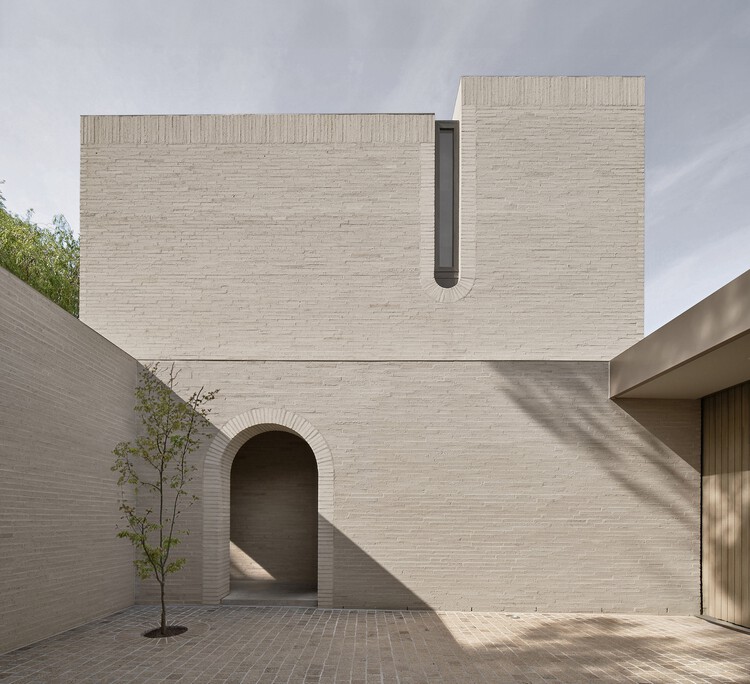
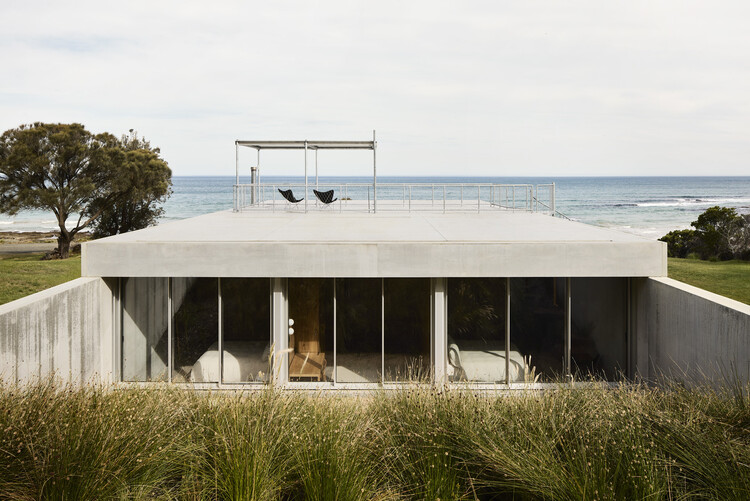
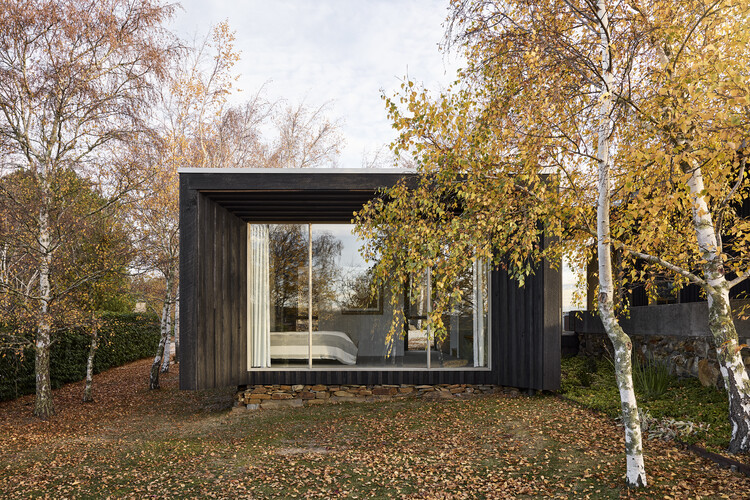
A Courtyard House / Office MI—JI

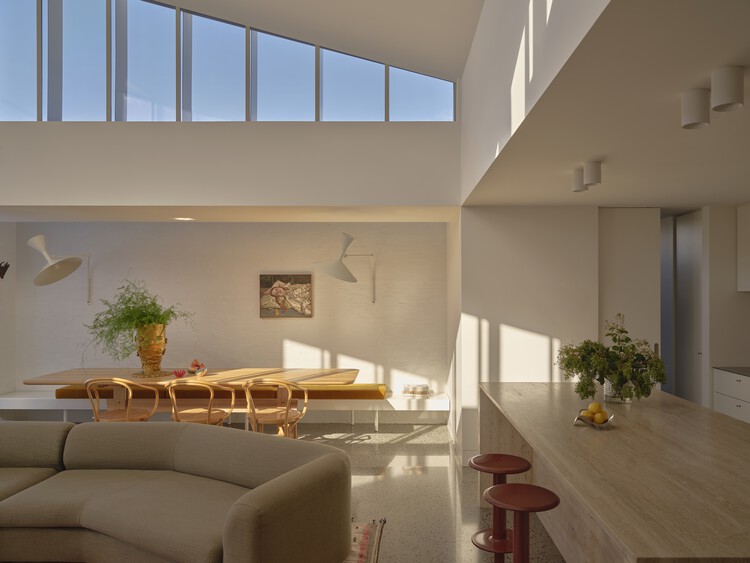
A Courtyard House / Office MI—JI - Exterior Photography, HousesA Courtyard House / Office MI—JI - HousesA Courtyard House / Office MI—JI - Interior Photography, Houses, DoorA Courtyard House / Office MI—JI - Interior Photography, Houses, Bedroom, DoorA Courtyard House / Office MI—JI - More Images+ 35

Melbourne, Australia

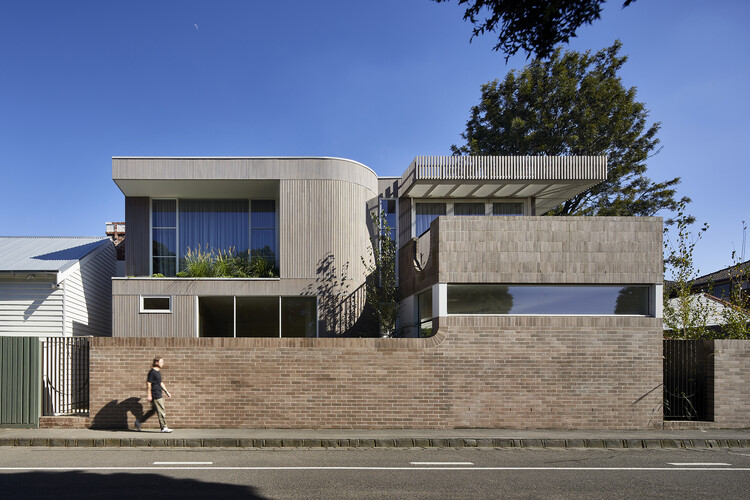
Thomas Residence / Embrace Architects

Thomas Residence / Embrace Architects - HousesThomas Residence / Embrace Architects - HousesThomas Residence / Embrace Architects - Interior Photography, Houses, Kitchen, Countertop, ChairThomas Residence / Embrace Architects - Interior Photography, Houses, BathroomThomas Residence / Embrace Architects - More Images+ 19

Melbourne, Australia
  • Architects: Embrace Architects
  • Area Area of this architecture project Area:  1070
  • Year Completion year of this architecture project Year:  2025
  • Manufacturers Brands with products used in this architecture project
    Manufacturers:  Brodware

Playhouse Residence / Carter Williamson Architects

Playhouse Residence / Carter Williamson Architects - RenovationPlayhouse Residence / Carter Williamson Architects - Interior Photography, Renovation, ArchPlayhouse Residence / Carter Williamson Architects - Interior Photography, Renovation, Lighting, ChairPlayhouse Residence / Carter Williamson Architects - Interior Photography, Renovation, BathroomPlayhouse Residence / Carter Williamson Architects - More Images+ 16

Cathedral House / JAK Architecture

Cathedral House / JAK Architecture - Exterior Photography, HousesCathedral House / JAK Architecture - Exterior Photography, HousesCathedral House / JAK Architecture - Interior Photography, HousesCathedral House / JAK Architecture - Interior Photography, Houses, ChairCathedral House / JAK Architecture - More Images+ 30

Thornton, Australia
  • Architects: JAK Architecture
  • Area Area of this architecture project Area:  245
  • Year Completion year of this architecture project Year:  2026
  • Manufacturers Brands with products used in this architecture project
    Manufacturers:  Eco Outdoor, Eco Timber, Fibonacci Stone, Laminex, Porters Paints, +1
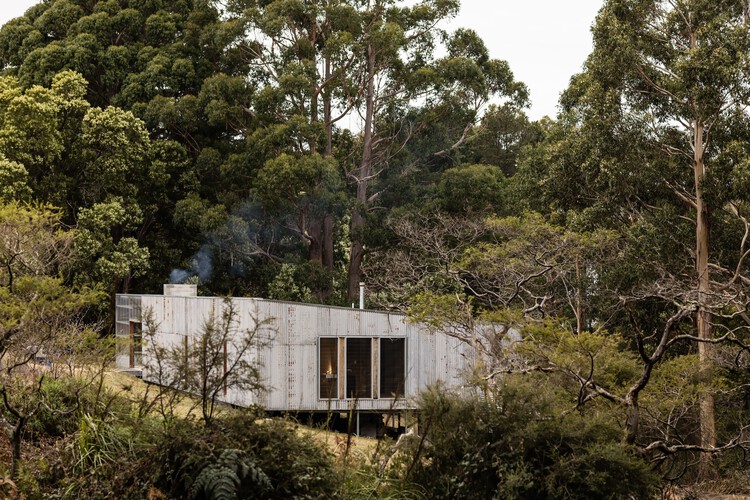
Denj Lane House / Carter Williamson Architects

Denj Lane House / Carter Williamson Architects - Exterior Photography, Houses, BalconyDenj Lane House / Carter Williamson Architects - Interior Photography, Houses, ChairDenj Lane House / Carter Williamson Architects - Interior Photography, Houses, Chair, CountertopDenj Lane House / Carter Williamson Architects - HousesDenj Lane House / Carter Williamson Architects - More Images+ 8

Sydney, Australia

The Gentle House / the Stylesmiths

The Gentle House / the Stylesmiths - Interior Photography, House Interiors, Kitchen, Table, Lighting, Countertop, ChairThe Gentle House / the Stylesmiths - Interior Photography, House Interiors, Table, Lighting, ChairThe Gentle House / the Stylesmiths - Interior Photography, House Interiors, ChairThe Gentle House / the Stylesmiths - Exterior Photography, House Interiors, GardenThe Gentle House / the Stylesmiths - More Images+ 18

  • Architects: the Stylesmiths
  • Area Area of this architecture project Area:  300
  • Year Completion year of this architecture project Year:  2025

Ghost Gum House Extension / Adriano Pupilli Architects

Ghost Gum House Extension / Adriano Pupilli Architects - HousesGhost Gum House Extension / Adriano Pupilli Architects - Exterior Photography, HousesGhost Gum House Extension / Adriano Pupilli Architects - Interior Photography, Houses, Balcony, StairsGhost Gum House Extension / Adriano Pupilli Architects - HousesGhost Gum House Extension / Adriano Pupilli Architects - More Images+ 13

Manly, Australia

No.41 House / Tristan Burfield

No.41 House / Tristan Burfield - Exterior Photography, HousesNo.41 House / Tristan Burfield - Interior Photography, Houses, ChairNo.41 House / Tristan Burfield - Interior Photography, Houses, ChairNo.41 House / Tristan Burfield - HousesNo.41 House / Tristan Burfield - More Images+ 22

Red Hill South, Australia
  • Architects: Tristan Burfield
  • Area Area of this architecture project Area:  420
  • Year Completion year of this architecture project Year:  2024

Shand Road Townhouse / Ys Housing

Shand Road Townhouse / Ys Housing - Exterior Photography, HousingShand Road Townhouse / Ys Housing - Interior Photography, Housing, StairsShand Road Townhouse / Ys Housing - Exterior Photography, HousingShand Road Townhouse / Ys Housing - Exterior Photography, HousingShand Road Townhouse / Ys Housing - More Images+ 17

Melbourne, Australia
  • Architects: Ys Housing
  • Area Area of this architecture project Area:  562
  • Year Completion year of this architecture project Year:  2025
  • Manufacturers Brands with products used in this architecture project
    Manufacturers:  Havwoods
  • Professionals: Fornido, nohLa

Shou Sugi Ban House / Sandy Anghie Architect

Shou Sugi Ban House / Sandy Anghie Architect - Interior Photography, Houses, Table, Chair, LightingShou Sugi Ban House / Sandy Anghie Architect - HousesShou Sugi Ban House / Sandy Anghie Architect - Interior Photography, Houses, StairsShou Sugi Ban House / Sandy Anghie Architect - Exterior Photography, Houses, CourtyardShou Sugi Ban House / Sandy Anghie Architect - More Images+ 12

Perth, Australia

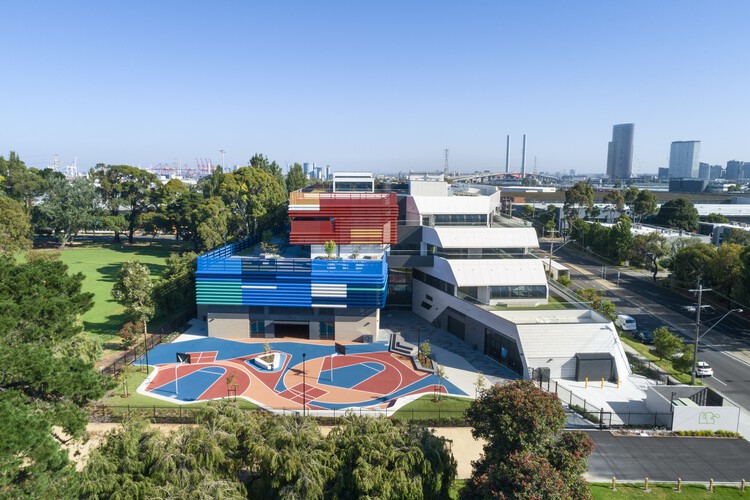
Meadows Primary School / Project 12 Architecture

Meadows Primary School / Project 12 Architecture - Exterior Photography, Schools Meadows Primary School / Project 12 Architecture - Schools Meadows Primary School / Project 12 Architecture - Schools Meadows Primary School / Project 12 Architecture - Schools Meadows Primary School / Project 12 Architecture - More Images+ 10

Saddleback Mountain House / Casey Brown Architecture

Saddleback Mountain House / Casey Brown Architecture - SustainabilitySaddleback Mountain House / Casey Brown Architecture - Interior Photography, Sustainability, Beam, ColumnSaddleback Mountain House / Casey Brown Architecture - Interior Photography, Sustainability, ColumnSaddleback Mountain House / Casey Brown Architecture - Exterior Photography, SustainabilitySaddleback Mountain House / Casey Brown Architecture - More Images+ 7

New South Wales, Australia

Gallery For A Tree "Flyover" Marcellin College / Farrell Wray Architects

Gallery For A Tree "Flyover" Marcellin College  / Farrell Wray Architects - Schools Gallery For A Tree "Flyover" Marcellin College  / Farrell Wray Architects - Schools Gallery For A Tree "Flyover" Marcellin College  / Farrell Wray Architects - Schools Gallery For A Tree "Flyover" Marcellin College  / Farrell Wray Architects - Schools Gallery For A Tree Flyover Marcellin College  / Farrell Wray Architects - More Images+ 33

Riverton House / Alexandra Buchanan Architecture

Riverton House / Alexandra Buchanan Architecture - Interior Photography, Houses, LightingRiverton House / Alexandra Buchanan Architecture - Interior Photography, Houses, Kitchen, Table, Chair, CountertopRiverton House / Alexandra Buchanan Architecture - HousesRiverton House / Alexandra Buchanan Architecture - Interior Photography, HousesRiverton House / Alexandra Buchanan Architecture - More Images+ 27

Chelmer, Australia

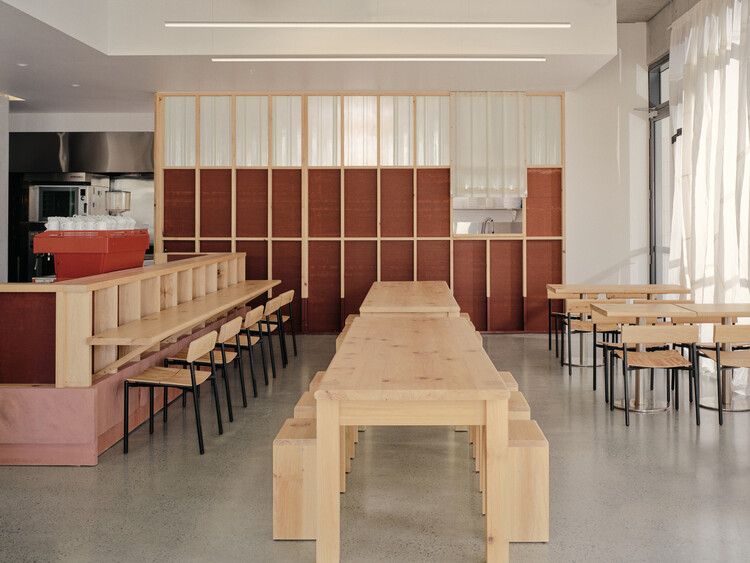
Palace Coffee / Kerry Kounnapis Architecture Practice

Palace Coffee / Kerry Kounnapis Architecture Practice - Coffee ShopPalace Coffee / Kerry Kounnapis Architecture Practice - Coffee ShopPalace Coffee / Kerry Kounnapis Architecture Practice - Interior Photography, Coffee Shop, BeamPalace Coffee / Kerry Kounnapis Architecture Practice - Coffee ShopPalace Coffee / Kerry Kounnapis Architecture Practice - More Images+ 20

Melbourne, Australia

Eva and Marc Besen Centre / Kerstin Thompson Architects

Eva and Marc Besen Centre / Kerstin Thompson Architects - Exhibition CenterEva and Marc Besen Centre / Kerstin Thompson Architects - Exhibition CenterEva and Marc Besen Centre / Kerstin Thompson Architects - Exhibition CenterEva and Marc Besen Centre / Kerstin Thompson Architects - Exhibition CenterEva and Marc Besen Centre / Kerstin Thompson Architects - More Images+ 12

Sydney Harbour Bridge Cycleway Ramp / Collins and Turner + ASPECT Studios

Sydney Harbour Bridge Cycleway Ramp / Collins and Turner + ASPECT Studios - Exterior Photography, Public ArchitectureSydney Harbour Bridge Cycleway Ramp / Collins and Turner + ASPECT Studios - Exterior Photography, Public Architecture, FenceSydney Harbour Bridge Cycleway Ramp / Collins and Turner + ASPECT Studios - Exterior Photography, Public Architecture, Handrail, BeamSydney Harbour Bridge Cycleway Ramp / Collins and Turner + ASPECT Studios - Public ArchitectureSydney Harbour Bridge Cycleway Ramp / Collins and Turner + ASPECT Studios - More Images+ 7

Clyde Creek Primary School / Kerstin Thompson Architects

Clyde Creek Primary School / Kerstin Thompson Architects - Interior Photography, Kindergarten, LightingClyde Creek Primary School / Kerstin Thompson Architects - Interior Photography, KindergartenClyde Creek Primary School / Kerstin Thompson Architects - Exterior Photography, KindergartenClyde Creek Primary School / Kerstin Thompson Architects - Exterior Photography, KindergartenClyde Creek Primary School / Kerstin Thompson Architects - More Images+ 8