The Plinth House 2 / Luke Stanley Architects

The Plinth House 2 / Luke Stanley Architects - Interior Photography, Wood, DoorThe Plinth House 2 / Luke Stanley Architects - Image 9 of 16The Plinth House 2 / Luke Stanley Architects - Interior Photography, WoodThe Plinth House 2 / Luke Stanley Architects - Interior Photography, Kitchen, Wood, CountertopThe Plinth House 2 / Luke Stanley Architects - More Images+ 11

  • Area Area of this architecture project Area:  227
  • Year Completion year of this architecture project Year:  2023
  • Photographs
  • Manufacturers Brands with products used in this architecture project
    Manufacturers:  Bosch Kitchen Appliances, Brightgreen Lighting, Caroma Bathroom Products, Phoenix Tapware, Tide Design
  • Lead Architects: Luke Stanley
More SpecsLess Specs
The Plinth House 2 / Luke Stanley Architects - Interior Photography, Wood, Door
© Tess Kelly Photography

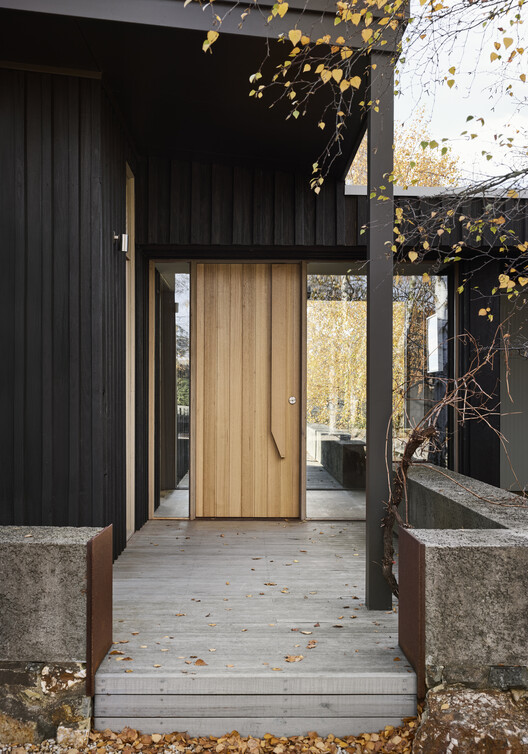
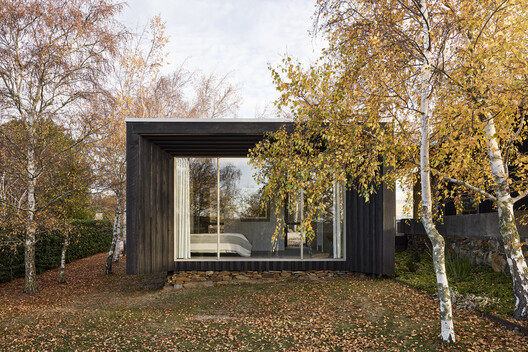
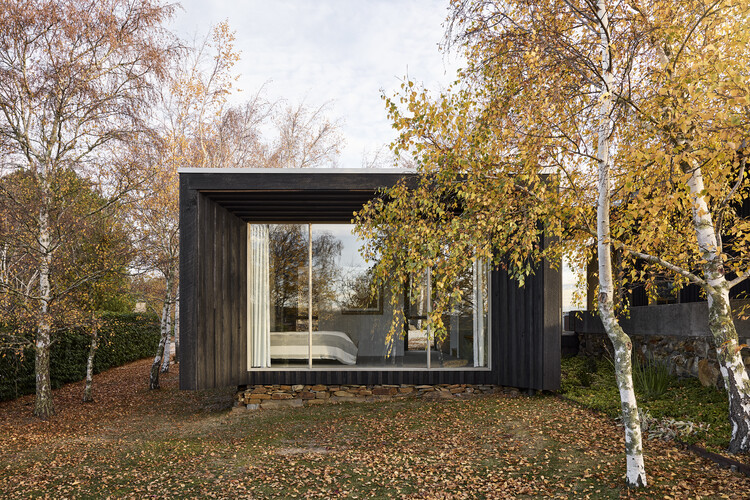
Text description provided by the architects. The Plinth House 2 is the final in a triptych of projects in the bucolic setting of Langdons Hill, just south of Daylesford. The first, completed in 2014, was a compact, yet considered, renovation of the main house that delivered an award-winning view. Three years later came the Guest Pod; a combined studio and sleeping space for friends and family to work or relax on the property.

Content Loader

Project gallery

See allShow less
About this office
Cite: "The Plinth House 2 / Luke Stanley Architects" 30 Aug 2026. ArchDaily. Accessed . <https://www.archdaily.com/1184208/the-plinth-house-2-luke-stanley-architects> ISSN 0719-8884
© Tess Kelly Photography

Plinth House 2 住宅 / Luke Stanley Architects

You've started following your first account!

Did you know?

You'll now receive updates based on what you follow! Personalize your stream and start following your favorite authors, offices and users.