-
Architects: Blair Smith Architecture
- Area: 335 m²
- Year: 2024
-
Photographs:Lillie Thompson
-
Manufacturers: APATO, Thermory
-
Lead Architects: Blair Smith
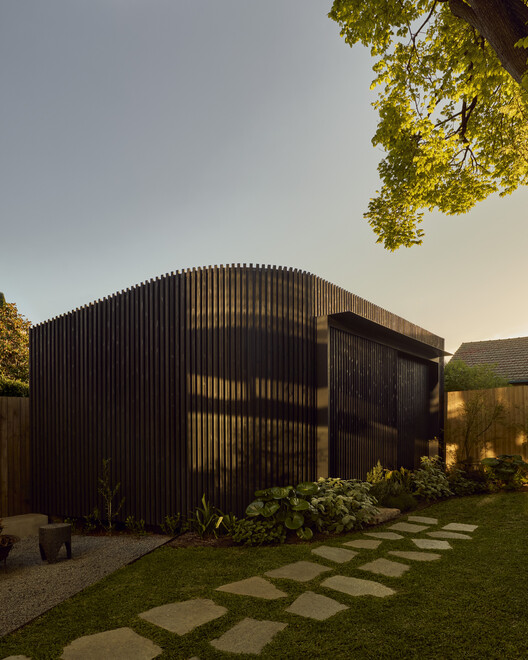
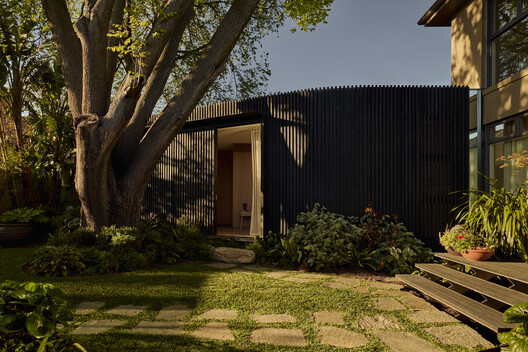
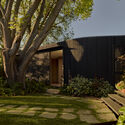
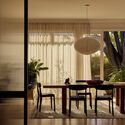
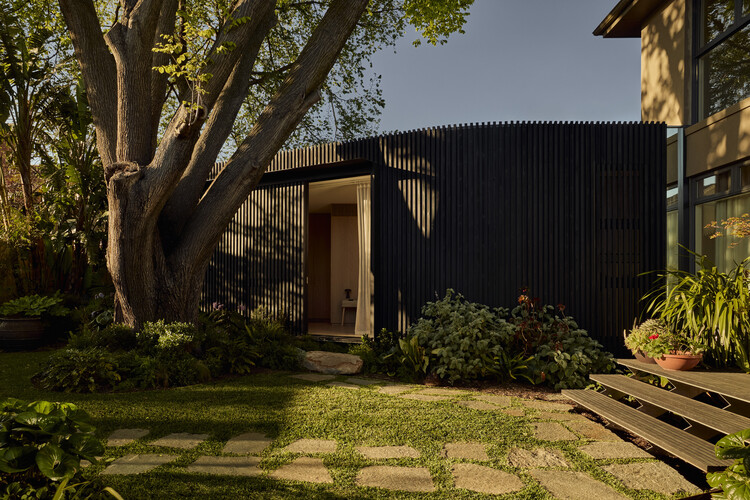
Text description provided by the architects. Located in Melbourne, Holland Grove involved the comprehensive refurbishment of a two-level residence originally constructed in 2005, paired with the insertion of two new lightweight backyard pavilions. Designed by Blair Smith Architecture in collaboration with interior design studio Hecker Guthrie, the project re-evaluates the existing footprint to accommodate a blended family, prioritizing spatial expansion through quiet, landscape-focused additions.


