Casa Piva / B.E Architecture

Casa Piva / B.E Architecture - Interior PhotographyCasa Piva / B.E Architecture - Interior Photography, Kitchen, Wood, Countertop, ChairCasa Piva / B.E Architecture - Interior Photography, Living Room, Wood, Chair, Table, LightingCasa Piva / B.E Architecture - Interior Photography, Bedroom, Wood, Bed, LightingCasa Piva / B.E Architecture - More Images+ 29

•
Malvern East, Australia
More SpecsLess Specs
Casa Piva / B.E Architecture - Interior Photography, Concrete
© Timothy Kaye

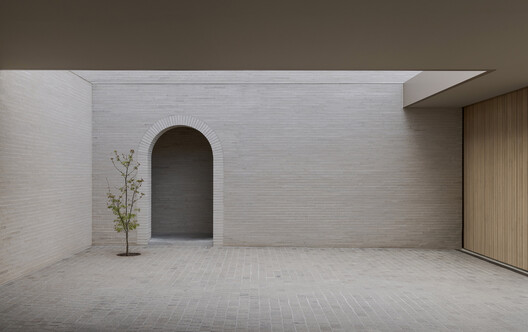
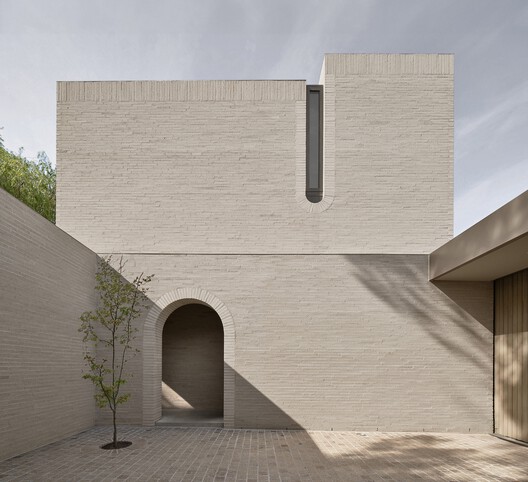
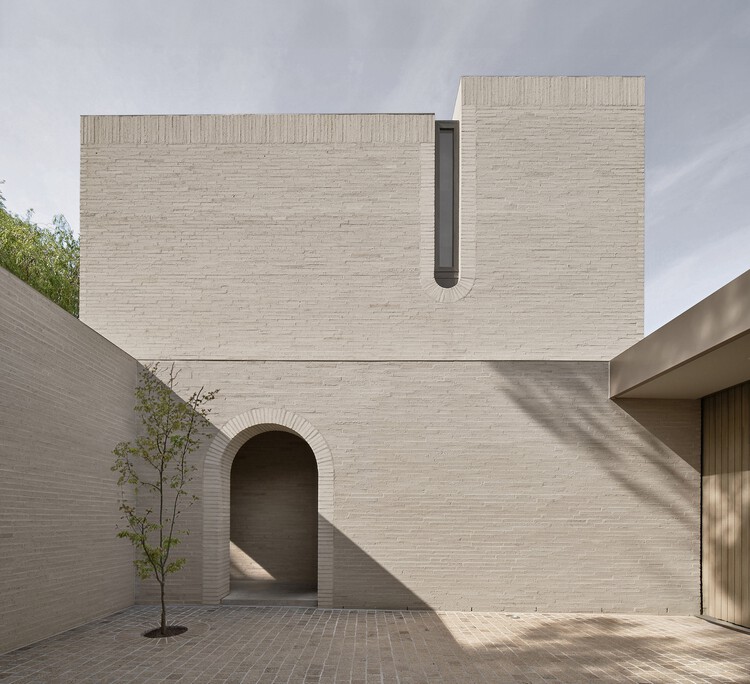
Text description provided by the architects. Casa Piva is discreetly sited off a quiet suburban laneway in Malvern East. Its prevailing sense of privacy and intimacy is created through a series of inwardly oriented courtyards that surround the house, forming a cocoon at its interface with its neighbours.

Content Loader

Project gallery

See allShow less
About this office
Cite: "Casa Piva / B.E Architecture" 29 Sep 2026. ArchDaily. Accessed . <https://www.archdaily.com/1185828/casa-piva-be-architecture> ISSN 0719-8884
© Peter Clarke

Piva 住宅 / B.E Architecture

是否

You've started following your first account!

Did you know?

You'll now receive updates based on what you follow! Personalize your stream and start following your favorite authors, offices and users.