This is Lumeah / Pepper & Well

This is Lumeah / Pepper & Well - Interior Photography, Sink, BathroomThis is Lumeah / Pepper & Well - Interior Photography, Bathroom, Wood, Lighting, Glass, ChairThis is Lumeah / Pepper & Well - Interior Photography, Bathroom, Toilet, GlassThis is Lumeah / Pepper & Well - Image 5 of 21This is Lumeah / Pepper & Well - More Images+ 16

More SpecsLess Specs
This is Lumeah / Pepper & Well - Image 5 of 21
© Tom Ross

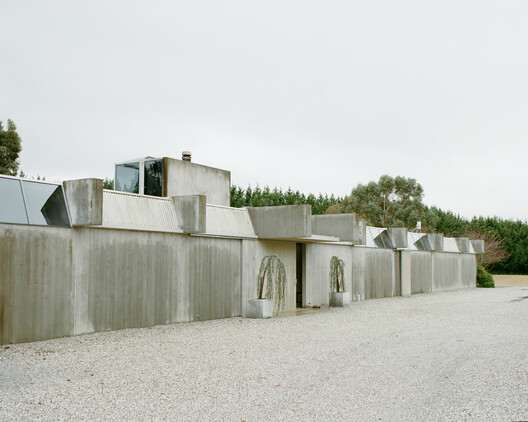
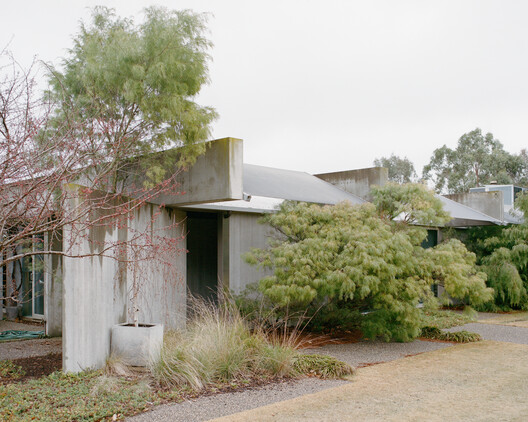
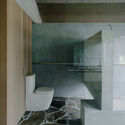
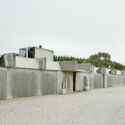
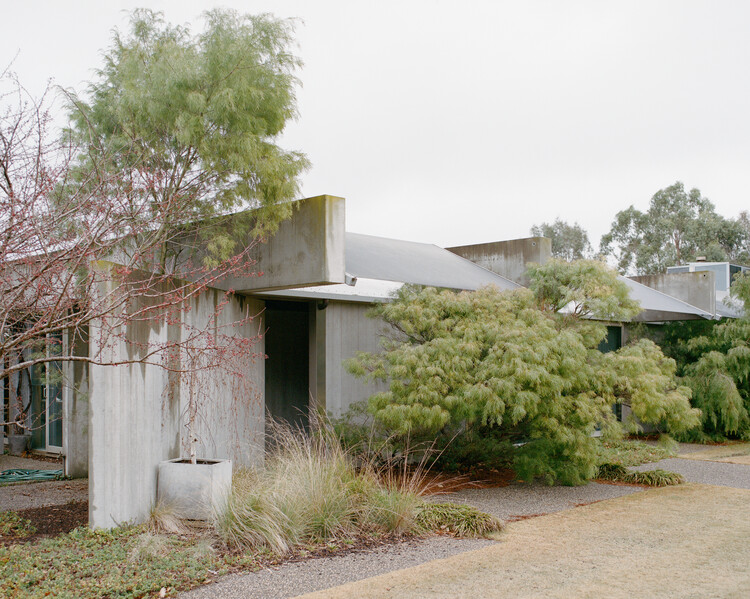
Text description provided by the architects. Lumeah is a careful renovation of one of the most intact houses designed by modernist architect Paul Couch. Located in Macedon on Wurundjeri Woi Wurrung Country, the house—formerly known as the Harley House—was conceived as a highly resolved composition of exposed concrete, bluestone, timber, stainless steel and compressed-straw Stramit Board, without a painted surface.

Content Loader

Project gallery

See allShow less
About this office
Cite: "This is Lumeah / Pepper & Well" 10 Sep 2026. ArchDaily. Accessed . <https://www.archdaily.com/1184827/this-is-lumeah-pepper-and-well> ISSN 0719-8884
© Tom Ross

这是 Lumeah 住宅 / Pepper & Well

You've started following your first account!

Did you know?

You'll now receive updates based on what you follow! Personalize your stream and start following your favorite authors, offices and users.