Campbelltown Hospital Redevelopment / Billard Leece Partnership

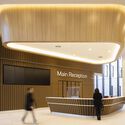
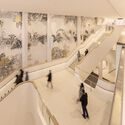
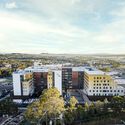
Campbelltown Hospital Redevelopment / Billard Leece Partnership - Exterior PhotographyCampbelltown Hospital Redevelopment / Billard Leece Partnership - Interior PhotographyCampbelltown Hospital Redevelopment / Billard Leece Partnership - Interior PhotographyCampbelltown Hospital Redevelopment / Billard Leece Partnership - Exterior PhotographyCampbelltown Hospital Redevelopment / Billard Leece Partnership - More Images+ 9

More SpecsLess Specs
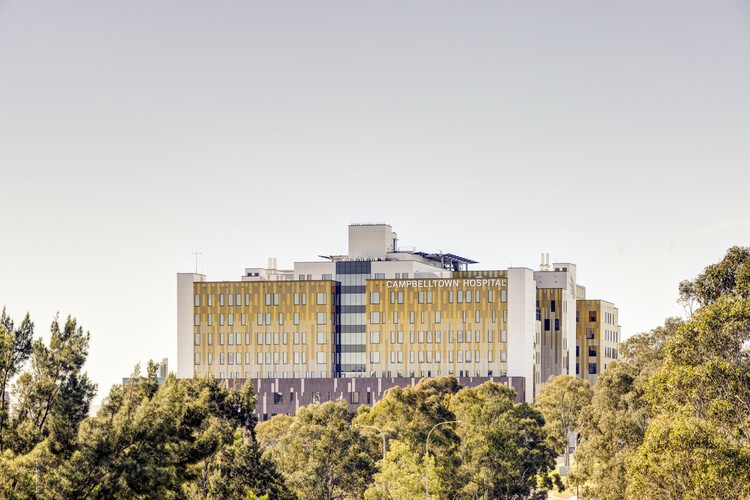
Campbelltown Hospital Redevelopment / Billard Leece Partnership - Exterior Photography
© Brett Boardman

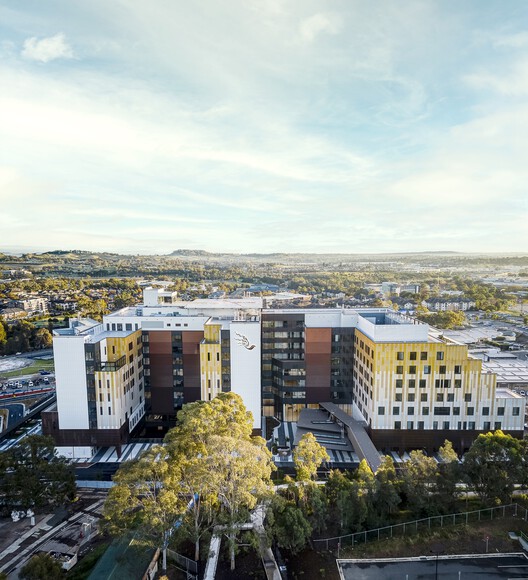
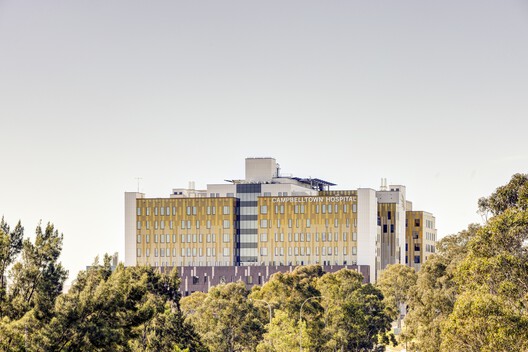
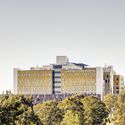
Text description provided by the architects. Designed by Billard Leece Partnership, the Campbelltown Hospital Stage 2 Redevelopment transforms healthcare delivery for one of Australia's fastest-growing regions through a large-scale, community-focused model of care. Located on Dharawal Country in South West Sydney, the $632 million redevelopment nearly doubles the size of the existing hospital campus, introducing a new 12-storey clinical services building alongside extensive refurbishment works to create an integrated and future-focused health precinct.

Content Loader

Project gallery

See allShow less
About this office
Cite: "Campbelltown Hospital Redevelopment / Billard Leece Partnership" 19 Oct 2026. ArchDaily. Accessed . <https://www.archdaily.com/1186447/campbelltown-hospital-redevelopment-billard-leece-partnership> ISSN 0719-8884
© Brett Boardman

坎贝尔敦医院改扩建 / Billard Leece Partnership

是否

You've started following your first account!

Did you know?

You'll now receive updates based on what you follow! Personalize your stream and start following your favorite authors, offices and users.