Strathmore Courtyard House / Studio Ceravolo

Strathmore Courtyard House / Studio Ceravolo - Exterior Photography, Brick, DoorStrathmore Courtyard House / Studio Ceravolo - Interior PhotographyStrathmore Courtyard House / Studio Ceravolo - Interior Photography, Living Room, Wood, SofaStrathmore Courtyard House / Studio Ceravolo - Interior Photography, GlassStrathmore Courtyard House / Studio Ceravolo - More Images+ 21

Strathmore, Australia
  • Category: Houses
  • Interior Design: Studio Ceravolo
  • Builder: ISK Construction
  • City: Strathmore
  • Country: Australia
More SpecsLess Specs
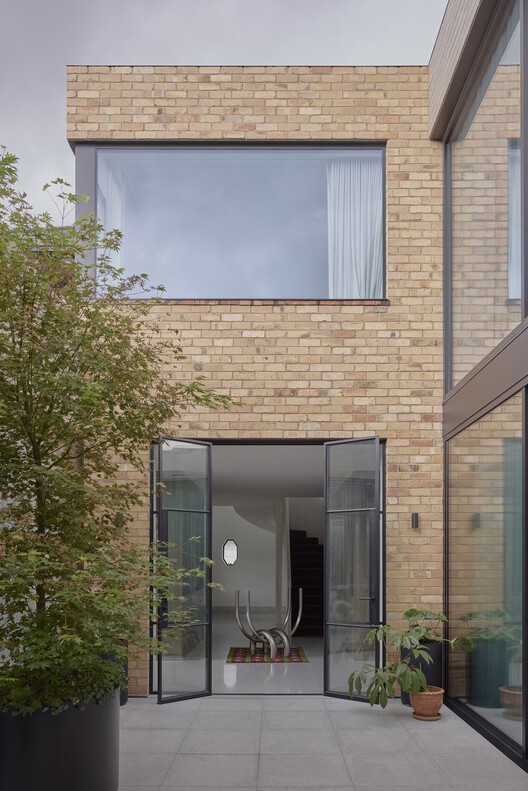
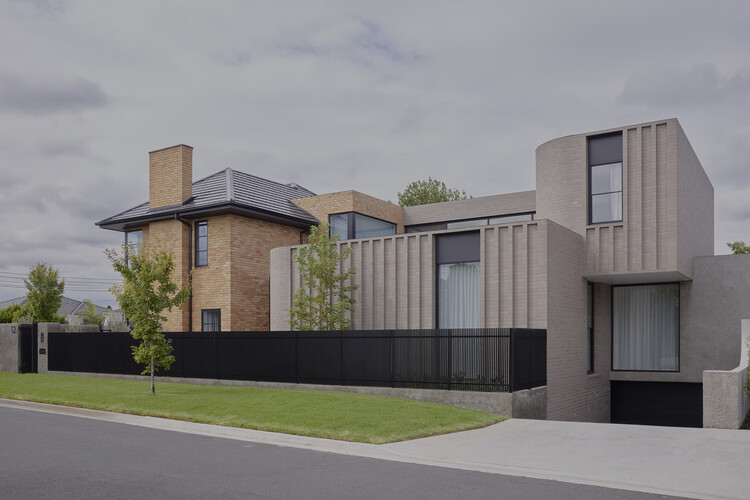
Strathmore Courtyard House / Studio Ceravolo - Exterior Photography, Brick, Door
© Sean Fennessy


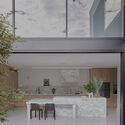
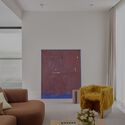
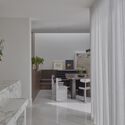
Text description provided by the architects. A three-level extension to an existing solid brick Art Deco home, this project is anchored around a courtyard garden at its core, creating a zone around which circulation becomes an essential aspect of the design, guiding the experience of the space and allowing for a fluid transition between the various living nodes.

Content Loader

Project gallery

See allShow less
About this office
Cite: "Strathmore Courtyard House / Studio Ceravolo" 20 Aug 2026. ArchDaily. Accessed . <https://www.archdaily.com/1183587/strathmore-courtyard-house-studio-ceravolo> ISSN 0719-8884
© Sean Fennessy

Strathmore Courtyard House / Studio Ceravolo

You've started following your first account!

Did you know?

You'll now receive updates based on what you follow! Personalize your stream and start following your favorite authors, offices and users.