When London's main drainage was completed north of the Thames in 1868, the Metropolitan Board of Works marked the occasion with a banquet held inside a sewage pumping station. Abbey Mills had been built over the previous three years by the engineer Joseph Bazalgette, working with the architect Charles Driver, laid out on a cruciform plan with eight beam engines, two on each arm. Its style has been read as Byzantine, Italian Medieval, Russian, Ruskinian Gothic and Moorish, and its twin ventilation chimneys, richly ornamented, rose more than sixty meters. The builder called it an elegant structure in a swamp and thought it might pass for a mosque or a temple.
Almost everything else Bazalgette built was buried, and the exception did not last the century. Steam gave way to electric motors at Abbey Mills in 1933, and the chimneys, redundant since then, were demolished in 1941 out of fear that a bomb strike would topple them onto the station. Sanitary engineering consolidated around criteria that could be measured, among them throughput, discharge quality and hydraulic gradient, and appearance registered in none of them. Treatment moved outward to floodplains, estuaries and municipal edges where land was cheap, and gravity did useful work.

In Ireland, the European Commission took the state to the Court of Justice of the European Union over its failure to collect and treat urban wastewater across thirty-eight agglomerations. One of them was Arklow, identified by the Environmental Protection Agency as a town discharging into the Avoca River without any treatment at all, and the plant that eventually answered for it cost 139 million euros. Comparable pressures repeat across Europe and East Asia, in tightening discharge limits, in growing volumes, and in land values that have closed off the peripheries where these facilities used to sit. Consent, rather than engineering, is where these projects now fail. What the architect inherits is a brief already settled in its essentials, since capacity, process, siting, and budget are technically fixed. What is left is the envelope, the roof, the ground plane and the machinery. The five projects below are made from those four elements.
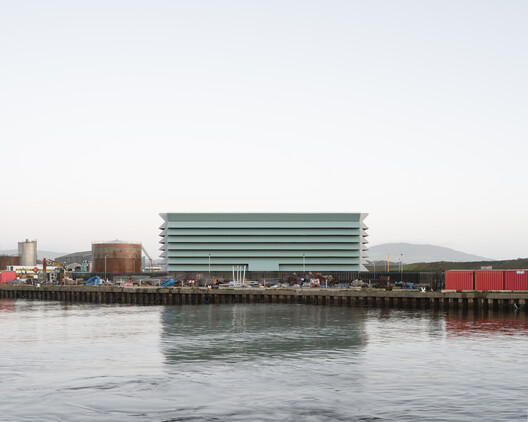
Arklow Waste Water Treatment Plant / Clancy Moore Architects
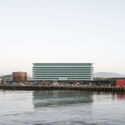
After repeated proposals failed at planning, Arklow's plant went on a visible site at the town's center of gravity. Clancy Moore Architects worked with the engineers and the town to shape its form. The treatment processes are stacked above ground instead of sunk, and a single pump plus gravity moves the water. Louvered fiber-cement skins handle air and odor and hide equipment that can change over time. Gantry cranes run under a solar roof, and the compact footprint frees ground for rewilding.
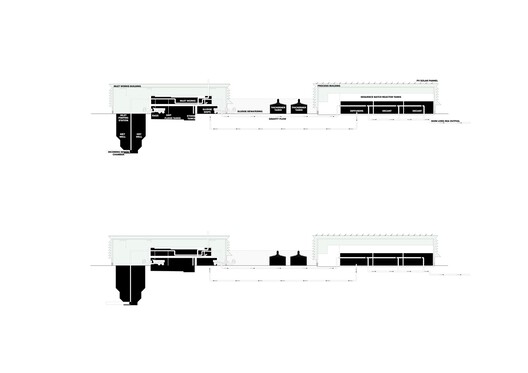
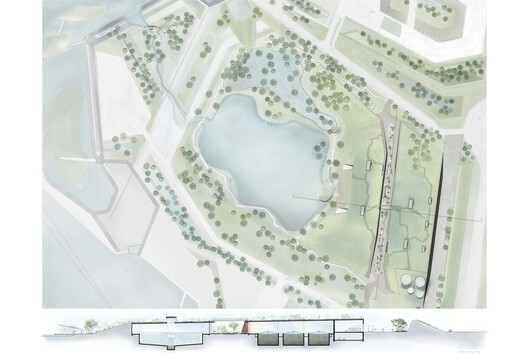
Solrødgård Water Treatment Plant / Henning Larsen
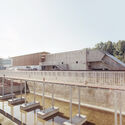
At Solrødgård, which serves Hillerød, Henning Larsen designed the exterior and landscape of a plant that treats 15,000 cubic meters of wastewater a day, setting it inside a public climate park. The facility disappears beneath a turf roof that is crossed by walking paths and cut with skylights. A landscaped channel runs through its center between full-height glass facades, opening views into the processing and filtration areas. A creek and planted strip along the channel show how vegetation filters water.
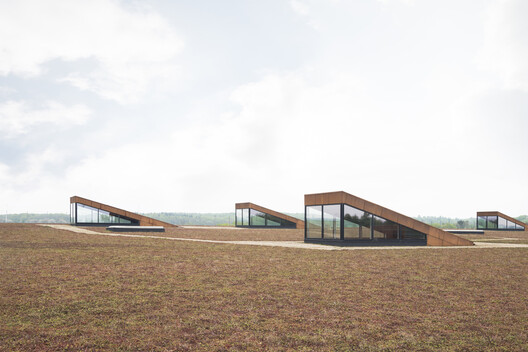
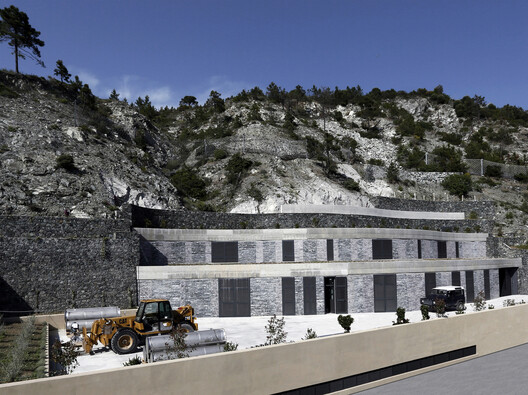
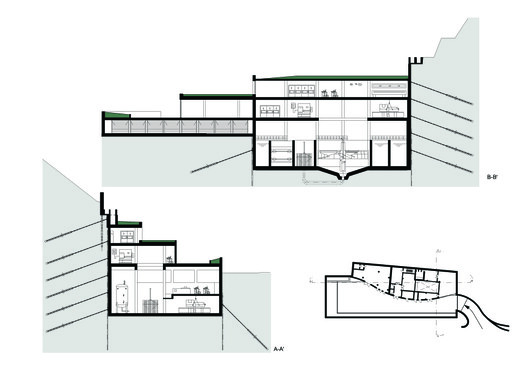
Levanto Water Purification Plant / MMAA
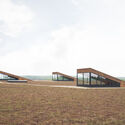
MMAA's plant for Levanto and Bonassola stands on a hillside above a seafront promenade built on a former railway line, at the gateway to the Cinque Terre. It reinterprets the Ligurian agricultural terrace. Two of its four levels are underground, and the building is part of the works that stabilize a slope at risk of landslides. Above ground, two curving terraced floors step out from the hill, planted with Mediterranean shrubs and a hanging garden. Bands of local Rosso and Verde Levanto stone clad the facade.
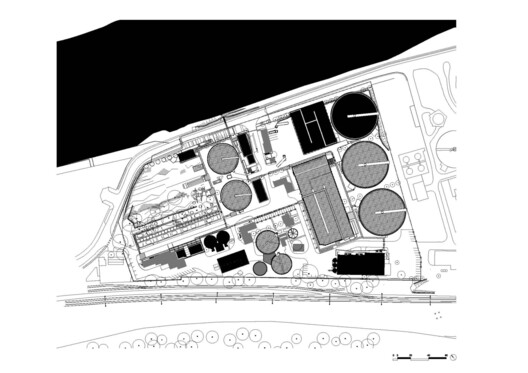
Water Treatment Plant / AWP
AWP's renovation of a 1970s plant on the Seine in Évry, near the Francilienne motorway, increases the plant's capacity and moves a facility that used to be hidden into public view. A main axis along the river organizes gardens, new buildings, and tanks. The plant opens regularly to visitors and is meant to work as a landmark and as a park where people can experience water filtration. The existing buildings were renovated, and their facades were redesigned as filters at an urban scale.
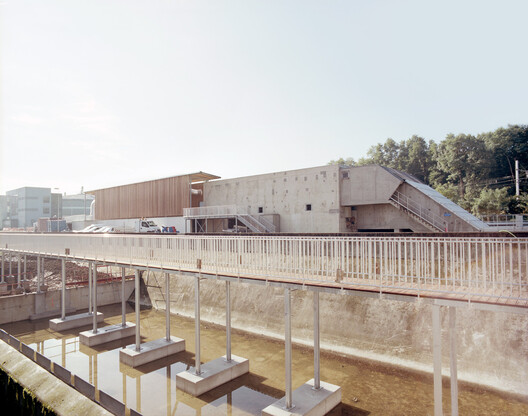
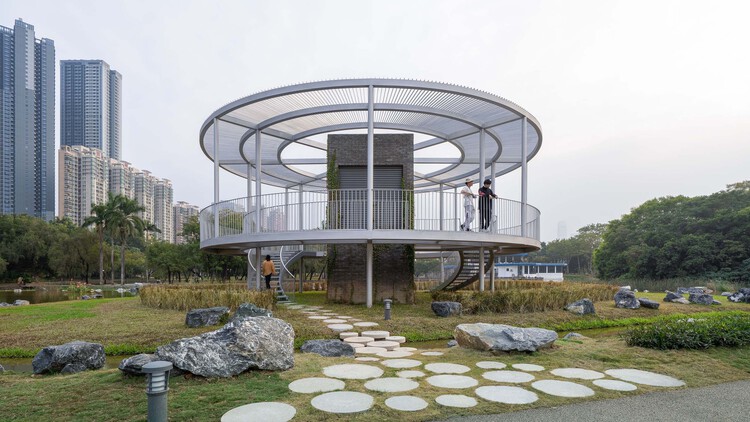
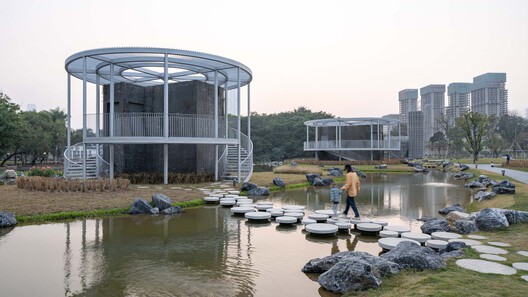
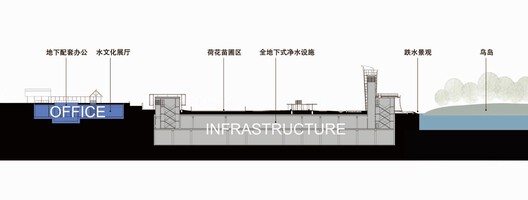
Shenzhen Lotus Water Culture Base and Ground Level of Honghu Park Water Purification Plant / NODE Architecture & Urbanism
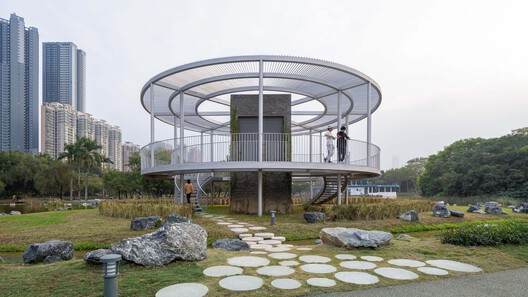
When NODE was asked to design the ground above Shenzhen's Honghu Park plant, the fully buried facility had already been engineered. The design focuses on the thirteen vent shafts, some containing evacuation stairs, that rise through the surface. NODE reworked them using elements of Lingnan gardens. The tallest, a 16-meter deodorizing shaft, became an abstracted lotus tower with a bird-watching platform. The smaller shafts carry paths, platforms and planted grilles, and pavilions and corridors surround a sunken garden leading to an underground exhibition hall.
This article is part of the ArchDaily Topic: The Architecture of Water: Territories, Tensions & Transformations. Every month we explore a topic in-depth through articles, interviews, news, and architecture projects. We invite you to learn more about our ArchDaily Topics. And, as always, at ArchDaily we welcome the contributions of our readers; if you want to submit an article or project, contact us.


