1. ArchDaily
  2. Hillerød

Hillerød: The Latest Architecture and News

From Hiding to Civic Presence: How Wastewater Plants Entered the City

Audio available

When London's main drainage was completed north of the Thames in 1868, the Metropolitan Board of Works marked the occasion with a banquet held inside a sewage pumping station. Abbey Mills had been built over the previous three years by the engineer Joseph Bazalgette, working with the architect Charles Driver, laid out on a cruciform plan with eight beam engines, two on each arm. Its style has been read as Byzantine, Italian Medieval, Russian, Ruskinian Gothic and Moorish, and its twin ventilation chimneys, richly ornamented, rose more than sixty meters. The builder called it an elegant structure in a swamp and thought it might pass for a mosque or a temple.

Almost everything else Bazalgette built was buried, and the exception did not last the century. Steam gave way to electric motors at Abbey Mills in 1933, and the chimneys, redundant since then, were demolished in 1941 out of fear that a bomb strike would topple them onto the station. Sanitary engineering consolidated around criteria that could be measured, among them throughput, discharge quality and hydraulic gradient, and appearance registered in none of them. Treatment moved outward to floodplains, estuaries and municipal edges where land was cheap, and gravity did useful work.
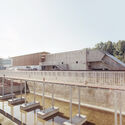
From Hiding to Civic Presence: How Wastewater Plants Entered the City - Image 5 of 4From Hiding to Civic Presence: How Wastewater Plants Entered the City - Image 6 of 4From Hiding to Civic Presence: How Wastewater Plants Entered the City - Image 7 of 4From Hiding to Civic Presence: How Wastewater Plants Entered the City - Image 3 of 4From Hiding to Civic Presence: How Wastewater Plants Entered the City - More Images+ 7

Solrødgård Water Treatment Plant / Henning Larsen

Solrødgård Water Treatment Plant / Henning Larsen - Industrial ArchitectureSolrødgård Water Treatment Plant / Henning Larsen - Industrial ArchitectureSolrødgård Water Treatment Plant / Henning Larsen - Industrial ArchitectureSolrødgård Water Treatment Plant / Henning Larsen - Exterior Photography, Industrial Architecture, FacadeSolrødgård Water Treatment Plant / Henning Larsen - More Images+ 14

  • Architects: Henning Larsen
  • Area Area of this architecture project Area:  12800 m²
  • Year Completion year of this architecture project Year:  2017
  • Manufacturers Brands with products used in this architecture project
    Manufacturers:  Oras
  • Professionals: Jakobsen & Blindkilde, Orbicon

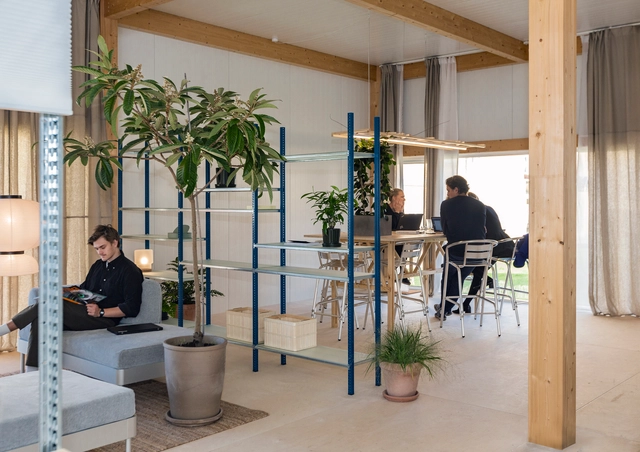
Nordic Health Lab / Arcgency

Nordic Health Lab  / Arcgency - Interior Photography, Offices Interiors, Beam, Facade, TableNordic Health Lab  / Arcgency - Interior Photography, Offices Interiors, Facade, ChairNordic Health Lab  / Arcgency - Interior Photography, Offices Interiors, Table, ChairNordic Health Lab  / Arcgency - Exterior Photography, Offices Interiors, Garden, Facade, ChairNordic Health Lab  / Arcgency - More Images+ 12

  • Architects: Arcgency
  • Area Area of this architecture project Area:  150 m²
  • Year Completion year of this architecture project Year:  2018

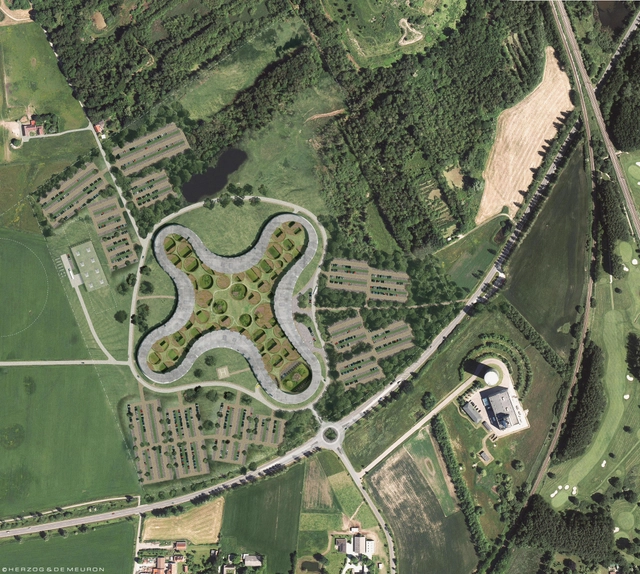
Herzog & de Meuron to Design One of Denmark’s Largest Hospitals

Herzog & de Meuron and Vilhelm Lauritzen Architects have been announced as winners of an international competition to design one of Denmark’s largest hospitals: Nyt Hospital Nordsjælland. Selected ahead of six other practices, including BIG and C.F. Møller, Herzog & de Meuron’s nature-inspired proposal will provide the New North Zealand Hospital with a 124,000 square meter facility that serves 24 medical departments and provides over 660 beds.

“The hospital organically reaches out into the wide landscape. Simultaneously its soft, flowing form binds the many components of the hospital,” described the architects. “It is a low building that fosters exchange between staff and patients, and it has a human scale despite its very large size.”

Three Teams Shortlisted to Design Denmark’s Largest Hospital

Three Teams Shortlisted to Design Denmark’s Largest Hospital - Healthcare Architecture
© BIG+WHR+Arup

The full shortlist has been revealed for the second phase of an international competition to design one of Denmark’s largest hospitals in Hillerød: Nyt Hospital Nordsjælland. Competing against the BIG+WHR+Arup team to design the 124,000 square meter, north of Copenhagen, will be C. F Møller+Alectia+Ramboll and Herzog and de Meuron+Vilhelm Lauritzen Architects.

Nyt Hospital Nordsjælland Shortlisted Proposal / BIG

As we announced last week, BIG+WHR+Arup has been selected as one of three design teams to participate in the second phase of the design competition for Nyt Hospital Nordsjælland, a 124,000 square meter acute hospital in Hillerød, north of Copenhagen. BIG’s proposal for the new hospital, serving over 300,000 people, seeks to "preserve the site’s existing natural features while optimizing the efficient hospital machine."

Read on for more from the architect's description...