1. ArchDaily
  2. France

France

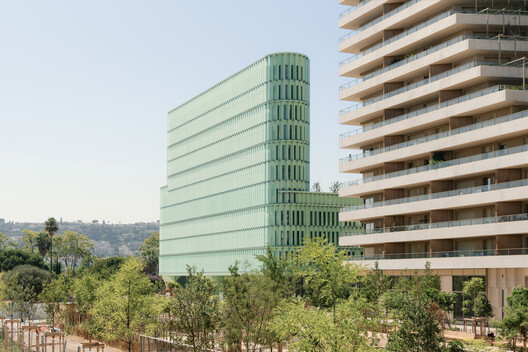
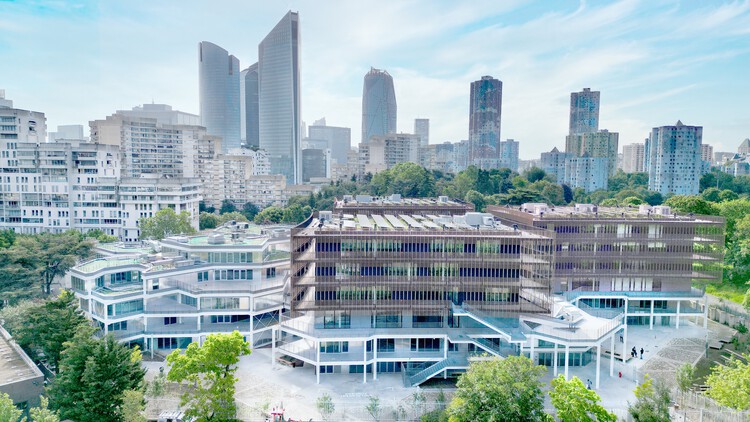
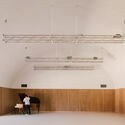
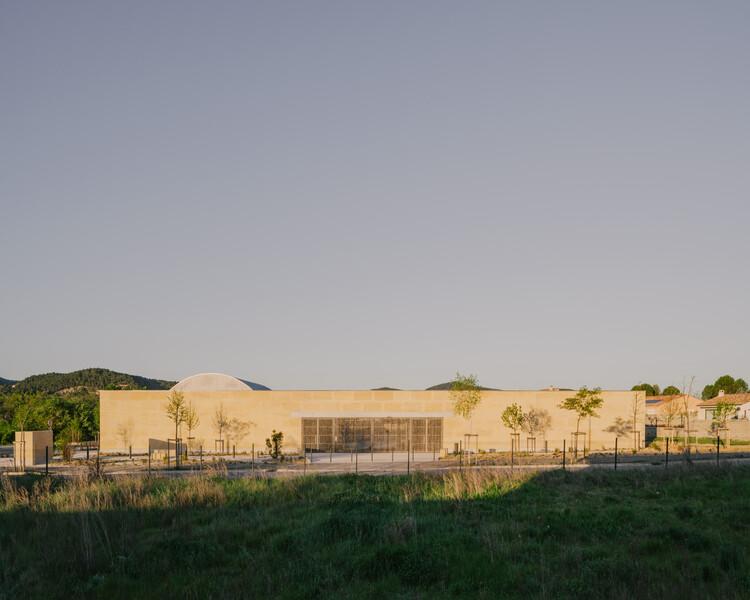
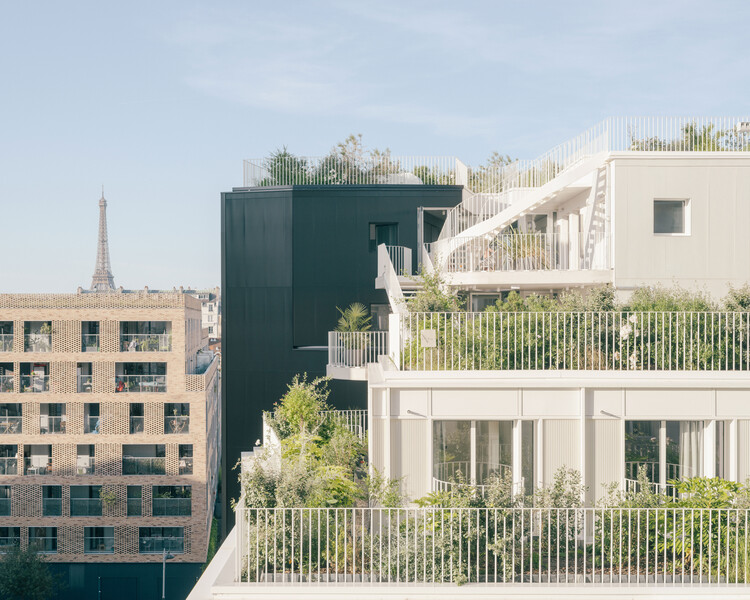
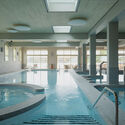
Espace Ambroise Croizat / TAUTEM Architecture

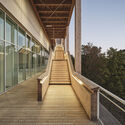
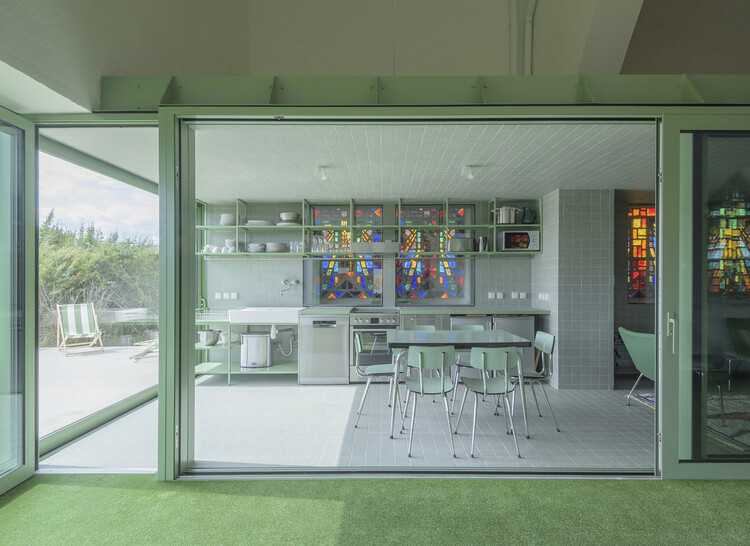
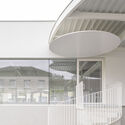
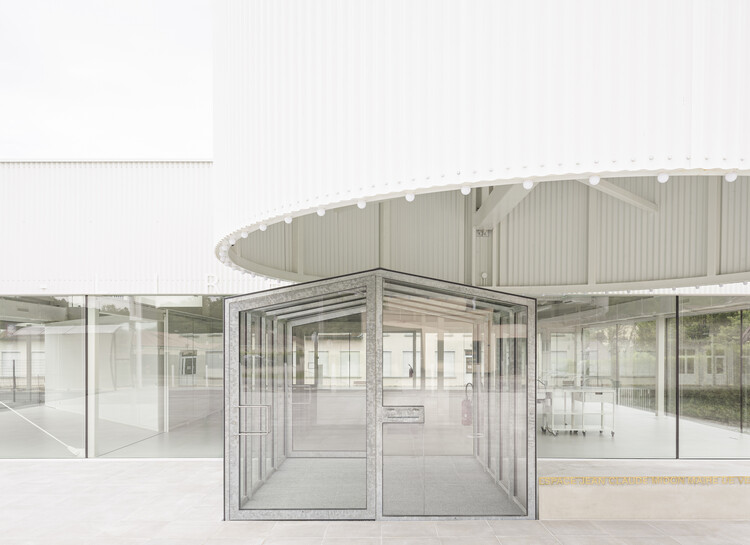
Espace Ambroise Croizat / TAUTEM Architecture - SustainabilityEspace Ambroise Croizat / TAUTEM Architecture - Exterior Photography, Sustainability, Column, BalconyEspace Ambroise Croizat / TAUTEM Architecture - Interior Photography, SustainabilityEspace Ambroise Croizat / TAUTEM Architecture - SustainabilityEspace Ambroise Croizat / TAUTEM Architecture - More Images+ 51

  • Area Area of this architecture project Area:  1370
  • Year Completion year of this architecture project Year:  2026

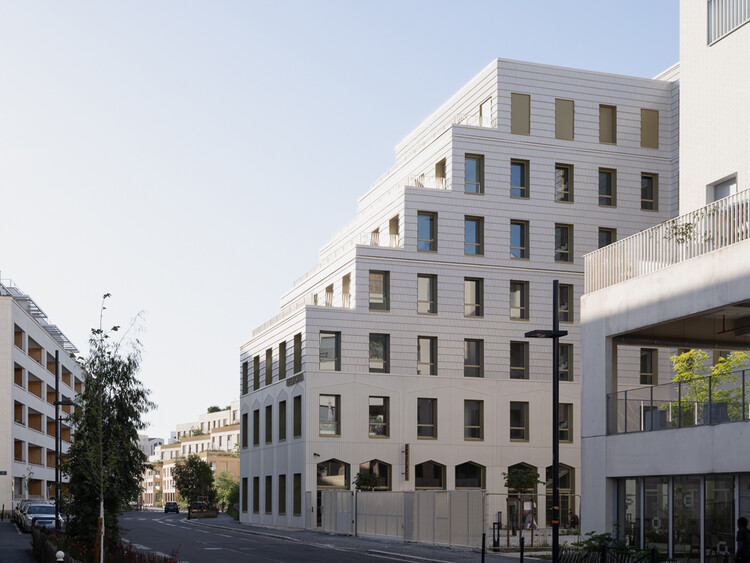
Racine Carrée Social Housing / rue royale architectes

Racine Carrée Social Housing / rue royale architectes - Exterior Photography, ColivingRacine Carrée Social Housing / rue royale architectes - Exterior Photography, Coliving, BalconyRacine Carrée Social Housing / rue royale architectes - ColivingRacine Carrée Social Housing / rue royale architectes - Exterior Photography, Coliving, BalconyRacine Carrée Social Housing / rue royale architectes - More Images+ 22

  • Area Area of this architecture project Area:  5791
  • Year Completion year of this architecture project Year:  2026
  • Manufacturers Brands with products used in this architecture project
    Manufacturers:  Piveteau Bois

Rebecca Cheptegei Sports Hall, Pantin / Atelier Ramdam

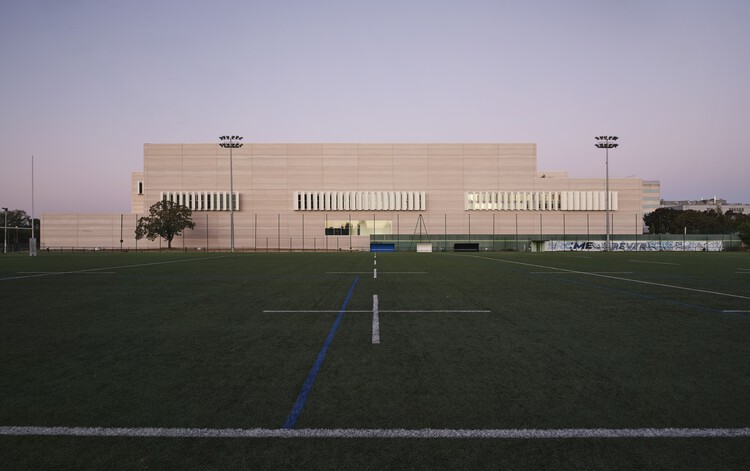
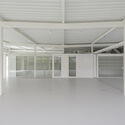
Rebecca Cheptegei Sports Hall, Pantin / Atelier Ramdam - SustainabilityRebecca Cheptegei Sports Hall, Pantin / Atelier Ramdam - Interior Photography, SustainabilityRebecca Cheptegei Sports Hall, Pantin / Atelier Ramdam - SustainabilityRebecca Cheptegei Sports Hall, Pantin / Atelier Ramdam - Interior Photography, Sustainability, BeamRebecca Cheptegei Sports Hall, Pantin / Atelier Ramdam - More Images+ 17

Stable / Carmen Maurice Architecture

Stable / Carmen Maurice Architecture - Exterior Photography, StableStable / Carmen Maurice Architecture - StableStable / Carmen Maurice Architecture - Interior Photography, Stable, Fence, BeamStable / Carmen Maurice Architecture - Interior Photography, Stable, BeamStable / Carmen Maurice Architecture - More Images+ 9

Montreuil Housing / minuit architectes

Montreuil Housing / minuit architectes - Residential ArchitectureMontreuil Housing / minuit architectes - Residential ArchitectureMontreuil Housing / minuit architectes - Exterior Photography, Residential Architecture, Balcony, ChairMontreuil Housing / minuit architectes - Interior Photography, Residential Architecture, Door, LightingMontreuil Housing / minuit architectes - More Images+ 15

  • Architects: minuit architectes
  • Area Area of this architecture project Area:  600
  • Year Completion year of this architecture project Year:  2026

Covered School Playground Jean Santini - Porto-vecchio - Corsica / CGZ Architecture

Covered School Playground Jean Santini - Porto-vecchio - Corsica /  CGZ Architecture - Interior Photography, Educational ArchitectureCovered School Playground Jean Santini - Porto-vecchio - Corsica /  CGZ Architecture - Educational ArchitectureCovered School Playground Jean Santini - Porto-vecchio - Corsica /  CGZ Architecture - Interior Photography, Educational Architecture, BeamCovered School Playground Jean Santini - Porto-vecchio - Corsica /  CGZ Architecture - Educational ArchitectureCovered School Playground Jean Santini - Porto-vecchio - Corsica /  CGZ Architecture - More Images+ 13

  • Architects: CGZ Architecture
  • Area Area of this architecture project Area:  116
  • Year Completion year of this architecture project Year:  2025

Chanteloup / faire

Chanteloup / faire - Exterior Photography, Renovation, Facade, ArchChanteloup / faire - Interior Photography, Renovation, Beam, Facade, Column, ArchChanteloup / faire - Interior Photography, Renovation, Beam, Facade, Door, Arch, Bench, ChairChanteloup / faire - Interior Photography, Renovation, Beam, FacadeChanteloup / faire - More Images+ 8

Bressuire, France
  • Architects: faire
  • Year Completion year of this architecture project Year:  2022
  • Manufacturers Brands with products used in this architecture project
    Manufacturers:  Alucea, Atelier CMN

Casa JA / Filipa Guimaraes

Casa JA / Filipa Guimaraes - Interior Photography, HousesCasa JA / Filipa Guimaraes - Interior Photography, HousesCasa JA / Filipa Guimaraes - Interior Photography, Houses, StairsCasa JA / Filipa Guimaraes - Interior Photography, HousesCasa JA / Filipa Guimaraes - More Images+ 21

Saint-Tropez, France
  • Architects: Filipa Guimarães
  • Area Area of this architecture project Area:  162
  • Year Completion year of this architecture project Year:  2015
  • Manufacturers Brands with products used in this architecture project
    Manufacturers:  BRUMA, Primus Vitória, Sanindusa

TP Apartment / Arthur Casas

TP Apartment / Arthur Casas - Interior Photography, Apartment InteriorsTP Apartment / Arthur Casas - Interior Photography, Apartment InteriorsTP Apartment / Arthur Casas - Interior Photography, Apartment InteriorsTP Apartment / Arthur Casas - Interior Photography, Apartment InteriorsTP Apartment / Arthur Casas - More Images+ 26

  • Area Area of this architecture project Area:  177
  • Year Completion year of this architecture project Year:  2020
  • Manufacturers Brands with products used in this architecture project
    Manufacturers:  Holly Hunt, Liaigre, Wever & Ducre

The Silo Parking House / Antonelli + Herry Architectes

The Silo Parking House / Antonelli + Herry Architectes - Exterior Photography,           ParkingThe Silo Parking House / Antonelli + Herry Architectes -           ParkingThe Silo Parking House / Antonelli + Herry Architectes - Exterior Photography,           ParkingThe Silo Parking House / Antonelli + Herry Architectes -           ParkingThe Silo Parking House / Antonelli + Herry Architectes - More Images+ 23

ASAP* (Architectural Studio Afterwork Paris)
Paris School of Architecture (PS-Arch) and the Pavillon de l'Arsenal invite you to a new professional architecture networking event: ASAP* (Architectural Studio Afterwork Paris).

CROUS student restaurant / BPM Architectes

CROUS student restaurant / BPM Architectes - SustainabilityCROUS student restaurant / BPM Architectes - Interior Photography, Sustainability, Stairs, ChairCROUS student restaurant / BPM Architectes - Interior Photography, SustainabilityCROUS student restaurant / BPM Architectes - Exterior Photography, SustainabilityCROUS student restaurant / BPM Architectes - More Images+ 14

Renovation in Veillac / Atelier AJO

Renovation in Veillac / Atelier AJO - RefurbishmentRenovation in Veillac / Atelier AJO - Interior Photography, Refurbishment, Table, ChairRenovation in Veillac / Atelier AJO - RefurbishmentRenovation in Veillac / Atelier AJO - RefurbishmentRenovation in Veillac / Atelier AJO - More Images+ 19

Pont-de-Salars, France
  • Architects: Atelier AJO
  • Area Area of this architecture project Area:  170
  • Year Completion year of this architecture project Year:  2024

“Gauguin, l’Atelier du Pouldu” Interpretation Centre / Modal Architecture + Quartz Architecture

“Gauguin, l’Atelier du Pouldu” Interpretation Centre / Modal Architecture + Quartz Architecture - Cultural Architecture“Gauguin, l’Atelier du Pouldu” Interpretation Centre / Modal Architecture + Quartz Architecture - Interior Photography, Cultural Architecture“Gauguin, l’Atelier du Pouldu” Interpretation Centre / Modal Architecture + Quartz Architecture - Interior Photography, Cultural Architecture, Kitchen“Gauguin, l’Atelier du Pouldu” Interpretation Centre / Modal Architecture + Quartz Architecture - Interior Photography, Cultural Architecture, Stairs“Gauguin, l’Atelier du Pouldu” Interpretation Centre / Modal Architecture + Quartz Architecture - More Images+ 23

Clohars-Carnoët, France

La Vallée Verte / MVRDV

La Vallée Verte / MVRDV - Exterior Photography, ApartmentsLa Vallée Verte / MVRDV - ApartmentsLa Vallée Verte / MVRDV - Exterior Photography, Apartments, CityscapeLa Vallée Verte / MVRDV - ApartmentsLa Vallée Verte / MVRDV - More Images+ 32

Bordeaux, France
  • Architects: MVRDV
  • Area Area of this architecture project Area:  5250
  • Year Completion year of this architecture project Year:  2024

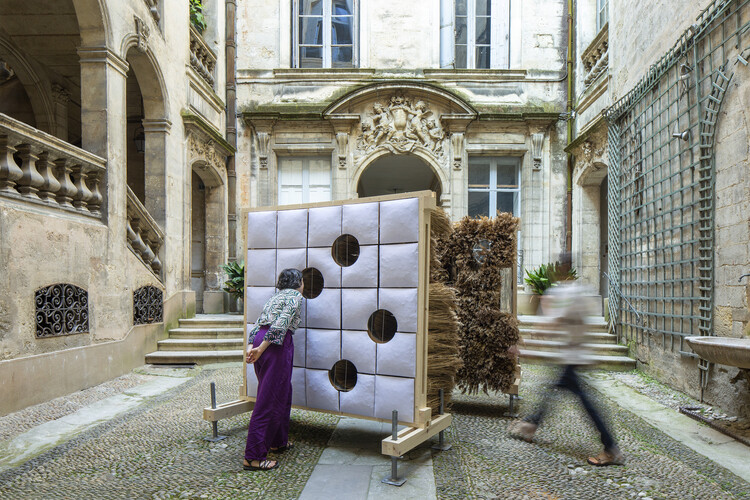
Vivre avec / Living With

Living With : Dialogues Across Time

Rue de l'Eglise - Office Building Transformation / Vincent Lavergne Architecture Urbanisme + COVE Architectes

Rue de l'Eglise - Office Building Transformation / Vincent Lavergne Architecture Urbanisme + COVE Architectes - OfficesRue de l'Eglise - Office Building Transformation / Vincent Lavergne Architecture Urbanisme + COVE Architectes - Interior Photography, Offices, BalconyRue de l'Eglise - Office Building Transformation / Vincent Lavergne Architecture Urbanisme + COVE Architectes - Interior Photography, OfficesRue de l'Eglise - Office Building Transformation / Vincent Lavergne Architecture Urbanisme + COVE Architectes - Exterior Photography, OfficesRue de l'Eglise - Office Building Transformation / Vincent Lavergne Architecture Urbanisme + COVE Architectes - More Images+ 9

Neuilly-sur-Seine, France

Yard House / Exbrayat Enrico architectes

Yard House / Exbrayat Enrico architectes - Interior Photography, Refurbishment, Beam, LightingYard House / Exbrayat Enrico architectes - Interior Photography, Refurbishment, KitchenYard House / Exbrayat Enrico architectes - Interior Photography, Refurbishment, Stairs, HandrailYard House / Exbrayat Enrico architectes - Exterior Photography, Refurbishment, Courtyard, BalconyYard House / Exbrayat Enrico architectes - More Images+ 24