-
Architects: Tectoniques
- Area: 1500 m²
- Year: 2026
-
Photographs:Maxime Verret
-
Lead Architects: Tectoniques
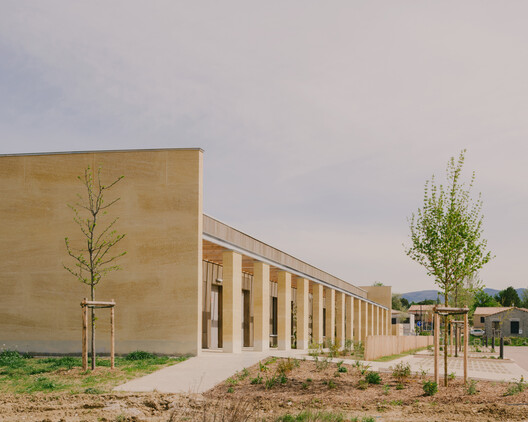
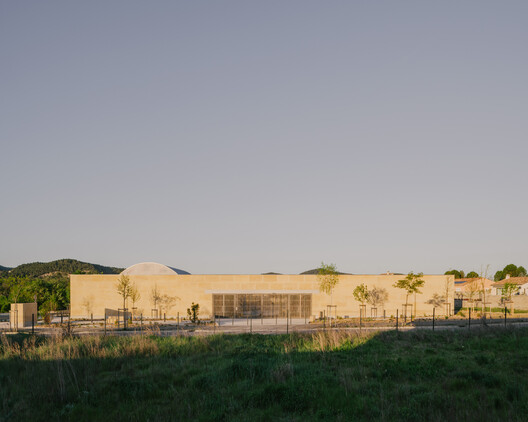
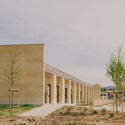
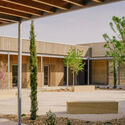
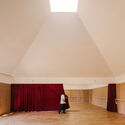
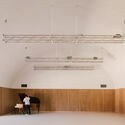
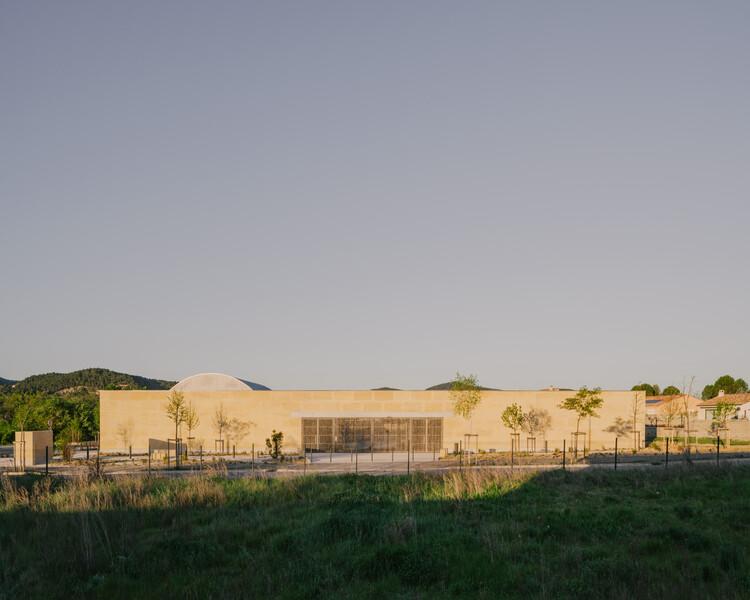
Text description provided by the architects. The project is located on former vineyard land converted into a housing estate. The installation of a cultural facility in this fragmented peri-urban context, with no direct connection to the public realm, led to the search for an inward-looking layout. This is informed as much by the cloister and the Roman domus as by certain agricultural archetypes such as the Provençal mas. The building is set back from the plot boundaries to create a planted forecourt.