Architecture this week reflects on how buildings and cities adapt to changing cultural, social, and environmental conditions. From the expansion of established institutions and the preservation of architectural archives to new approaches to housing and the use of domestic space, several stories consider how architecture negotiates between existing contexts and future needs. These questions extend beyond individual buildings, touching on the role of public space, infrastructure, energy, and collective memory in shaping the built environment. At the same time, new projects and cultural programs across different contexts demonstrate how architecture can respond to local histories, urban transformation, and resource constraints while establishing new relationships between buildings, landscapes, and the communities that use them.
Architecture, Landscape, and Cultural Memory
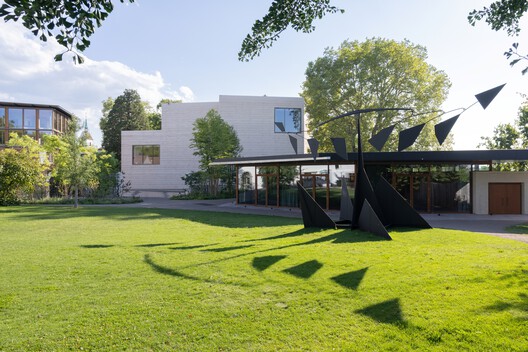
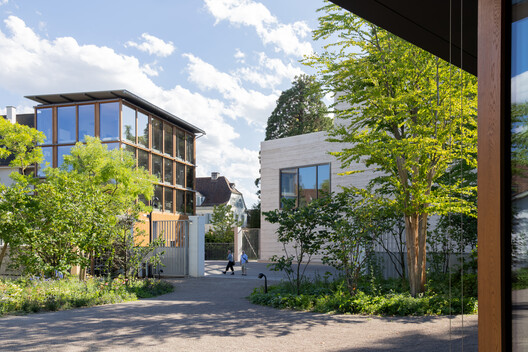
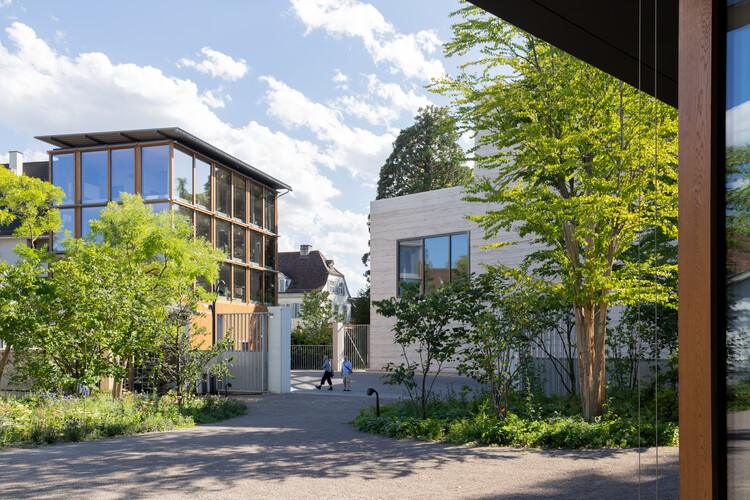
At the Fondation Beyeler in Riehen, Switzerland, Peter Zumthor's expansion extends Renzo Piano's existing museum with three new buildings, an enlarged park, and the adaptive reuse of historic structures. The ensemble includes the three-story Wyss Museum, which adds approximately 1,500 square meters of exhibition space and is organized around existing trees, the Ammann Pavilion, a public space for cultural events, and the Erlen Torhaus, which accommodates artwork handling facilities and workspaces. Almost 10,000 square meters of previously private parkland will also open to visitors, nearly doubling the size of Beyeler Park. The expansion will begin welcoming visitors during a preview period on September 26, 2026, ahead of its full opening on January 15, 2027, alongside a year-long cultural program.
Related Article
Citizen-Led Campaign Seeks UNESCO Status for Select Pre-Colonial Sites in Lima, Peru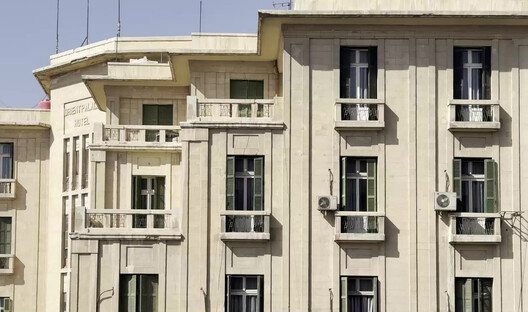
Questions of preservation and cultural memory also shape the Sharjah Architecture Triennial's A Journey into Architecture Archives, which has released three documentary films focused on Baghdad, Damascus, and Tunis. Curated and directed by George Arbid, the project combines archival research, fieldwork, and oral histories with contributions from architects, archivists, residents, and historians. Building on earlier films focused on Beirut, Cairo, and Rabat, the 2026 iteration expands the initiative's geographic scope while continuing to examine how architectural histories are documented, preserved, and reinterpreted. The project approaches archives not simply as repositories of the past, but as active sites for research and the production of architectural knowledge.
Housing, Space, and the Pressures on Architecture
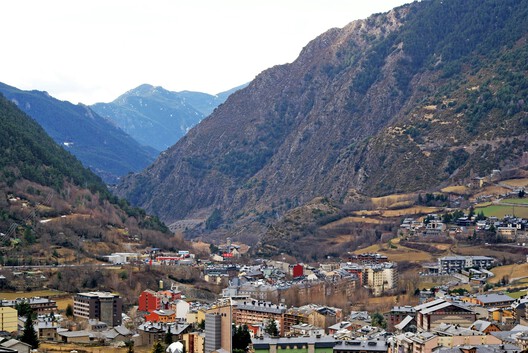
A fire severely damaged Jean Nouvel's La Querola d'Ordino residential development in Andorra during the early hours of September 22. Designed in collaboration with Ribas & Ribas Arquitectes and Jordi Sala, the seven-building complex had been completed but was not yet occupied. According to the Andorran government, approximately 10,000 square meters of residential space and 12,000 square meters of parking were affected, while no injuries were reported. Conceived as a low-density residential ensemble, La Querola distributes its buildings across the steep mountainous site, allowing them to follow the terrain and establish different relationships with the surrounding landscape. The cause of the fire has not yet been established, and authorities are continuing to assess the damage and future of the complex.
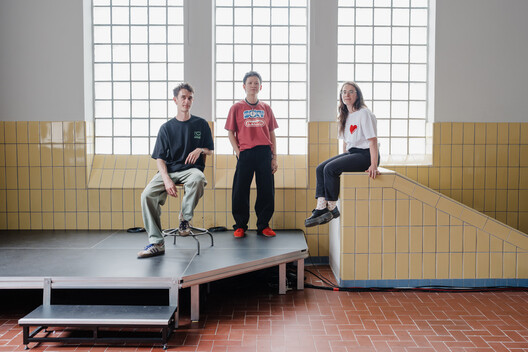
Meanwhile, looking ahead to the 2027 Venice Architecture Biennale, the Luxembourg Pavilion will examine the consumption and distribution of domestic space through Excess! On the Overconsumption of Living Space. The selected proposal by housing expert Céline Zimmer and architects Bùi Quý Sơn and Paul-Antoine Lucas of Exutoire will place housing conditions in Luxembourg and Vietnam into dialogue, examining the relationship between living space, economic and demographic growth, and finite ecological resources. The exhibition will also consider housing affordability, cooperative models, and alternative approaches to how space is produced and inhabited. It will be presented at the Luxembourg Pavilion in the Arsenale when the Biennale opens on May 8, 2027.
On the Radar
Safdie Architects to Restore Brooklyn's First Carnegie Library
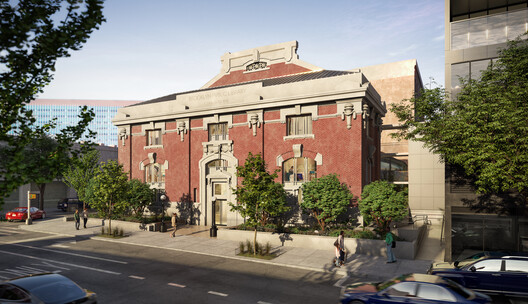
Safdie Architects is set to restore Pacific Library in downtown Brooklyn, the first Carnegie library built in the borough, which has served the community since 1904. Developed in collaboration with New York-based AYON Studio, the renovation will add approximately 1,500 square feet while restoring elements of the historic building and expanding its public spaces. The design introduces a new two-story glass solarium within gardens created around the building, providing dedicated spaces for children and teenagers while bringing additional daylight into the lower level. The original roof shape and skylight will also be restored, alongside a new interior skylight at the upper level. Accessibility and community programming will be supported through a new elevator, reconfigured circulation, classrooms, and upgraded building systems, with the project targeting LEED Gold certification.
Cocentaina Returns as Guest Municipality for Open House Valencia 2026
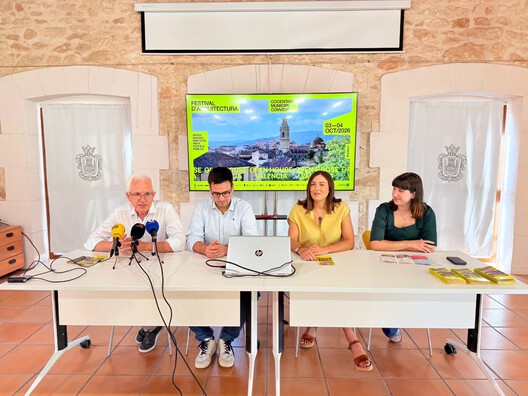
Cocentaina will participate in Open House Valencia for the third consecutive year as a Guest Municipality, opening six historic buildings and archaeological sites to the public on October 3 and 4, 2026. The program brings together guided visits and three urban routes exploring different aspects of the town's architectural and cultural heritage, including its medieval urban fabric, relationship with water, and local traditions. Featured sites include the Palau Comtal, a historic air-raid shelter, the Monestir de la Mare de Déu del Miracle, and the Casa-Museu Centre d'Estudis Contestans. The routes will explore the town's natural water sources, the Fraga neighborhood and its relationship with the landscape, and the architectural and urban context of the Moros i Cristians festival.
Park Associati Designs Mobility Hub Connecting Transport, Public Space, and Energy in Bolzano
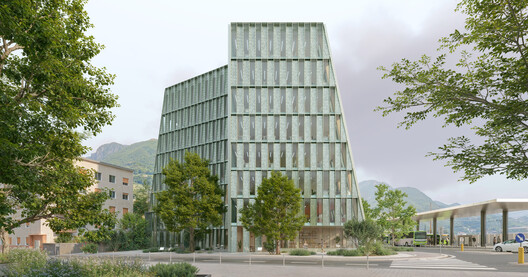
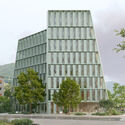
Park Associati has designed La Casa della Mobilità in Bolzano, Italy, a new headquarters bringing together the city's Department of Infrastructure and Mobility, Mobility Division, and STA – Strutture di Trasporto Alto Adige. Selected through an international design competition, the project replaces an existing building and introduces approximately 6,000 square meters of above-ground space and 2,000 square meters below ground. Located between Bolzano's historic center and railway station, the compact eight-story volume establishes a new urban edge while creating a small public square at its entrance. Its aluminum façade draws on the pattern of traditional Alpine shingles, incorporating photovoltaic technology into the cladding.
This article is part of our new This Week in Architecture series, bringing together featured articles this week and emerging stories shaping the conversation right now. Explore more architecture news, projects, and insights on ArchDaily.


