For millions of displaced children and young people, education unfolds amid conditions of forced mobility, administrative uncertainty, and prolonged precarity. Schools situated in borderlands, refugee settlements, and sites of climate-induced displacement therefore operate as more than educational facilities. They become spatial infrastructures that negotiate the contradictory demands of emergency and continuity, offering environments where learning persists despite the instability of legal status, living conditions, and the very feeling of being at home.
According to UNHCR, approximately 45 million of the world's 117.8 million forcibly displaced people were children under the age of eighteen at the end of 2025. As displacement increasingly results from armed conflict, political persecution, environmental crises, and economic instability, humanitarian architecture faces a growing challenge: not simply how to construct more schools rapidly, but how to create educational environments capable of supporting continuity, safety, and belonging amid uncertain futures.
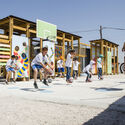
As is well known, Yasmeen Lari's work with the Heritage Foundation of Pakistan proposes a community-based model rooted in vernacular construction, local materials, and self-building for vulnerable and landless communities, positioning architecture as a process of collaborative empowerment rather than paternalistic models of humanitarian intervention. Meanwhile, Shigeru Ban has also long been applying paper-based emergency structures for communities affected by earthquakes and conflicts from Japan and Rwanda to Ukraine, showing how lightweight, rapidly deployable systems can restore educational and civic functions in moments of acute crisis. These projects embody different approaches to expertise, temporality, materiality, and participation.
Material choices, construction techniques, and design processes are not simply technical decisions; they shape who builds, who maintains, and who holds ownership over educational space. The question is how educational border architecture negotiates the tensions between permanence and transience, (im)mobility and settlement, and architectural expertise and vernacular, community knowledge.
Materiality and Building Techniques as Forms of Agency
Following Myanmar's military coup, the border town of Mae Sot in Thailand has become a key destination for displaced Burmese people. In response, architectural practices have been collaborating with local and international charity organizations to construct classrooms for migrant children, addressing the shortage of learning spaces, sanitation facilities, and basic infrastructure caused by limited funding resources.
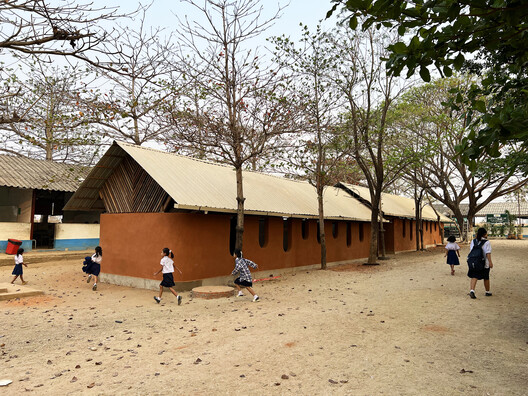
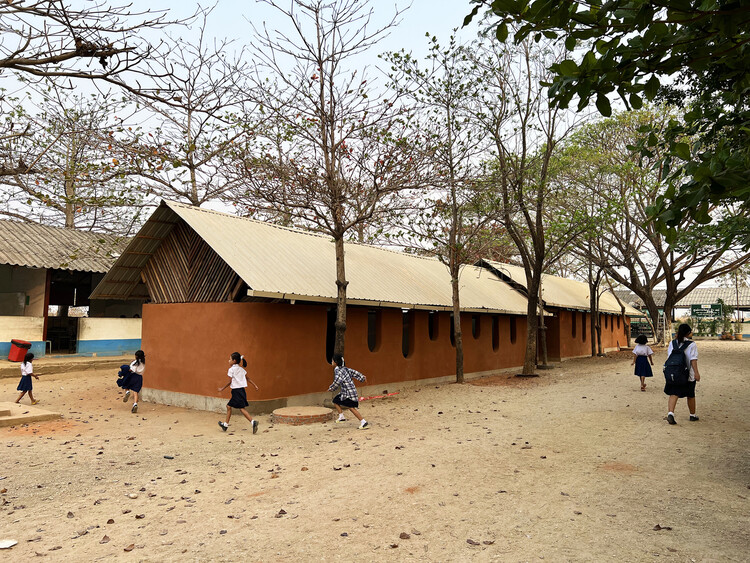
Simple Architecture's series of school projects designed for Burmese displaced youth respond simultaneously to environmental, spatial, and social constraints. Developed through close collaboration between architects, architecture students, the school administration, and local builders, one of the recent projects, New Day School, occupies a narrow site framed by existing classroom buildings and rows of mature trees. Four classrooms were carefully inserted between the trees, preserving the landscape while accommodating seasonal flooding by maintaining the ground level as an open gathering space and football field.
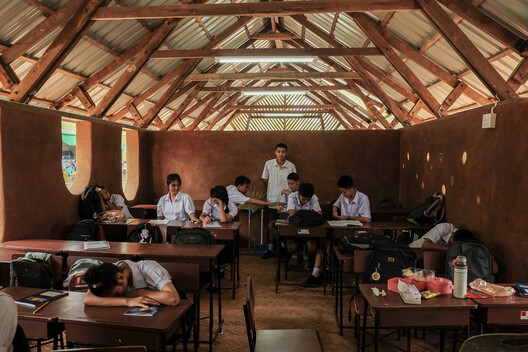
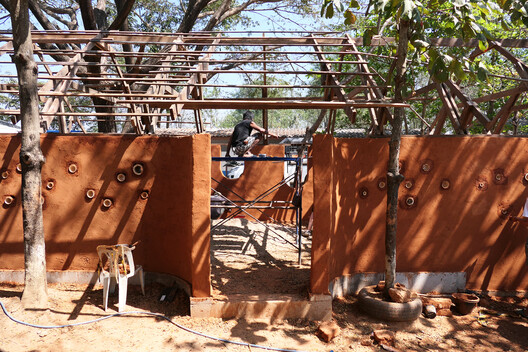
The project foregrounds locally available, low-carbon materials and community-based construction. Adobe bricks were produced on site using clay-rich soil mixed with rice husks, while reclaimed local timber formed the structural framework. A water-resistant earthen render made from tapioca starch, sand, and local soil enhanced the durability of the walls. Equally significant is the building process itself: the simple adobe-making techniques are intentionally replicable, with local architecture students and high school pupils participating annually in workshops that transfer construction knowledge and strengthen local capacity.
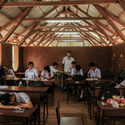
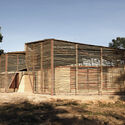
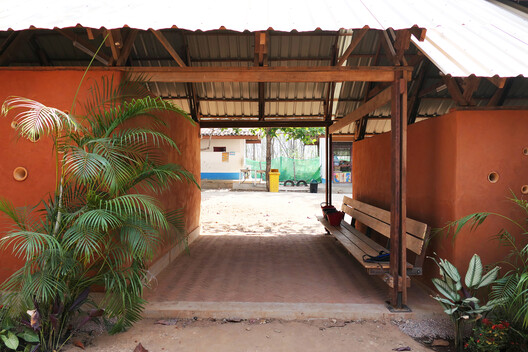
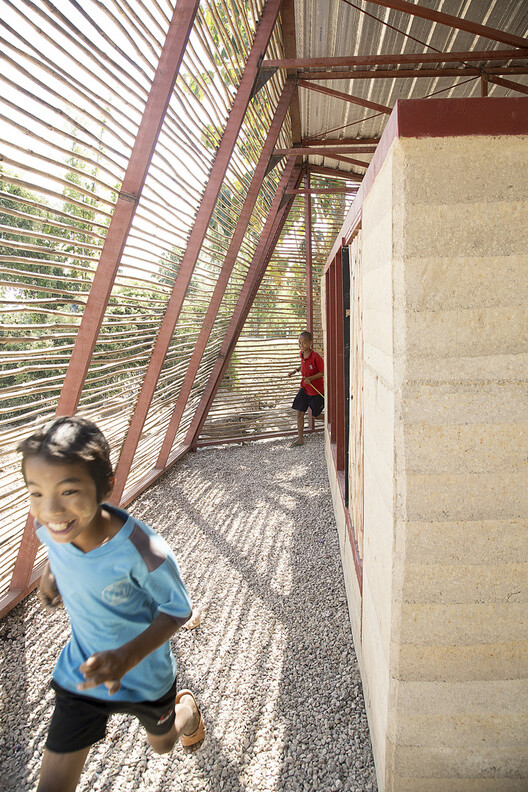
Taking another approach, the Min Tu Won School in the same region is characterized by a lightweight bamboo envelope that surrounds rammed-earth classrooms. Designed by Orbe Architecture, Estudio Cavernas, INDA, W.E. Wattanachote, and Lasavanich, the permeable bamboo skin filters sunlight, protects the earthen walls from heavy rain and direct heat, and promotes natural ventilation, creating comfortable, naturally lit interiors without relying on mechanical systems. Skylights further enhance the quality of daylight, while the layered bamboo structure creates sheltered circulation spaces that encourage informal gathering and play.
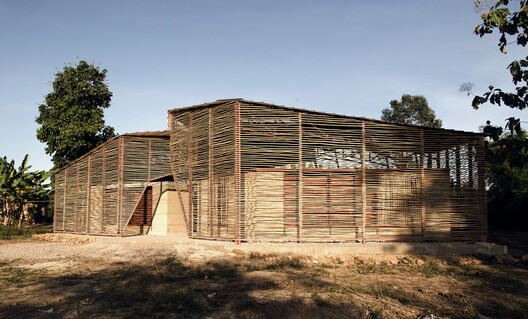
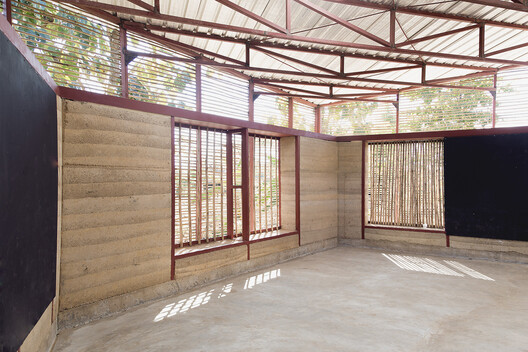
These projects rely on simple, low-tech construction methods using locally available materials and skills, enabling local workers and community members to participate throughout the design and building process. This collaborative approach not only reduces costs but also fosters local ownership, ensuring that the school can be maintained, adapted, and expanded as educational needs continue to evolve.
Beyond Permanence and Mobility
Displacement frequently blurs the distinction between temporary and permanent settlement. Camps often exist for decades, while climate-induced migration produces forms of temporal (im)mobility whose duration remains uncertain. Educational border architecture therefore accommodates both permanence and mobility.
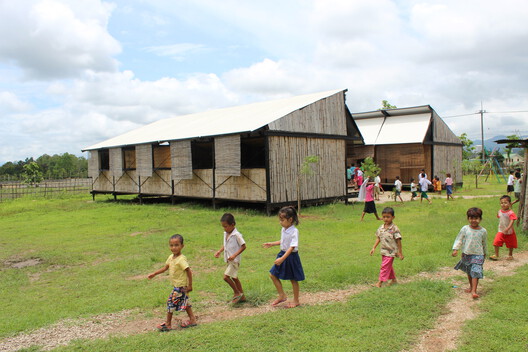
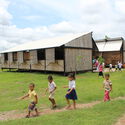
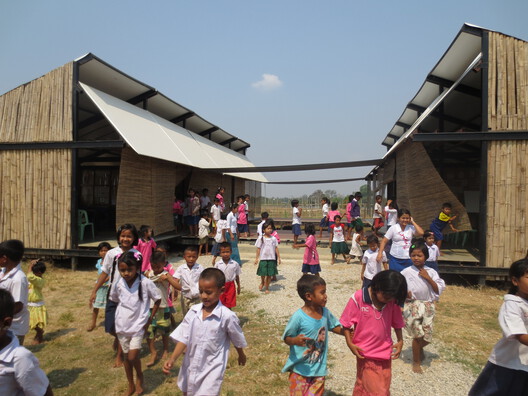
Working internationally, the non-profit organization Building Trust International has developed educational facilities for marginalized communities in various regions, including Thailand, Cambodia, and Laos. Its early prototype, Moving Schools near the Burmese-Thai border, was conceived as a relocatable classroom that could be dismantled and transferred if communities were forced to move or later regained access to their own land. The lightweight structure consists of a prefabricated steel frame raised above the ground to reduce flood risk. Wrapped in a waterproof membrane and clad with locally woven bamboo panels, the building combines durability with passive environmental performance, allowing filtered daylight and natural ventilation while relying on locally available craftsmanship.
Co-design and Participation
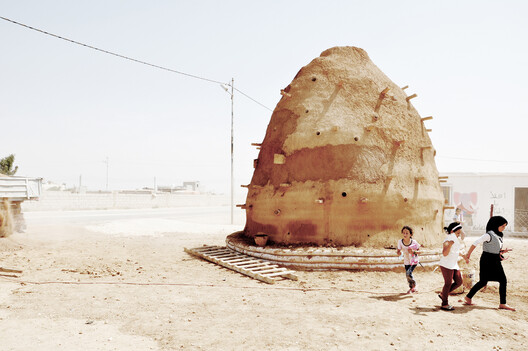
These border facilities are not necessarily "delivered" to displaced communities; they can emerge through processes that recognize children, teachers, and caregivers as active contributors. CatalyticAction's work in Lebanon centers on co-design with children. Early projects such as Jarahieh School in Al-Marj and the IBTASEM playground for Syrian children were developed through collaborative design processes involving children as the center of decision-making.
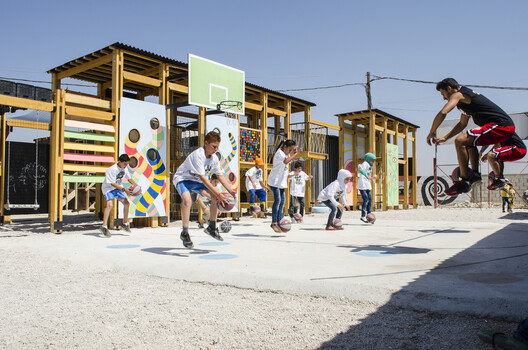
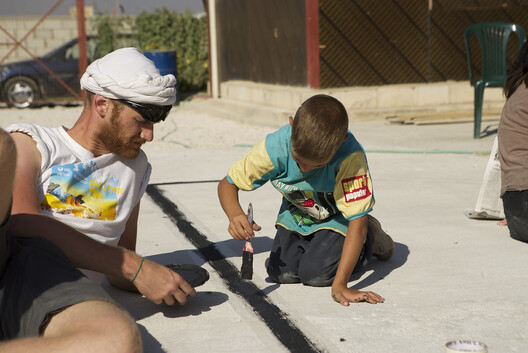
Existing structures were transformed using locally sourced materials, while modular playgrounds employed reused crates, tyres, ropes, and timber that could be assembled, dismantled, and repurposed according to community needs. Here, the participatory process of design and construction itself becomes an educational process through which youth and their communities acquire practical skills, negotiate shared priorities, and cultivate collective agency to shape their own built environments.
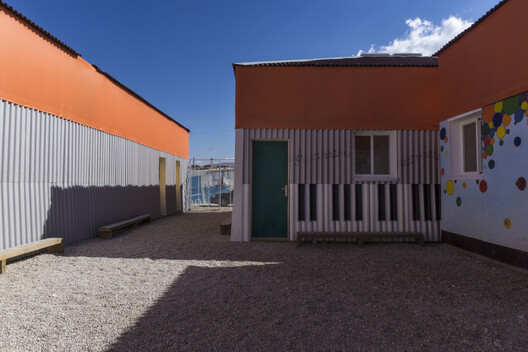
Material practices, adaptable design, and participatory processes redistribute knowledge and ownership, enabling displaced youth and their communities to gain agency over built environments that remain inherently uncertain. Educational architecture becomes a form of border pedagogy. Learning occurs not only within classrooms but also through the collective processes of designing, building, repairing, and inhabiting space, while constantly challenging the condition of temporality and the sense of belonging.
This article is part of the ArchDaily Topic: Architectures of Movement: Land, Borders, and the Politics of Belonging. Every month we explore a topic in-depth through articles, interviews, news, and architecture projects. We invite you to learn more about our ArchDaily Topics. And, as always, at ArchDaily we welcome the contributions of our readers; if you want to submit an article or project, contact us.