1. ArchDaily
  2. Codesign

Codesign: The Latest Architecture and News

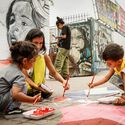
Building as Political Practice: USINA and the Legacy of Collective Construction in Brazil

Audio available

Filippo Brunelleschi and the dome of Santa Maria del Fiore, completed in 1436 in the Italian city of Florence, represent an important chapter in the history of architecture, often associated with the growing distance between drawing and building. This separation, gradually consolidated over time, finds a decisive turning point in the Renaissance. Drawing becomes an instrument for anticipating and asserting authority over construction. The building site, once a space for invention and decision-making, came to be understood primarily as a place of execution.

Over the following centuries, this distance becomes increasingly pronounced, particularly with modern construction. Industrialization, technical specialization, and corporate organization fragment the building process into increasingly distinct stages. Those who design rarely build; those who build do not always participate in decision-making; those who finance, manage, and inhabit occupy positions that are even further removed from one another. The efficiency of this model made it possible to build at scale, but it also concentrated knowledge and decision-making power in the hands of certain agents.

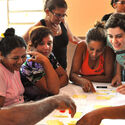
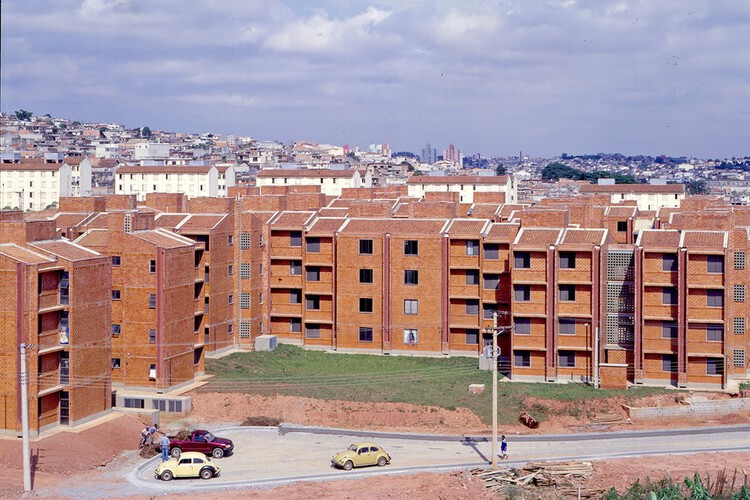
Building as Political Practice: USINA and the Legacy of Collective Construction in Brazil - Image 17 of 4Building as Political Practice: USINA and the Legacy of Collective Construction in Brazil - Image 2 of 4Building as Political Practice: USINA and the Legacy of Collective Construction in Brazil - Image 1 of 4Building as Political Practice: USINA and the Legacy of Collective Construction in Brazil - Image 4 of 4Building as Political Practice: USINA and the Legacy of Collective Construction in Brazil - More Images+ 18

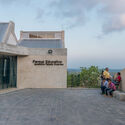
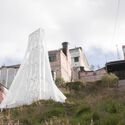
Schools at the Border: How Architecture Supports Learning in Conditions of Displacement

Audio available

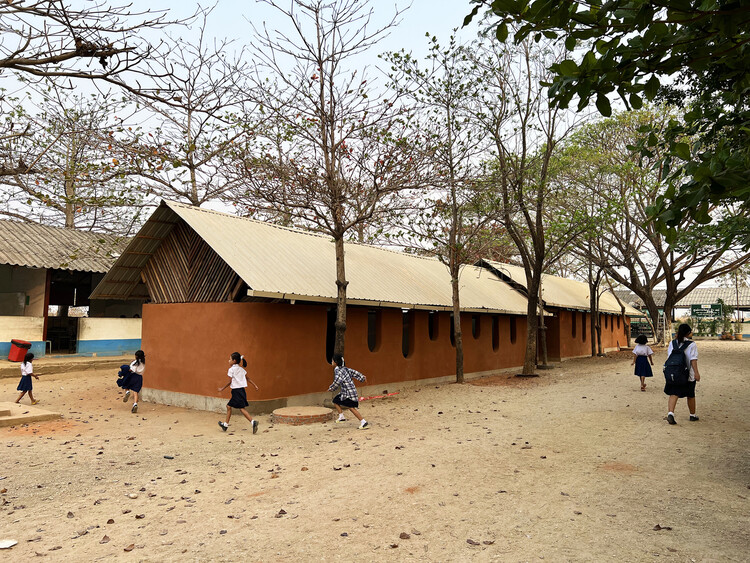
For millions of displaced children and young people, education unfolds amid conditions of forced mobility, administrative uncertainty, and prolonged precarity. Schools situated in borderlands, refugee settlements, and sites of climate-induced displacement therefore operate as more than educational facilities. They become spatial infrastructures that negotiate the contradictory demands of emergency and continuity, offering environments where learning persists despite the instability of legal status, living conditions, and the very feeling of being at home.

According to UNHCR, approximately 45 million of the world's 117.8 million forcibly displaced people were children under the age of eighteen at the end of 2025. As displacement increasingly results from armed conflict, political persecution, environmental crises, and economic instability, humanitarian architecture faces a growing challenge: not simply how to construct more schools rapidly, but how to create educational environments capable of supporting continuity, safety, and belonging amid uncertain futures.

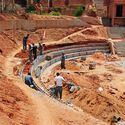
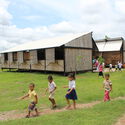
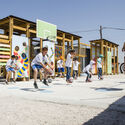
Schools at the Border: How Architecture Supports Learning in Conditions of Displacement - Image 1 of 4Schools at the Border: How Architecture Supports Learning in Conditions of Displacement - Image 2 of 4Schools at the Border: How Architecture Supports Learning in Conditions of Displacement - Image 3 of 4Schools at the Border: How Architecture Supports Learning in Conditions of Displacement - Image 4 of 4Schools at the Border: How Architecture Supports Learning in Conditions of Displacement - More Images+ 8

From the Courtyard to the Neighborhood: Latin American Lessons on the Collective Construction of Place

Audio available

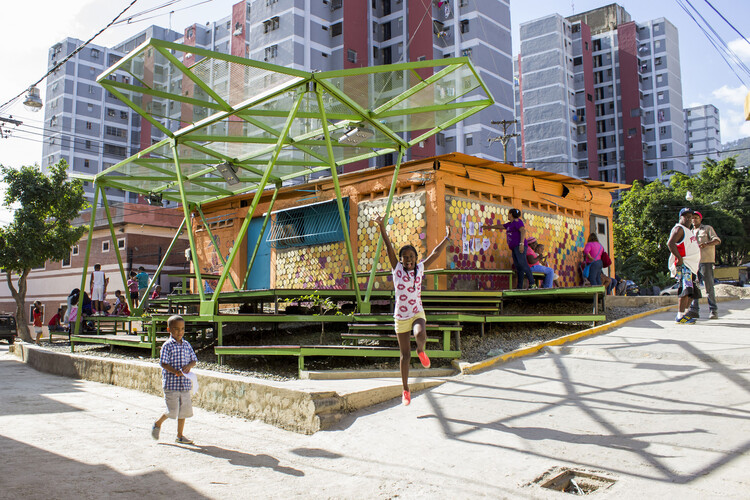
In Latin America, encounters do not necessarily arise from grand architectural gestures or monumental urban plans. Instead, they emerge from the between, from intermediate spaces: the courtyard, the veranda, the sidewalk, and the shared corridor. These spaces, often considered residual or informal by traditional disciplines, are precisely where daily life builds connections.

This Latin American culture fosters a spatial logic in which daily life is organized in a relational and expansive way. Practices such as sitting at the front door, occupying the sidewalk, and playing in the street produce a lived city that extends far beyond the formal boundaries of design.

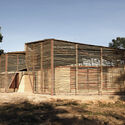
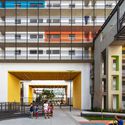
From the Courtyard to the Neighborhood: Latin American Lessons on the Collective Construction of Place - Imagen 1 de 4From the Courtyard to the Neighborhood: Latin American Lessons on the Collective Construction of Place - Imagen 2 de 4From the Courtyard to the Neighborhood: Latin American Lessons on the Collective Construction of Place - Imagen 3 de 4From the Courtyard to the Neighborhood: Latin American Lessons on the Collective Construction of Place - Imagen 4 de 4From the Courtyard to the Neighborhood: Latin American Lessons on the Collective Construction of Place - More Images+ 5

Five Ways to Revolutionize the Exploration, Design, and Creation of Buildings

 | Sponsored Content

Architecture encompasses a comprehensive design process that incorporates various steps and considerations for transforming abstract ideas into well-designed and functional projects. While specific approaches may vary, this dynamic and iterative process involves understanding the requirements, goals, and constraints of each case, followed by a conceptual design and detailed development of the spatial organization, relationships, and aesthetic aspects. It concludes with a construction and post-occupancy evaluation. Creativity, collaboration, problem-solving, and previous site analysis guide the creation of functional and aesthetically pleasing designs.

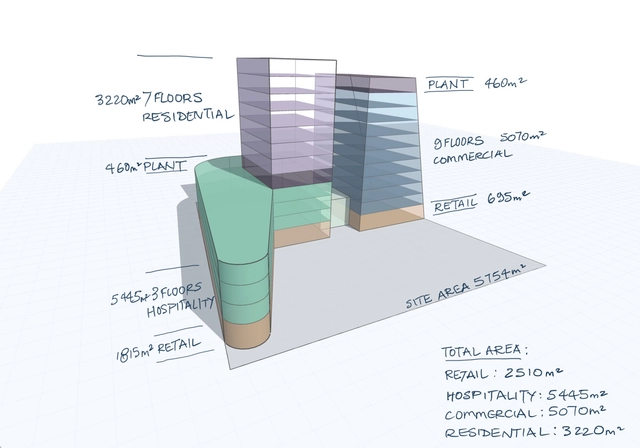
As the most impactful part of the process, the concept design stage is where the shape of a project comes together. Utilizing technologies to revolutionize the nature of design processes, Codesign emerges as a pioneering tool that leverages the power of the iPad and the flexibility of sketching to inform and encourage architects in exploring all the angles and potentialities of their ideas. By transforming sketches into 3D building models, Codesign facilitates an iterative process, enabling architects to explore, iterate, and promptly comprehend the downstream effects of their design possibilities. Here are five ways they are helping leading practices and principles design more today.

The Challenges of Post-Disaster Design

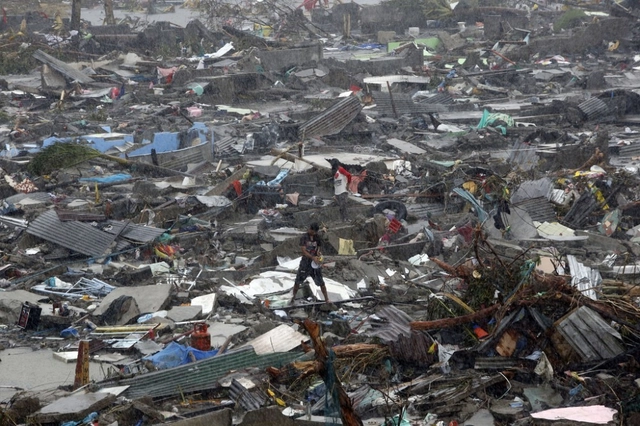
In the wake of the destruction of Typhoon Haiyan, architects were asking: "couldn't we have avoided this?" Technically, yes. But while the opportunity to build better exists, such measures are often expensive - and in poverty-stricken areas like the Philippines - cost-prohibitive. A recently published article by Carey Dunne on Co.Design breaks down why disaster-proof construction is such a complex challenge.